Welcome to this Stunning, fully Renovated 1900 Victorian Farmhouse situated on 8.76 picturesque acres in Clinton County! With approx 2300SF of finished Living Space PLUS 1000SF in walk-up 3rd floor, it blends Timeless Character w/ Modern Luxury. This 3-bedrm, 2.5-bath Home has been rebuilt fr the studs w/ new electrical, plumbing, insulation, HVAC systems, & other high-end finishes. Original hardwood floors, pocket doors, dual staircases, custom cabinetry, quartz counters, gourmet kitchen, butler's pantry, & spacious living areas create a One-of-a-Kind living experience. Outside, enjoy extra space currently used as a 3.5-acre hay field, mature trees, abundant wildlife, stocked 1/3-acre pond, fire pit, & expansive entertaining space w/ a 30x100 concrete pad. The property also features a remarkable 6,000SF Timber-Frame Barn w/ separate electric & water svc, a livestock barn w/ 4 stalls, & addtl storage bldgs-perfect for hobby farming, variety of animals, equipmt storage, or business use.
Pending
Price cut: $24K (6/24)
$775,000
4110 Us Route 22 & 3 Adams Twp, Wilmington, OH 45177
3beds
2,260sqft
Single Family Residence
Built in 1990
8.76 Acres Lot
$-- Zestimate®
$343/sqft
$-- HOA
What's special
- 73 days |
- 32 |
- 2 |
Zillow last checked:
Listing updated:
Listed by:
Jamie A. Rudy 937-728-1109,
Coldwell Banker Heritage 937-382-4427
Source: Cincy MLS,MLS#: 1882252 Originating MLS: Cincinnati Area Multiple Listing Service
Originating MLS: Cincinnati Area Multiple Listing Service
Facts & features
Interior
Bedrooms & bathrooms
- Bedrooms: 3
- Bathrooms: 3
- Full bathrooms: 2
- 1/2 bathrooms: 1
Primary bedroom
- Features: Bath Adjoins, Walk-In Closet(s), Wood Floor
- Level: Second
- Area: 196
- Dimensions: 14 x 14
Bedroom 2
- Level: Second
- Area: 182
- Dimensions: 13 x 14
Bedroom 3
- Level: Second
- Area: 169
- Dimensions: 13 x 13
Bedroom 4
- Area: 0
- Dimensions: 0 x 0
Bedroom 5
- Area: 0
- Dimensions: 0 x 0
Primary bathroom
- Features: Tile Floor, Marb/Gran/Slate
Bathroom 1
- Features: Partial
- Level: Second
Bathroom 2
- Features: Full
- Level: Second
Bathroom 3
- Features: Full
- Level: First
Dining room
- Features: Chandelier, Open, Wood Floor
- Level: First
- Area: 208
- Dimensions: 16 x 13
Family room
- Features: Wood Floor
- Area: 210
- Dimensions: 15 x 14
Kitchen
- Features: Pantry, Quartz Counters, Eat-in Kitchen, Walkout, Kitchen Island, Wood Cabinets, Wood Floor
- Area: 234
- Dimensions: 18 x 13
Living room
- Features: Wood Floor
- Area: 182
- Dimensions: 13 x 14
Office
- Area: 0
- Dimensions: 0 x 0
Heating
- Electric, Forced Air, Gas, Heat Pump
Cooling
- Ceiling Fan(s), Central Air
Appliances
- Included: Dishwasher, Dryer, Microwave, Oven/Range, Refrigerator, Washer, Other, Electric Water Heater
Features
- High Ceilings, Natural Woodwork, Ceiling Fan(s), Recessed Lighting
- Doors: Multi Panel Doors
- Windows: Vinyl, Insulated Windows
- Basement: Full,Unfinished
Interior area
- Total structure area: 2,260
- Total interior livable area: 2,260 sqft
Video & virtual tour
Property
Parking
- Parking features: Gravel, Driveway
- Has uncovered spaces: Yes
Features
- Levels: Two
- Stories: 2
- Patio & porch: Porch
- Exterior features: Fire Pit
Lot
- Size: 8.76 Acres
- Dimensions: 614 x 578
- Features: 5 to 9.9 Acres
- Topography: Level
Details
- Additional structures: Barn(s), Workshop
- Zoning description: Residential
Construction
Type & style
- Home type: SingleFamily
- Architectural style: Traditional,Victorian
- Property subtype: Single Family Residence
Materials
- Vinyl Siding, Wood Siding
- Foundation: Block
- Roof: Shingle
Condition
- New construction: No
- Year built: 1990
Utilities & green energy
- Gas: Propane
- Sewer: Septic Tank
- Water: Public
Community & HOA
Community
- Security: Smoke Alarm
HOA
- Has HOA: No
Location
- Region: Wilmington
Financial & listing details
- Price per square foot: $343/sqft
- Annual tax amount: $3,364
- Date on market: 6/10/2026
- Listing terms: No Special Financing
Estimated market value
Not available
Estimated sales range
Not available
Not available
Price history
| Date | Event | Price |
|---|---|---|
| 7/23/2026 | Pending sale | $775,000$343/sqft |
Source:  Cincy MLS #1882252 Report a problem Cincy MLS #1882252 Report a problem | ||
| 6/24/2026 | Price change | $775,000-3%$343/sqft |
Source: Cincy MLS #1882252 Report a problem | ||
| 6/10/2026 | Listed for sale | $799,000+264%$354/sqft |
Source: Cincy MLS #1882252 Report a problem | ||
| 5/19/2016 | Sold | $219,500$97/sqft |
Source: Cincy MLS #1488355 Report a problem | ||
Public tax history
Tax history is unavailable.
Monthly payment
Est. payment
Payment breakdown
Explore the cost of this home by adjusting the details. Changes won't be saved.Climate risks
Neighborhood: 45177
Nearby schools
GreatSchools rating
- 8/10Clinton-Massie Elementary SchoolGrades: PK-5Distance: 4.3 mi
- 6/10Clinton-Massie Middle SchoolGrades: 6-8Distance: 4.5 mi
- 7/10Clinton-Massie High SchoolGrades: 9-12Distance: 4.5 mi
- $775,0003 bd3 ba2.3k sqft4110 Us Highway 22 W #3, Wilmington, OH 45177Pending

- $251,7003 bd1 ba1.6k sqft4202 Us Highway 22 W #3, Wilmington, OH 45177Off Market
- $222,2003 bd1 ba1.6k sqft4202 State Route 22 W, Wilmington, OH 45177Off Market

- $284,4002 bd1 ba1.2k sqft4001 Us Highway 22 W #3, Wilmington, OH 45177Off Market
- $223,6002 bd1 ba1k sqft4224 Us Highway 22 W #3, Wilmington, OH 45177Off Market
- $271,6002 bd2 ba1k sqft4224 W Us Route & #3-22, Wilmington, OH 45177Off Market
- $342,4003 bd2 ba1.6k sqft4238 Us Highway 22 W #3, Wilmington, OH 45177Off Market
- $463,3004 bd2 ba2.4k sqft50 Country Manor Dr, Wilmington, OH 45177Off Market
A local agent can set up tours, give advice and negotiate with sellers.
Similar homes
- $675,0003 bd3 ba2.5k sqft100 Morning Line Ln, Wilmington, OH 45177For Sale
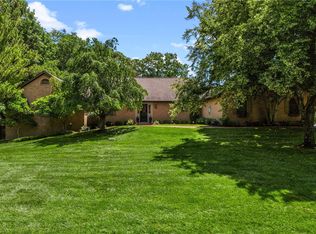
 MLS ID #964071, Jeffry N Honnerlaw, Honnerlaw Real Estate Service. DABR MLS
 - $775,0003 bd2 ba1.7k sqft5856 Oregonia Rd, Oregonia, OH 45054For Sale
 MLS ID #965521, Janelle Sprandel, Comey & Shepherd REALTORS. DABR MLS
 - $775,0003 bd3 ba2k sqft9203 Debold Koebel Rd, Pleasant Plain, OH 45162For Sale

 MLS ID #1886050, Robert M. Collins, eXp Realty. Cincy MLS
 - $419,0004 bd4 ba1.9k sqft820 Willow Bend Dr, Wilmington, OH 45177For Sale
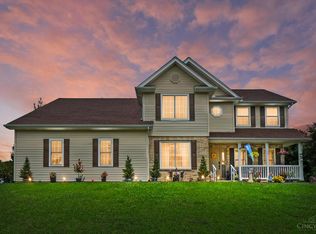 MLS ID #1890028, Jamie A. Rudy, Coldwell Banker Heritage. Cincy MLS
 - $553,9004 bd2 ba2.3k sqft1200 Hunters Glen Dr, Adams Township, OH 45177New ConstructionMLS ID #1889708, Joan Elflein, Ohio Broker Direct. Cincy MLS
- $650,0004 bd3 ba1.8k sqft8722 State Route 730, Clarksville, OH 45113For SaleMLS ID #966121, Amanda Combs, Coldwell Banker Heritage. DABR MLS
- $679,9004 bd4 ba3.2k sqft8815 Oregonia Rd, Waynesville, OH 45068For SaleMLS ID #965974, Myles Greely, Keller Williams Community Part. DABR MLS
- $640,0003 bd3 ba2.5k sqft820 Indian Lakes Blvd, Clarksville, OH 45113For SaleMLS ID #1886801, Candace K. Tolliver, Re/Max Time. Cincy MLS
- $625,0003 bd3 ba1.5k sqft5019 Edwardsville Rd, Clarksville, OH 45113For SaleMLS ID #1885200, Lesli D Norris, Coldwell Banker Realty. Cincy MLS
- $439,9993 bd2 ba1.7k sqft212 School Rd, Wilmington, OH 45177For SaleMLS ID #958353, Ellen Hill, Coldwell Banker Heritage. DABR MLS
- $724,9004 bd4 ba3.1k sqft1707 Rock Rose Ct, Lebanon, OH 45036For SaleMLS ID #965357, Barbie Woehrmyer, Coldwell Banker Realty. DABR MLS
- $1,050,0003 bd2 ba2.4k sqft3063 Harveysburg Rd, Waynesville, OH 45068For SaleMLS ID #963008, Crystal Duncan, Keller Williams Seven Hills. DABR MLS
- $580,0004 bd3 ba2.7k sqft1180 Sugar Hill Ln, Xenia, OH 45385For SaleMLS ID #965509, Bryan C Ogletree, RE/MAX Alliance Realty. DABR MLS
- $639,9003 bd3 ba2.6k sqft1574 Vicki Ln, Lebanon, OH 45036For SaleMLS ID #964450, William Lucius, Keller Williams Advisors Rlty. DABR MLS
- $429,0003 bd2 ba2.4k sqft2593 Terrell Rd, New Vienna, OH 45159For SaleMLS ID #964413, Trent Barga, Real of Ohio. DABR MLS
- $1,150,0004 bd2 ba2.1k sqft2400 S State Route 123, Lebanon, OH 45036For SaleMLS ID #1889965, Julia A. Hayes, Coldwell Banker Heritage. Cincy MLS
- $445,0003 bd2 ba1.8k sqft454 Red Maple Ln, Wilmington, OH 45177For SaleMLS ID #964468, Rene Vance, Howard Hanna Real Estate Serv. DABR MLS
- $425,0005 bd3 ba2.1k sqft8080 Township Line Rd, Waynesville, OH 45068For SaleMLS ID #1876369, Janelle A. Sprandel, Comey & Shepherd. Cincy MLS
- $799,9995 bd4 ba2.6k sqft952 Lavender Way, Morrow, OH 45152For SaleMLS ID #1884701, Monika Deroussel, eXp Realty. Cincy MLS
- $599,9002 bd2 ba1.2k sqft1602 Westboro Rd, Blanchester, OH 45107For SaleMLS ID #958433, Laura Donohoo, Huff Realty. DABR MLS
