LUXURY FLORIDA LIVING
Move in ready . Fully Furnished
A Private Tropical Retreat in Kissimmee, Florida
4111 Foxtail Ct, Kissimmee, FL 34746
5 Bedrooms | 4 Bathrooms | 3,441 Sq. Ft. | 3-Car Garage | Private Pool & Spa
EXPERIENCE PRIVACY, ELEGANCE & RESORT-STYLE LIVING
Welcome to this stunning custom-designed residence, perfectly situated at the end of a peaceful cul-de-sac in beautiful Kissimmee, Florida.
Built in 1997, this exceptional five-bedroom, four-bathroom home offers approximately 3,441 square feet of spacious living, surrounded by lush landscaping, mature trees, and the natural beauty of Florida’s outdoors.
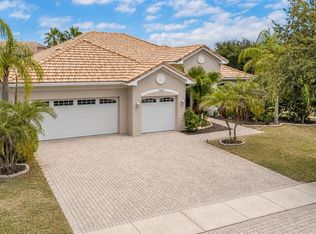
From the moment you arrive, a long, palm-lined driveway welcomes you to your own private retreat. The property’s secluded setting provides a rare combination of tranquility, comfort, and luxury.
SPACIOUS INTERIORS DESIGNED TO IMPRESS
Step through the elegant double-door entrance into a grand foyer featuring soaring ceilings, beautiful wood flooring, and a decorative staircase.
The thoughtfully designed floor plan creates an inviting atmosphere, offering generous living and entertaining spaces filled with natural light.
The spacious kitchen provides an ideal gathering place for family and friends, while the home’s open living areas offer beautiful views of the private pool and surrounding greenery.
The luxurious main-floor primary suite serves as a personal sanctuary, featuring direct pool access, two walk-in closets, a relaxing garden tub, and a separate shower.
Upstairs, additional bedrooms and flexible living spaces offer endless possibilities for guest accommodations, a home office, fitness room, or private retreat.
YOUR OWN PRIVATE BACKYARD PARADISE
Imagine stepping outside into your very own Florida resort.
The spectacular outdoor living area features a heated saltwater swimming pool, in-ground spa, screened enclosure, and covered patio, creating the perfect setting for entertaining, relaxing, or enjoying Florida’s year-round sunshine.
As evening approaches, unwind poolside while enjoying breathtaking sunset views and the warm glow of outdoor lighting.
Beyond the pool, the wooded surroundings create an extraordinary sense of privacy and connection with nature.
Enjoy peaceful mornings listening to birds and watching local wildlife, including deer and wild turkeys, wander through the surrounding natural landscape.
Whether hosting unforgettable gatherings or enjoying a quiet evening under the stars, this outdoor oasis offers an exceptional Florida lifestyle.
EXCEPTIONAL FEATURES & AMENITIES
* Five spacious bedrooms and four bathrooms
* Approximately 3,441 square feet of living space
* Three-car attached garage
* Long, palm-lined private driveway
* Desirable cul-de-sac location
* Beautiful high ceilings and wood flooring
* Grand entrance with decorative staircase
* Main-floor primary suite with direct pool access
* Dual walk-in closets and spacious primary bathroom
* Heated saltwater swimming pool and in-ground spa
* Screened pool enclosure and covered lanai
* Outdoor lighting and beautiful sunset views
* Private wooded surroundings with abundant wildlife
* Solar panels and various system upgrades
* Irrigation and water treatment systems
* Spacious layout ideal for entertaining and everyday living
A RARE OPPORTUNITY IN KISSIMMEE
Homes offering this combination of generous living space, exceptional outdoor amenities, natural surroundings, and privacy are truly special.
Whether you’re searching for a primary residence, a Florida retreat, or a home designed for entertaining, 4111 Foxtail Ct delivers space, comfort, and the feeling of a private resort.
Discover the beauty of Florida living in a home where luxury meets nature.
4111 Foxtail Ct, Kissimmee, FL 34746
Your Private Florida Paradise Awaits.
For sale by owner
$800,000
4111 Foxtail Ct, Kissimmee, FL 34746
5beds
3,442sqft
Single Family Residence
Built in 1970
1,000 Square Feet Lot
$-- Zestimate®
$232/sqft
$-- HOA
What's special
Screened pool enclosureThree-car attached garageDecorative staircaseMature treesHeated saltwater swimming poolOutdoor lightingElegant double-door entrance
What the owner loves about this home
What I Love About This Home : FULLY FURNISHED
What I love most about this home is the incredible sense of privacy, peace, and connection with nature. Nestled at the end of a quiet cul-de-sac, surrounded by beautiful trees and natural scenery, this property feels like your own private retreat away from the everyday hustle and bustle.
One of my favorite features is the long driveway lined with palm trees, which creates a beautiful entrance and makes coming home feel special every single day.
The backyard is truly my favorite place to relax. The heated saltwater pool, spa, and spacious covered patio create a resort-like atmosphere where you can enjoy beautiful Florida sunsets, entertain family and friends, or simply unwind in complete privacy. I especially love seeing deer, wild turkeys, and beautiful birds visiting the wooded surroundings. It’s a peaceful experience that makes this property unique.
Inside, I love the spacious layout, high ceilings, elegant staircase, and beautiful wood floors. With five bedrooms, four bathrooms, and over 3,400 square feet of living space, there’s plenty of room for everyone to enjoy their own space while still coming together as a family.
Another feature I appreciate is the primary bedroom on the first floor, with direct access to the pool, spacious walk-in closets, and a relaxing bathroom.
What makes this home truly special to me is that it offers the best of both worlds: the comfort and elegance of a spacious Florida home combined with the tranquility of nature and the feeling of being on vacation every day.
It’s more than just a house. It’s a place to create memories, enjoy beautiful sunsets, spend quality time with loved ones, and experience the peaceful Florida lifestyle.
- 7 days
- 230
- 14
Listed by:
Property Owner (917) 770-2049
Originating MLS: Osceola
This property is for sale by owner and Zillow, Inc. is displaying it at the owner's request. It is not subject to a listing agreement with Zillow, Inc. or its affiliates.Facts & features
Interior
Bedrooms & bathrooms
- Bedrooms: 5
- Bathrooms: 5
- Full bathrooms: 4
- 1/2 bathrooms: 1
Heating
- Forced air, Electric, Solar, Wood / Pellet
Cooling
- Central, Solar
Appliances
- Included: Dishwasher, Dryer, Garbage disposal, Microwave, Range / Oven, Refrigerator
- Laundry: Inside, Laundry Room
Features
- Ceiling Fans(s), Eating Space In Kitchen, High Ceiling(s), Master Bedroom Downstairs, Walk-In Closet(s), Kitchen/Family Room Combo, Cathedral Ceiling(s)
- Flooring: Tile, Carpet, Hardwood, Laminate
- Windows: Blinds
- Basement: None
- Has fireplace: Yes
- Fireplace features: Living Room, Wood Burning, Family Room, Decorative
Interior area
- Structure area source: Public Records
- Total interior livable area: 3,442 sqft
Property
Parking
- Total spaces: 3
- Parking features: Garage - Attached
Features
- Levels: Two
- Exterior features: Other, Stucco
- Pool features: Heated, In Ground, Salt Water, Lighting, Tile
- Has spa: Yes
- Spa features: In Ground
- Has view: Yes
- View description: Territorial
Lot
- Size: 1,000 Square Feet
- Features: Oversized Lot, Street Paved, Corner Lot, Irregular Lot, Cul-de-sac
Details
- Parcel number: 302629515400010110
- Zoning: OAR2
Construction
Type & style
- Home type: SingleFamily
- Property subtype: Single Family Residence
Materials
- Frame
- Foundation: Footing
- Roof: Asphalt
Condition
- New construction: No
- Year built: 1970
Utilities & green energy
- Sewer: Septic Tank
- Water: Well
- Utilities for property: Electricity Connected, BB/HS Internet Available, Cable Available, Street Lights, Electricity Available, Water Available, Water Connected
Community & HOA
Community
- Features: Fitness Center
- Security: Smoke Detector(s)
- Subdivision: STEEPLECHASE
Location
- Region: Kissimmee
Financial & listing details
- Price per square foot: $232/sqft
- Tax assessed value: $533,000
- Annual tax amount: $8,193
- Date on market: 10/29/2026
- Ownership: Fee Simple
Estimated market value
Not available
Estimated sales range
Not available
$3,875/mo
Price history
| Date | Event | Price |
|---|---|---|
| 10/29/2026 | Listed for sale | $800,000-3.6%$232/sqft |
Source: Owner Report a problem | ||
| 7/1/2026 | Listing removed | $830,000$241/sqft |
Source:  Stellar MLS #S5145731 Report a problem | ||
| 3/13/2026 | Listed for sale | $830,000+55.1%$241/sqft |
Source: Stellar MLS #S5145731 Report a problem | ||
| 2/21/2026 | Listing removed | $5,500$2/sqft |
Source: Zillow Rentals Report a problem | ||
| 1/30/2026 | Listed for rent | $5,500$2/sqft |
Source: Zillow Rentals Report a problem | ||
| 12/16/2020 | Sold | $535,000-2.7%$155/sqft |
Source: Public Record Report a problem | ||
| 10/15/2020 | Pending sale | $550,000$160/sqft |
Source: WATSON REALTY CORP. #S5040869 Report a problem | ||
| 10/8/2020 | Listed for sale | $550,000+69.2%$160/sqft |
Source: WATSON REALTY CORP. #S5040869 Report a problem | ||
| 4/12/2012 | Sold | $325,000$94/sqft |
Source: Stellar MLS #T2470402 Report a problem | ||
| 12/14/2011 | Price change | $325,000-1.5%$94/sqft |
Source: FUTURE HOME REALTY INC #T2470402 Report a problem | ||
| 11/28/2011 | Price change | $330,000-0.7%$96/sqft |
Source: FUTURE HOME REALTY INC #T2470402 Report a problem | ||
| 11/7/2011 | Price change | $332,378-0.7%$97/sqft |
Source: FUTURE HOME REALTY INC #T2470402 Report a problem | ||
| 11/2/2011 | Price change | $334,878-1.2%$97/sqft |
Source: FUTURE HOME REALTY INC #T2470402 Report a problem | ||
| 10/8/2011 | Price change | $338,878-0.3%$98/sqft |
Source: FUTURE HOME REALTY INC #T2470402 Report a problem | ||
| 10/3/2011 | Price change | $340,000-1.4%$99/sqft |
Source: FUTURE HOME REALTY INC #T2470402 Report a problem | ||
| 9/23/2011 | Price change | $345,000-1.4%$100/sqft |
Source: FUTURE HOME REALTY INC #T2470402 Report a problem | ||
| 8/16/2011 | Price change | $350,000-4.1%$102/sqft |
Source: FUTURE HOME REALTY, INC. #T2470402 Report a problem | ||
| 8/11/2011 | Price change | $365,000-1.4%$106/sqft |
Source: FUTURE HOME REALTY, INC. #T2470402 Report a problem | ||
| 7/14/2011 | Price change | $370,000-1.3%$107/sqft |
Source: FUTURE HOME REALTY, INC. #T2470402 Report a problem | ||
| 6/22/2011 | Price change | $375,000-3.8%$109/sqft |
Source: FUTURE HOME REALTY, INC. #T2470402 Report a problem | ||
| 6/18/2011 | Price change | $389,999-1.3%$113/sqft |
Source: FUTURE HOME REALTY, INC. #T2470402 Report a problem | ||
| 6/2/2011 | Price change | $394,999-1.3%$115/sqft |
Source: FUTURE HOME REALTY, INC. #T2470402 Report a problem | ||
| 5/13/2011 | Listed for sale | $399,999+29%$116/sqft |
Source: FUTURE HOME REALTY, INC. #T2470402 Report a problem | ||
| 12/3/2008 | Sold | $310,000-48.3%$90/sqft |
Source: Public Record Report a problem | ||
| 9/21/2006 | Sold | $600,000+1718.2%$174/sqft |
Source: Public Record Report a problem | ||
| 12/30/1996 | Sold | $33,000$10/sqft |
Source: Public Record Report a problem | ||
Public tax history
| Year | Property taxes | Tax assessment |
|---|---|---|
| 2025 | $8,193 +7.6% | $533,000 +3% |
| 2024 | $7,614 +5.2% | $517,700 +3.1% |
| 2023 | $7,240 +11.6% | $502,100 +16.4% |
| 2022 | $6,485 +13% | $431,400 +27.3% |
| 2021 | $5,739 +16.7% | $338,900 +17% |
| 2020 | $4,918 +3.9% | $289,700 +5.4% |
| 2019 | $4,735 | $274,900 -2.5% |
| 2018 | $4,735 -1.6% | $281,900 +2.7% |
| 2017 | $4,813 -1.1% | $274,600 +1.7% |
| 2016 | $4,865 +0.7% | $269,900 +1.6% |
| 2015 | $4,833 +2.3% | $265,700 +2.8% |
| 2014 | $4,722 | $258,400 +1.6% |
| 2013 | -- | $254,300 +17.6% |
| 2012 | -- | $216,180 -18.2% |
| 2011 | -- | $264,300 -9.1% |
| 2010 | -- | $290,800 -21.4% |
| 2009 | -- | $370,200 -31.8% |
| 2008 | -- | $543,200 -3.2% |
| 2007 | -- | $561,100 +39.7% |
| 2006 | -- | $401,600 +37.7% |
| 2005 | -- | $291,600 +28.3% |
| 2004 | -- | $227,200 |
| 2003 | -- | $227,200 +12.8% |
| 2002 | $2,880 +1.9% | $201,424 +1.6% |
| 2001 | $2,826 +1.2% | $198,252 +3% |
| 2000 | $2,792 | $192,478 |
Find assessor info on the county website
Monthly payment
Est. payment
Payment breakdown
Explore the cost of this home by adjusting the details. Changes won't be saved.Climate risks
Neighborhood: 34746
Nearby schools
Schools provided by the listing agent
- Elementary: Sunrise
- Middle: Horizon
- High: Liberty
- District: Osceola County
Source: The MLS. This data may not be complete. We recommend contacting the local school district to confirm school assignments for this home.
- $184,2003 bd2 ba1.3k sqft2737 N Poinciana Blvd APT 85, Kissimmee, FL 34746Off Market
- $343,8004 bd2 ba1.5k sqft4514 Dakota Point Ct, Kissimmee, FL 34746Off Market
- $357,3004 bd2 ba1.9k sqft2510 Trapside Ct, Kissimmee, FL 34746Off Market

- $136,2002 bd2 ba969 sqft5287 Images Cir APT 202, Kissimmee, FL 34746Off Market
Similar homes
- $599,9005 bd4 ba2.9k sqft1511 GATEWAY LANE, KISSIMMEE, FL 34746For Sale

 MLS ID #O6429063, Ken Dalton, COLDWELL BANKER REALTY. Stellar MLS
- $499,9904 bd3 ba3.1k sqft3191 SILVER FIN WAY, KISSIMMEE, FL 34746For Sale
 MLS ID #V4951512, Melchire St. Ville, KARIZA CAPITAL REALTY, LLC. Stellar MLS
- $475,0004 bd3 ba2.5k sqft3609 VALLEYVIEW DRIVE, KISSIMMEE, FL 34746For Sale
 MLS ID #S5153762, Amaryllis Rivera, LPT REALTY, LLC. Stellar MLS
- $799,9005 bd5 ba3.6k sqft4552 LAKE CALABAY DRIVE, ORLANDO, FL 32837For Sale
 MLS ID #O6413744, Candace Garber, TRUDEALS REALTY CORP. Stellar MLS
- $590,0004 bd3 ba2.9k sqft3052 RISING MIST COURT, KISSIMMEE, FL 34744For SaleMLS ID #O6454284, Junior Aime, CENTRIC REALTY SERVICES LLC. Stellar MLS
- $815,0005 bd4 ba4k sqft2234 CALLAWAY COURT, DAVENPORT, FL 33837For SaleMLS ID #TB8496268, Richard Williamson, EXP REALTY LLC. Stellar MLS
- $535,0006 bd5 ba2.8k sqft2641 TRANQUILITY WAY, KISSIMMEE, FL 34746For SaleMLS ID #O6446767, Lindsay Crum, HAVEN PROPERTY GROUP LLC. Stellar MLS
- $898,0008 bd5 ba4.2k sqft2726 OXYMORON WAY, KISSIMMEE, FL 34746For SaleMLS ID #O6361612, Veronica Li, RATIO REAL ESTATE, LLC. Stellar MLS
- $618,0007 bd7 ba3.5k sqft4414 SHIVA LOOP, KISSIMMEE, FL 34746For SaleMLS ID #O6335292, Luiz Lessa, WRA BUSINESS & REAL ESTATE. Stellar MLS
- $429,9004 bd2 ba1.9k sqft4601 FORMBY COURT, KISSIMMEE, FL 34746For SaleMLS ID #G5119142, Christina Greenslade, FLORIDA PLUS REALTY, LLC. Stellar MLS
- $600,0008 bd6 ba3.5k sqft4429 SHIVA LOOP, KISSIMMEE, FL 34746For SaleMLS ID #O6358756, Steven Koleno, BEYCOME OF FLORIDA LLC. Stellar MLS
- $649,0005 bd5 ba2.2k sqft2648 DINVILLE STREET, KISSIMMEE, FL 34747For SaleMLS ID #O6440035, Jason Asa, LPT REALTY, LLC. Stellar MLS
- $559,9994 bd3 ba3.2k sqft677 ADRIANE PARK CIRCLE, KISSIMMEE, FL 34744For SaleMLS ID #TB8546649, Lucy Zavarce Silva, PREMIER SOTHEBYS INTL REALTY. Stellar MLS
- $1,050,0005 bd5 ba3.7k sqft9858 CAMBERLEY CIRCLE, ORLANDO, FL 32836For SaleMLS ID #O6455163, Yousef Zeidan, RE/MAX PRIME PROPERTIES. Stellar MLS
- $825,0004 bd3 ba3k sqft323 CELEBRATION BOULEVARD, CELEBRATION, FL 34747For SaleMLS ID #S5157419, Dana Hall-Bradley, BETTER HOMES & GARDENS LIFESTYLES REALTY. Stellar MLS
- $895,0005 bd6 ba3.3k sqft945 DESERT MOUNTAIN COURT, REUNION, FL 34747For SaleMLS ID #O6412283, Qinghe Meng, AAA GLOBAL VENTURES PA. Stellar MLS
- $610,0005 bd4 ba3.1k sqft3040 CARDILLINO WAY, KISSIMMEE, FL 34741For SaleMLS ID #S5120036, Bernie Negron, LA ROSA REALTY ORLANDO LLC. Stellar MLS
- $625,0004 bd4 ba3.1k sqft2747 KISSIMMEE BAY CIRCLE, KISSIMMEE, FL 34744For SaleMLS ID #S5143367, Steven Brubaker, KELLER WILLIAMS REALTY AT THE LAKES. Stellar MLS
- $824,9004 bd3 ba2.8k sqft8355 DIAMOND COVE CIRCLE, ORLANDO, FL 32836For SaleMLS ID #O6427534, Dave Bolton, FOLIO REALTY LLC. Stellar MLS
- $649,0004 bd2 ba2.3k sqft1900 GRIFF WOOD CT COURT, ST CLOUD, FL 34772For SaleMLS ID #O6440051, Jason Asa, LPT REALTY, LLC. Stellar MLS
