Welcome to this stunning new construction home where modern elegance meets everyday comfort. Thoughtfully designed with quality craftsmanship throughout, this spacious home features an open-concept layout, soaring ceilings, abundant natural light, and beautiful wood-look tile flooring that creates a warm and inviting atmosphere.
The private primary suite is a true retreat, offering a spa-inspired bath with dual quartz vanities, a relaxing soaking tub, an oversized frameless glass walk-in shower with a rainfall showerhead, and a spacious walk-in closet. Secondary bedrooms are generously sized and complemented by beautifully appointed bathrooms featuring designer tile and contemporary finishes.
The heart of the home flows seamlessly to the expansive covered patio, where a rich stained wood ceiling and recessed lighting create the perfect space for entertaining or enjoying quiet evenings outdoors. A covered second-story balcony offers an additional outdoor retreat overlooking the surrounding landscape.
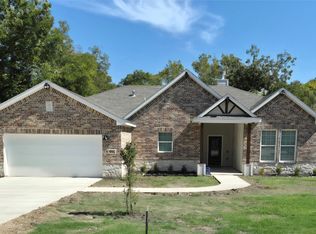
Practicality meets luxury with an oversized utility room featuring extensive built-in cabinetry for exceptional storage and organization. The striking exterior showcases painted brick, black architectural accents, an oversized driveway, and a spacious attached garage, creating timeless curb appeal.
Every detail of this home has been carefully selected to provide the perfect balance of style, function, and lasting quality. This exceptional property offers the comfort of new construction with custom-inspired finishes designed to impress.
Pending
$425,000
4112 Balch Dr, Dallas, TX 75216
5beds
3,952sqft
Single Family Residence
Built in 2022
9,670 Square Feet Lot
$-- Zestimate®
$108/sqft
$-- HOA
What's special
- 69 days
- 441
- 18
Likely to sell faster than
Zillow last checked:
Listing updated:
Listed by:
Maria Vidal 0703537,
Texas Community Realty 469-250-8430
Source: NTREIS,MLS#: 21344569
Facts & features
Interior
Bedrooms & bathrooms
- Bedrooms: 5
- Bathrooms: 4
- Full bathrooms: 4
Primary bedroom
- Features: Ceiling Fan(s), En Suite Bathroom, Walk-In Closet(s)
- Level: First
- Dimensions: 0 x 0
Bedroom
- Features: Ceiling Fan(s), Walk-In Closet(s)
- Level: Second
- Dimensions: 0 x 0
Bedroom
- Features: Ceiling Fan(s), Walk-In Closet(s)
- Level: Second
- Dimensions: 0 x 0
Bedroom
- Features: Ceiling Fan(s), Walk-In Closet(s)
- Level: Second
- Dimensions: 0 x 0
Bedroom
- Features: Ceiling Fan(s), Walk-In Closet(s)
- Level: Second
- Dimensions: 0 x 0
Dining room
- Level: First
- Dimensions: 0 x 0
Kitchen
- Level: First
- Dimensions: 0 x 0
Living room
- Features: Ceiling Fan(s), Fireplace
- Level: First
- Dimensions: 0 x 0
Heating
- Central, Electric
Cooling
- Central Air, Ceiling Fan(s), Electric
Appliances
- Included: Dishwasher, Disposal
- Laundry: Electric Dryer Hookup
Features
- Built-in Features, Decorative/Designer Lighting Fixtures, Double Vanity, Eat-in Kitchen, High Speed Internet, Kitchen Island, Open Floorplan, Pantry, Walk-In Closet(s)
- Has basement: No
- Number of fireplaces: 1
- Fireplace features: Living Room
Interior area
- Total interior livable area: 3,952 sqft
Video & virtual tour
Property
Parking
- Total spaces: 2
- Parking features: Covered, Door-Single, Driveway, Garage, Garage Faces Side
- Attached garage spaces: 2
Features
- Levels: Two
- Stories: 2
- Pool features: None
Lot
- Size: 9,670 Square Feet
Details
- Parcel number: 00000816631000000
Construction
Type & style
- Home type: SingleFamily
- Architectural style: Detached
- Property subtype: Single Family Residence
Materials
- Brick
- Foundation: Slab
- Roof: Composition
Condition
- Resale
- Year built: 2022
Utilities & green energy
- Sewer: Public Sewer
- Water: Public
- Utilities for property: Sewer Available, Water Available
Community & HOA
Community
- Security: Smoke Detector(s)
- Subdivision: Fruitdale Acres
HOA
- Has HOA: No
Location
- Region: Dallas
Financial & listing details
- Price per square foot: $108/sqft
- Tax assessed value: $490,170
- Annual tax amount: $10,915
- Date on market: 8/4/2026
- Cumulative days on market: 36 days
Estimated market value
Not available
Estimated sales range
Not available
Not available
Price history
| Date | Event | Price |
|---|---|---|
| 9/29/2026 | Pending sale | $425,000$108/sqft |
Source: NTREIS #21344569 Report a problem | ||
| 9/17/2026 | Contingent | $425,000$108/sqft |
Source: NTREIS #21344569 Report a problem | ||
| 9/17/2026 | Listed for sale | $425,000$108/sqft |
Source: NTREIS #21344569 Report a problem | ||
| 9/8/2026 | Pending sale | $425,000$108/sqft |
Source: NTREIS #21344569 Report a problem | ||
| 9/2/2026 | Contingent | $425,000$108/sqft |
Source: NTREIS #21344569 Report a problem | ||
| 8/4/2026 | Listed for sale | $425,000-19%$108/sqft |
Source: NTREIS #21344569 Report a problem | ||
| 6/2/2025 | Listing removed | $524,900$133/sqft |
Source: NTREIS #20939823 Report a problem | ||
| 5/29/2025 | Listed for sale | $524,9000%$133/sqft |
Source: NTREIS #20939823 Report a problem | ||
| 4/19/2025 | Listing removed | $525,000$133/sqft |
Source: NTREIS #20820840 Report a problem | ||
| 4/9/2025 | Contingent | $525,000$133/sqft |
Source: NTREIS #20820840 Report a problem | ||
| 3/20/2025 | Pending sale | $525,000$133/sqft |
Source: NTREIS #20820840 Report a problem | ||
| 3/11/2025 | Contingent | $525,000$133/sqft |
Source: NTREIS #20820840 Report a problem | ||
| 2/27/2025 | Price change | $525,000-6.2%$133/sqft |
Source: NTREIS #20820840 Report a problem | ||
| 2/18/2025 | Price change | $559,9000%$142/sqft |
Source: NTREIS #20820840 Report a problem | ||
| 2/11/2025 | Price change | $560,000-4.9%$142/sqft |
Source: NTREIS #20820840 Report a problem | ||
| 2/6/2025 | Price change | $589,000-0.2%$149/sqft |
Source: NTREIS #20820840 Report a problem | ||
| 1/19/2025 | Listed for sale | $589,900-3.3%$149/sqft |
Source: NTREIS #20820840 Report a problem | ||
| 9/21/2024 | Listing removed | $610,000$154/sqft |
Source: NTREIS #20549593 Report a problem | ||
| 9/12/2024 | Price change | $610,000-2.4%$154/sqft |
Source: NTREIS #20549593 Report a problem | ||
| 8/1/2024 | Price change | $625,000-3.8%$158/sqft |
Source: NTREIS #20549593 Report a problem | ||
| 3/1/2024 | Listed for sale | $650,000$164/sqft |
Source: NTREIS #20549593 Report a problem | ||
| 3/1/2024 | Listing removed | -- |
Source: NTREIS #20440897 Report a problem | ||
| 1/24/2024 | Price change | $650,000-3%$164/sqft |
Source: NTREIS #20440897 Report a problem | ||
| 1/10/2024 | Price change | $670,000-4.3%$170/sqft |
Source: NTREIS #20440897 Report a problem | ||
| 9/27/2023 | Listed for sale | $700,000$177/sqft |
Source: NTREIS #20440897 Report a problem | ||
| 7/6/2005 | Sold | -- |
Source: Public Record Report a problem | ||
Public tax history
| Year | Property taxes | Tax assessment |
|---|---|---|
| 2025 | $10,915 +1.2% | $490,170 +1.6% |
| 2024 | $10,780 +44.5% | $482,330 +48.4% |
| 2023 | $7,459 +748.9% | $325,020 +828.6% |
| 2022 | $879 +11% | $35,000 +16.7% |
| 2021 | $791 -2.8% | $30,000 |
| 2020 | $814 -0.8% | $30,000 |
| 2019 | $820 +92.1% | $30,000 +100% |
| 2018 | $427 +4.6% | $15,000 |
| 2017 | $408 +25% | $15,000 +25% |
| 2016 | $326 -0.9% | $12,000 |
| 2015 | $329 | $12,000 |
| 2014 | $329 | $12,000 |
| 2013 | -- | -- |
| 2012 | -- | -- |
| 2011 | -- | -- |
| 2010 | -- | -- |
| 2009 | -- | -- |
| 2008 | -- | -- |
| 2007 | -- | -- |
| 2005 | -- | -- |
| 2004 | -- | -- |
| 2003 | -- | -- |
| 2002 | -- | -- |
| 2001 | -- | -- |
Find assessor info on the county website
Monthly payment
Est. payment
Payment breakdown
Explore the cost of this home by adjusting the details. Changes won't be saved.Climate risks
Neighborhood: 75216
Nearby schools
Schools provided by the listing agent
- Elementary: Miller
- Middle: Storey
- High: Southoakcl
- District: Dallas ISD
Source: NTREIS. This data may not be complete. We recommend contacting the local school district to confirm school assignments for this home.

Similar homes
- $399,0005 bd3 ba2.1k sqft4212 Balch Dr, Dallas, TX 75216For Sale
 MLS ID #21343096, Iana Price. NTREIS
 - $415,0004 bd2 ba2.2k sqft4211 S Denley Dr, Dallas, TX 75216For Sale
 MLS ID #21396141, Kyle Lyon. NTREIS
 - $400,0004 bd3 ba2.1k sqft3806 Vandervort Dr, Dallas, TX 75216For Sale
 MLS ID #21299509, Todd Tramonte. NTREIS
 - $428,0005 bd3 ba2.9k sqft3134 Alaska Ave, Dallas, TX 75216For Sale
 MLS ID #21224971, Corina Chicas Avitia. NTREIS
