Welcome to one of the most desirable lots in Highland Springs Country Club, a sought-after 55+ gated community in Cherry Valley near the base of the mountains. Located at the end of a cul-de-sac, this 3-bedroom, 2-bath home offers over 1,600 square feet of comfortable living space and one of the largest lots in the community at more than 10,000 square feet, designed to be enjoyed.
From the kitchen, dining area, family room, enclosed patio room, and backyard, you’ll be treated to gorgeous mountain views, including snow-capped peaks in the winter. Whether you are enjoying morning coffee, hosting family, or watching the grandkids play in the spacious yard, this home offers a peaceful setting that feels both private and welcoming.
The backyard is truly one of the highlights, with a park-like feel, covered patio, lush landscaping, roses, and mature fruit trees including lemon, orange, grapefruit, and apple. It is the kind of outdoor space that invites quiet evenings, weekend visits, and everyday moments surrounded by beauty.
Inside, the home features new carpet, easy-care laminate flooring, tile flooring in the kitchen and bathrooms, vaulted ceilings, and a cozy gas log fireplace for cooler nights. Most windows have shutters or blinds, and the home offers lots of built-in cabinets for added storage. The spacious primary suite includes two closets and a large bathroom with dual sinks. Additional conveniences include indoor laundry and ample storage.
Highland Springs Country Club offers a relaxed 55+ lifestyle with free golf on a private 9-hole executive golf course, along with community activities, walking opportunities, and the option to be as social or as peaceful as you choose. With one of the best lots in the community, beautiful mountain views, and a yard that is hard to find, this Cherry Valley home is a rare opportunity.
Under contract
Listed by: eXp Realty of Greater Los Angeles, Inc. • Audrey Overton • Contact: 805-915-8567
$420,000
41123 Round Hill Ct, Cherry Valley, CA 92223
3beds
1,621sqft
:
Get pre-qualified$3,093/mo
Single Family Residence
Built in 1990
0.25 Acres Lot
$420,800 Zestimate®
$259/sqft
$275/mo HOA
What's special
- 17 days |
- 1,360 |
- 63 |
Zillow last checked:
Listing updated:
Listed by:
Audrey Overton DRE #02007589 805-915-8567,
eXp Realty of Greater Los Angeles, Inc.
Source: CRMLS,MLS#: SR26145474 Originating MLS: California Regional MLS
Originating MLS: California Regional MLSFacts & features
Interior
Bedrooms & bathrooms
- Bedrooms: 3
- Bathrooms: 2
- Full bathrooms: 2
- Main level bathrooms: 2
- Main level bedrooms: 3
Rooms
- Room types: Bedroom, Family Room
Bedroom
- Features: All Bedrooms Down
Heating
- Central
Cooling
- Central Air
Appliances
- Included: Dishwasher, Free-Standing Range, Microwave, Water Heater
- Laundry: Inside
Features
- Breakfast Bar, Built-in Features, Block Walls, Ceiling Fan(s), Eat-in Kitchen, Pantry, All Bedrooms Down
- Flooring: Carpet, Laminate, Tile
- Doors: Sliding Doors
- Windows: Double Pane Windows, Shutters
- Has fireplace: Yes
- Fireplace features: Gas
- Common walls with other units/homes: No Common Walls
Interior area
- Total interior livable area: 1,621 sqft
Property
Parking
- Total spaces: 4
- Parking features: Concrete, Door-Single, Driveway, Garage, Paved
- Attached garage spaces: 2
- Uncovered spaces: 2
Features
- Levels: One
- Stories: 1
- Entry location: 1
- Patio & porch: Concrete, Covered
- Pool features: Community, In Ground, Association
- Has spa: Yes
- Spa features: Association, Community
- Fencing: Block
- Has view: Yes
- View description: Mountain(s)
Lot
- Size: 0.25 Acres
- Features: Drip Irrigation/Bubblers, Sprinklers In Rear, Sprinklers In Front, Landscaped, Sprinklers Timer, Sprinkler System
Details
- Parcel number: 402403013
- Special conditions: Standard
Construction
Type & style
- Home type: SingleFamily
- Property subtype: Single Family Residence
Materials
- Stucco
- Roof: Tile
Condition
- Turnkey
- New construction: No
- Year built: 1990
Utilities & green energy
- Electric: Electricity - On Property
- Sewer: Public Sewer
- Water: Public
- Utilities for property: Electricity Connected, Phone Available, Sewer Connected, Water Connected
Community & HOA
Community
- Features: Golf, Mountainous, Sidewalks, Gated, Pool
- Security: Carbon Monoxide Detector(s), Gated Community, Smoke Detector(s)
- Senior community: Yes
HOA
- Has HOA: Yes
- Amenities included: Billiard Room, Clubhouse, Controlled Access, Fitness Center, Golf Course, Maintenance Grounds, Game Room, Pickleball, Pool, Pet Restrictions, Recreation Room, Spa/Hot Tub, Tennis Court(s)
- HOA fee: $275 monthly
- HOA name: Highland Springs
- HOA phone: 760-776-5100
Location
- Region: Cherry Valley
Financial & listing details
- Price per square foot: $259/sqft
- Tax assessed value: $315,222
- Annual tax amount: $4,079
- Date on market: 7/17/2026
- Cumulative days on market: 17 days
- Listing terms: Cash,Cash to New Loan,Conventional
Estimated market value
$420,800
$400,000 - $442,000
$2,980/mo
Price history
| Date | Event | Price |
|---|---|---|
| 7/28/2026 | Contingent | $420,000$259/sqft |
Source:  CRMLS #SR26145474 Report a problem CRMLS #SR26145474 Report a problem | ||
| 7/17/2026 | Listed for sale | $420,000+75%$259/sqft |
Source: CRMLS #SR26145474 Report a problem | ||
| 4/17/2009 | Listing removed | $240,000$148/sqft |
Source: NCI #E07126932 Report a problem | ||
| 12/13/2008 | Listed for sale | $240,000$148/sqft |
Source: NCI #E07126932 Report a problem | ||
| 2/1/2008 | Sold | $240,000-2%$148/sqft |
Source: Public Record Report a problem | ||
| 2/1/2008 | Listed for sale | $244,900+13.9%$151/sqft |
Source: NCI #E07126932 Report a problem | ||
| 12/27/2006 | Sold | $215,000-30.6%$133/sqft |
Source: Public Record Report a problem | ||
| 10/18/2005 | Sold | $310,000+93.8%$191/sqft |
Source: Public Record Report a problem | ||
| 5/11/2001 | Sold | $160,000$99/sqft |
Source: Public Record Report a problem | ||
Public tax history
| Year | Property taxes | Tax assessment |
|---|---|---|
| 2025 | $4,079 +1.9% | $315,222 +2% |
| 2024 | $4,002 -0.3% | $309,042 +2% |
| 2023 | $4,015 +2% | $302,984 +2% |
| 2022 | $3,938 +2% | $297,044 +2% |
| 2021 | $3,862 +8.8% | $291,220 +8.7% |
| 2020 | $3,549 +2.6% | $267,800 +3% |
| 2019 | $3,459 +2.4% | $260,000 +4% |
| 2018 | $3,377 +15.4% | $250,000 +15.7% |
| 2017 | $2,926 | $216,000 +1.4% |
| 2016 | $2,926 +19.9% | $213,000 +17% |
| 2015 | $2,440 -2% | $182,000 |
| 2014 | $2,489 | $182,000 +24.7% |
| 2013 | -- | $146,000 +4.3% |
| 2012 | -- | $140,000 -17.6% |
| 2011 | -- | $170,000 -8.1% |
| 2010 | -- | $185,000 -1.6% |
| 2009 | -- | $188,000 -31.1% |
| 2008 | -- | $273,000 -13.7% |
| 2007 | -- | $316,200 +2% |
| 2006 | -- | $310,000 +79.2% |
| 2005 | -- | $172,959 +3.9% |
| 2003 | -- | $166,464 +2% |
| 2002 | -- | $163,200 +12.6% |
| 2001 | $1,688 +22.7% | $145,000 +21.8% |
| 2000 | $1,376 | $119,000 |
Find assessor info on the county website
Monthly payment
Est. payment
Payment breakdown
Explore the cost of this home by adjusting the details. Changes won't be saved.Climate risks
Neighborhood: 92223
Nearby schools
GreatSchools rating
- 8/10Starlight ElementaryGrades: K-5Distance: 0.8 mi
- 6/10San Gorgonio Middle SchoolGrades: 6-8Distance: 1.5 mi
- 7/10Beaumont Senior High SchoolGrades: 9-12Distance: 2 mi
Schools provided by the listing agent
- High: Beaumont
Source: CRMLS. This data may not be complete. We recommend contacting the local school district to confirm school assignments for this home.
- $425,6002 bd2 ba1.6k sqft41124 Round Hill Ct, Cherry Valley, CA 92223Off Market

- $379,7002 bd2 ba1.9k sqft41113 Round Hill Ct, Cherry Valley, CA 92223Off Market
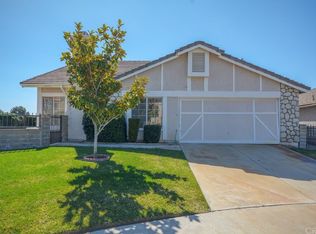
- $331,9002 bd2 ba1.4k sqft41103 Round Hill Ct, Cherry Valley, CA 92223Off Market
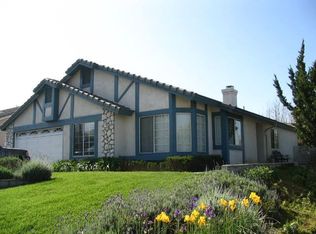
- $374,8002 bd2 ba1.6k sqft41114 Round Hill Ct, Cherry Valley, CA 92223Off Market
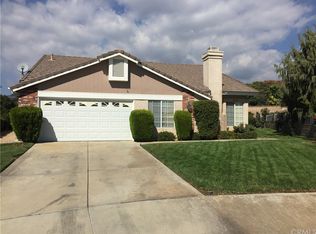
- $404,2003 bd2 ba1.6k sqft10830 Bel Air Dr, Cherry Valley, CA 92223Off Market
- $370,6003 bd2 ba1.2k sqft41104 Round Hill Ct, Cherry Valley, CA 92223Off Market
- $356,0002 bd2 ba1.4k sqft10840 Bel Air Dr, Cherry Valley, CA 92223Off Market
- $360,4002 bd2 ba1.4k sqft10790 Bel Air Dr, Cherry Valley, CA 92223Off Market
A local agent can set up tours, give advice and negotiate with sellers.
Similar homes
- $329,9002 bd2 ba1.6k sqft10776 Cherry Ave, Cherry Valley, CA 92223For Sale
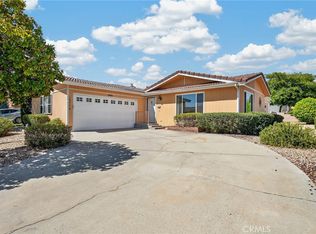 MLS ID #IV26168394, ALEX BOCANEGRA MORALES, BERKSHIRE HATHAWAY HOMESERVICES CALIFORNIA REALTY. CRMLS
 - $455,0003 bd3 ba2.1k sqft853 Blue Orchid, Beaumont, CA 92223For Sale
 MLS ID #IG26162805, Audrey Acevedo, KELLER WILLIAMS REALTY. CRMLS
 - $329,9002 bd2 ba1.6k sqft10776 Cherry Hills Dr, Cherry Valley, CA 92223For Sale
 BHHS broker feed
 - $345,0002 bd2 ba1k sqft40908 Cypress Point Dr, Cherry Valley, CA 92223For Sale
 MLS ID #26851719, Catherine Leogrande DRE # 01768528, Sundance Realty. CLAW
 - $--4 bd3 ba1.8k sqft1664 Panther Ln, Beaumont, CA 92223AuctionAuction.com 2
- $445,0003 bd2 ba1.6k sqft1653 Capri Way, Beaumont, CA 92223For SaleMLS ID #SR26048876, Moe Verma, Keller Williams VIP Properties. CRMLS
- $519,9003 bd2 ba1.5k sqft40431 Rome Beauty Way, Cherry Valley, CA 92223For SaleMLS ID #IG26147736, Casey Garduno, CENTURY 21 LOIS LAUER REALTY. CRMLS
- $519,9993 bd3 ba1.9k sqft1232 Chestnut Ave, Beaumont, CA 92223For SaleMLS ID #IG26164670, Joseph Estrada, FAMILY TREE REALTY, INC.. CRMLS
- $500,0003 bd2 ba1.6k sqft270 E 13th St, Beaumont, CA 92223For SaleMLS ID #HD26162113, Zachary Burgnon, Coldwell Banker Home Source. CRMLS
- $429,9002 bd2 ba1.4k sqft1519 Village Green Way, Beaumont, CA 92223For SaleMLS ID #MB26086123, XIO SANDOVAL, ehomes. CRMLS
- $470,0002 bd2 ba1.6k sqft1530 Village Green Way, Beaumont, CA 92223For SaleMLS ID #219150373PS, Dick Sakowicz, Re/Max Desert Properties. CRMLS
- $450,0002 bd2 ba1.5k sqft1609 Trailview Dr, Beaumont, CA 92223For SaleMLS ID #TR26100289, Minlang Hsu, IRN Realty. CRMLS
- $450,0004 bd3 ba1.7k sqft1425 Allium Ct, Beaumont, CA 92223For SaleMLS ID #CV26100869, Cesar Cendejas, Elevate Real Estate Agency. CRMLS
- $430,0002 bd2 ba1.6k sqft1764 Muirfield Ln, Beaumont, CA 92223For SaleMLS ID #IG26059065, Rebecca Singleton, SOLERA REALTY. CRMLS
- $449,9992 bd2 ba1.4k sqft1578 Sunswept Way, Beaumont, CA 92223For SaleMLS ID #CV26074375, Alejandro Martinez Gonzalez, COLDWELL BANKER LEADERS. CRMLS
- $485,0003 bd2 ba1.6k sqft984 Queen Annes Ln, Beaumont, CA 92223For SaleMLS ID #DW26120076, Joshua Glaz, The Ave. CRMLS
- $499,0003 bd2 ba1.6k sqft1272 Elm Ave, Beaumont, CA 92223For SaleMLS ID #IV26134744, WENDELL TURNER, ABSOLUTE ADVANTAGE REALTY. CRMLS
- $529,0003 bd2 ba1.5k sqft1336 Black Diamond Dr, Beaumont, CA 92223For SaleMLS ID #IG26153828, Carlos Gutierrez, Re/Max Champions. CRMLS
- $429,0002 bd2 ba1.5k sqft1577 Winding Sun Dr, Beaumont, CA 92223New ConstructionCRMLS
- $449,0002 bd2 ba1.5k sqft1594 Park Village Dr, Beaumont, CA 92223New ConstructionMLS ID #IV26151304, NYLA STERLING, TRI POINTE HOMES HOLDINGS, INC.. CRMLS
Local buyer's agents are ready to help
