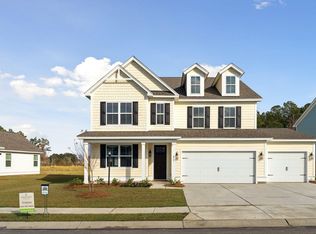
Welcome to this nearly new 2024 home in the tight-knit Watson View community--where neighbors become friends and the Lowcountry lifestyle is easy. This 6-bedroom, 4.5-bath, ~3,785 sq ft home is in the Ten Mile Historic District with a public kayak launch nearby, top-rated Wando schools (Carolina Park Elementary, Cario Middle, Wando High, and a short drive to Mount Pleasant Towne Centre plus Isle of Palms and Sullivan's Island beaches. Current owners have already invested in the details that make daily life better: Freshly painted garage + custom shelving, upgraded master closet, New blinds throughout, Fireplace blower, Professional landscaping. Privacy fence, Patio, and leaf-filter gutter protection.Move-in ready with the hard work done. Enjoy the screened porch, fireplace, open living areas, and a community small enough that you'll actually know the people next door. Great location, great schools, and a neighborhood full of friends. Come see why Watson View feels like home from day one.
Active
$1,049,000
4113 Craig Ascue Ln, Awendaw, SC 29429
6beds
3,785sqft
Single Family Residence
Built in 2024
9,583 Square Feet Lot
$1,033,700 Zestimate®
$277/sqft
$-- HOA
What's special
Fireplace blowerPrivacy fenceProfessional landscapingLeaf-filter gutter protectionNew blinds throughoutScreened porchFreshly painted garage
- 4 days
- 226
- 12
Zillow last checked:
Listing updated:
Listed by:
The Boulevard Company
Source: CTMLS,MLS#: 26025843
Facts & features
Interior
Bedrooms & bathrooms
- Bedrooms: 6
- Bathrooms: 5
- Full bathrooms: 4
- 1/2 bathrooms: 1
Heating
- Forced Air
Cooling
- Central Air
Features
- Has fireplace: Yes
- Fireplace features: Gas Log, Great Room
Interior area
- Total structure area: 3,785
- Total interior livable area: 3,785 sqft
Property
Parking
- Total spaces: 2
- Parking features: Garage
- Garage spaces: 2
Features
- Levels: Two
- Stories: 2
- Patio & porch: Screened
- Fencing: Wood
Lot
- Size: 9,583 Square Feet
Construction
Type & style
- Home type: SingleFamily
- Architectural style: Traditional
- Property subtype: Single Family Residence
Materials
- Foundation: Raised
- Roof: Asphalt
Condition
- New construction: No
- Year built: 2024
Utilities & green energy
- Sewer: Public Sewer
- Water: Public
Community & HOA
Community
- Subdivision: Watson View
Location
- Region: Awendaw
Financial & listing details
- Price per square foot: $277/sqft
- Date on market: 9/15/2026
- Listing terms: Any
Estimated market value
$1,033,700
$982,000 - $1.09M
$5,374/mo
Price history
| Date | Event | Price |
|---|---|---|
| 9/15/2026 | Listed for sale | $1,049,000+22.9%$277/sqft |
Source:  CTMLS #26025843 Report a problem CTMLS #26025843 Report a problem | ||
| 10/23/2024 | Sold | $853,714-1%$226/sqft |
Source: CTMLS #23013206 Report a problem | ||
| 5/25/2024 | Pending sale | $862,337$228/sqft |
Source: CTMLS #23013206 Report a problem | ||
| 3/4/2024 | Price change | $862,337+0.6%$228/sqft |
Source: CTMLS #23013206 Report a problem | ||
| 1/29/2024 | Price change | $857,337+6.2%$227/sqft |
Source: Crescent Homes Report a problem | ||
| 10/19/2023 | Price change | $807,510+2.5%$213/sqft |
Source: CTMLS #23013206 Report a problem | ||
| 10/18/2023 | Price change | $787,510-2.5%$208/sqft |
Source: CTMLS #23013206 Report a problem | ||
| 6/20/2023 | Price change | $807,510+1.3%$213/sqft |
Source: CTMLS #23013206 Report a problem | ||
| 6/11/2023 | Listed for sale | $797,510$211/sqft |
Source: CTMLS #23013206 Report a problem | ||
Public tax history
Tax history is unavailable.
Monthly payment
Est. payment
Payment breakdown
Explore the cost of this home by adjusting the details. Changes won't be saved.Climate risks
Neighborhood: 29429
Nearby schools
Schools provided by the listing agent
- Elementary: Carolina Park
- Middle: Cario
- High: Wando
Source: CTMLS. This data may not be complete. We recommend contacting the local school district to confirm school assignments for this home.
Similar homes
- $985,0004 bd5 ba2.7k sqft958 Beehive Rd, Awendaw, SC 29429For Sale
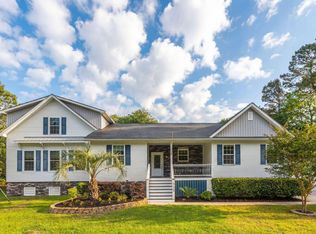
 MLS ID #26014309, Ben Bolton. CTMLS
 - $1,178,0003 bd3 ba2.5k sqft1069 Capersview Ct, Mt Pleasant, SC 29429For Sale
 MLS ID #26017708, Kerri Fotta. CTMLS
 - $1,075,0004 bd4 ba2.7k sqft3725 Zacoma Dr, Mount Pleasant, SC 29466New Construction
 MLS ID #26019818, Melinda Slider. CTMLS
 - $1,040,0003 bd3 ba2.3k sqft3635 Pandora Dr, Mount Pleasant, SC 29466For Sale
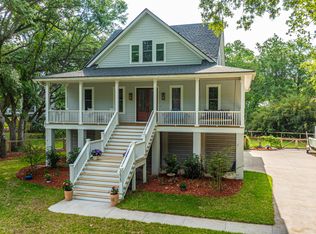 MLS ID #26017800, Renee A Meyer, Broker Associate. CTMLS
 - $1,169,0004 bd4 ba2.5k sqft3605 Clambank Dr, Mount Pleasant, SC 29466For SaleMLS ID #26025768, Virginia Landon. CTMLS
- $1,050,0004 bd3 ba2.8k sqft3728 Abercrombie Ct, Mount Pleasant, SC 29466For SaleMLS ID #26019249, Cathy Sembower. CTMLS
- $1,294,0004 bd4 ba3k sqft1087 Capersview Ct, Awendaw, SC 29429For SaleMLS ID #26012989, Debbie Rogers. CTMLS
- $1,079,1434 bd3 ba2.9k sqft1153 Reserve Ln, Awendaw, SC 29429New ConstructionCTMLS
- $1,029,0004 bd3 ba2.5k sqft4030 Maidstone Dr, Mount Pleasant, SC 29466For SaleMLS ID #26024770, Courtney Williams. CTMLS
- $1,075,0004 bd4 ba3.1k sqft3041 Ashburton Way, Mount Pleasant, SC 29466For SaleMLS ID #26018155, Delicia Deen. CTMLS
- $998,0004 bd4 ba2.6k sqft1649 Banning St, Mount Pleasant, SC 29466For SaleMLS ID #26024643, Leesa Northrup. CTMLS
- $1,095,0003 bd3 ba2.6k sqft3957 Bryson Ln, Mount Pleasant, SC 29466For SaleMLS ID #26022735, Gettys Glaze. CTMLS
- $1,249,0006 bd5 ba3.6k sqft4066 Blackmoor St, Mount Pleasant, SC 29466For SaleMLS ID #26021640, Brent Horne. CTMLS
- $1,225,0004 bd4 ba3k sqft1488 Cedar Plantation Ln, Awendaw, SC 29429New ConstructionMLS ID #26001537, Marcus Washington. CTMLS
- $999,0006 bd5 ba3.5k sqft2251 Spring Hope Dr, Mount Pleasant, SC 29466For SaleMLS ID #26016473, David Bragg. CTMLS
- $1,247,1634 bd4 ba3.6k sqft3638 Zacoma Dr, Mount Pleasant, SC 29466New ConstructionCTMLS
- $1,099,9905 bd4 ba3.6k sqft3511 Welks Way, Mount Pleasant, SC 29466New ConstructionMLS ID #26021240, Sarah Jenkins. CTMLS
- $1,065,0004 bd4 ba3k sqft2671 Fountainhead Way, Mount Pleasant, SC 29466For SaleMLS ID #26023134, Caleb Pearson. CTMLS
- $1,250,0004 bd4 ba2.9k sqft1273 Logbook Ln, Mount Pleasant, SC 29466For SaleMLS ID #26025344, Lauren Zurilla. CTMLS
- $1,450,0004 bd3 ba2.3k sqft1538 Menhaden Ln, Mount Pleasant, SC 29466For SaleMLS ID #26024870, Kara Stringer. CTMLS
