Welcome to this beautifully renovated 2-bedroom, 2.5-bath townhome located in the desirable Country Club Estates! This move-in-ready home features an open-concept layout, vaulted ceilings, and a beautifully updated kitchen with white shaker cabinets and stainless steel appliances. The second floor offers two spacious bedrooms, including a primary suite with a private bath, plus a versatile space perfect for a home office or potential third bedroom. Enjoy a quiet neighborhood with walking paths and parks, conveniently located near shopping, and everyday amenities. Don't miss this opportunity to make this beautiful home yours!
Contingent
$219,900
4114 195th St Unit 76-A, Country Club Hills, IL 60478
2beds
1,138sqft
:
Get pre-qualified$2,015/mo
Townhouse, Single Family Residence
Built in 1989
-- sqft lot
$-- Zestimate®
$193/sqft
$330/mo HOA
What's special
Two spacious bedroomsBeautifully renovatedQuiet neighborhoodOpen-concept layoutBeautifully updated kitchenVaulted ceilingsStainless steel appliances
- 34 days |
- 377 |
- 26 |
Zillow last checked:
Listing updated:
Listed by:
Malgorzata Paluch 773-780-4633,
NowEquity Real Estate
Source: MRED as distributed by MLS GRID,MLS#: 12695837
Facts & features
Interior
Bedrooms & bathrooms
- Bedrooms: 2
- Bathrooms: 3
- Full bathrooms: 2
- 1/2 bathrooms: 1
Rooms
- Room types: No additional rooms
Primary bedroom
- Features: Flooring (Carpet), Bathroom (Full)
- Level: Second
- Area: 192 Square Feet
- Dimensions: 16X12
Bedroom 2
- Features: Flooring (Carpet)
- Level: Second
- Area: 140 Square Feet
- Dimensions: 14X10
Dining room
- Features: Flooring (Wood Laminate)
- Level: Main
- Dimensions: COMBO
Kitchen
- Features: Flooring (Wood Laminate)
- Level: Main
- Area: 100 Square Feet
- Dimensions: 10X10
Living room
- Features: Flooring (Wood Laminate)
- Level: Main
- Area: 192 Square Feet
- Dimensions: 16X12
Heating
- Natural Gas
Cooling
- Central Air
Features
- Basement: None
Interior area
- Total structure area: 0
- Total interior livable area: 1,138 sqft
Property
Parking
- Total spaces: 1
- Parking features: Yes, Garage Owned, Attached, Garage
- Attached garage spaces: 1
Accessibility
- Accessibility features: No Disability Access
Details
- Parcel number: 31102001251017
- Special conditions: None
Construction
Type & style
- Home type: Townhouse
- Property subtype: Townhouse, Single Family Residence
Materials
- Vinyl Siding
- Roof: Shake
Condition
- New construction: No
- Year built: 1989
- Major remodel year: 2026
Utilities & green energy
- Sewer: Public Sewer
- Water: Public
Community & HOA
HOA
- Has HOA: Yes
- Services included: Lawn Care
- HOA fee: $330 monthly
Location
- Region: Country Club Hills
Financial & listing details
- Price per square foot: $193/sqft
- Annual tax amount: $6,066
- Date on market: 7/6/2026
- Ownership: Condo
Estimated market value
Not available
Estimated sales range
Not available
Not available
Price history
| Date | Event | Price |
|---|---|---|
| 8/4/2026 | Contingent | $219,900$193/sqft |
Source:  MRED as distributed by MLS GRID #12695837 Report a problem MRED as distributed by MLS GRID #12695837 Report a problem | ||
| 7/6/2026 | Listed for sale | $219,900+133.9%$193/sqft |
Source: MRED as distributed by MLS GRID #12695837 Report a problem | ||
| 4/27/2026 | Sold | $94,000$83/sqft |
Source: MRED as distributed by MLS GRID #12536116 Report a problem | ||
Public tax history
Tax history is unavailable.
Monthly payment
Est. payment
Payment breakdown
Explore the cost of this home by adjusting the details. Changes won't be saved.Climate risks
Neighborhood: 60478
Nearby schools
GreatSchools rating
- NAZenon J Sykuta SchoolGrades: PK-2Distance: 1.7 mi
- 4/10Southwood Middle SchoolGrades: 6-8Distance: 1.1 mi
- 6/10Rich Township High SchoolGrades: 9-12Distance: 1.2 mi
Schools provided by the listing agent
- District: 160
Source: MRED as distributed by MLS GRID. This data may not be complete. We recommend contacting the local school district to confirm school assignments for this home.
- $188,7002 bd2 ba73k sqft19411 Cypress Dr #2A, Country Club Hills, IL 60478Off Market
- $149,8002 bd2 ba73k sqft19413 Cypress Dr #2B, Country Club Hills, IL 60478Off Market
- $149,4002 bd2 ba73k sqft19415 Cypress Dr #2D, Country Club Hills, IL 60478Off Market
- $164,6002 bd2 ba73k sqft19421 Cypress Dr #40A, Country Club Hills, IL 60478Off Market
- $149,9002 bd2 ba73k sqft19423 Cypress Dr #40B, Country Club Hills, IL 60478Off Market
- $172,4002 bd2 ba73k sqft19425 Cypress Dr UNIT 67-C, Country Club Hills, IL 60478Off Market
- $149,8002 bd2 ba73k sqft19429 Cypress Dr #41A, Country Club Hills, IL 60478Off Market
- $182,0002 bd3 ba1.1k sqft19431 Cypress Dr #41B, Country Club Hills, IL 60478Sold
- $179,8002 bd2 ba73k sqft19433 Cypress Dr #41C, Country Club Hills, IL 60478Off Market
A local agent can set up tours, give advice and negotiate with sellers.
Similar homes
- $189,8733 bd3 ba1.4k sqft4169 193rd Ct, Country Club Hills, IL 60478Active
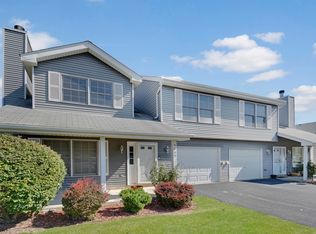 MLS ID #12719489, Thomas Domasik, RE/MAX 10 in the Park. MRED as distributed by MLS GRID
 - $200,0002 bd3 ba1.1k sqft19424 Cypress Dr #1C, Country Club Hills, IL 60478Active
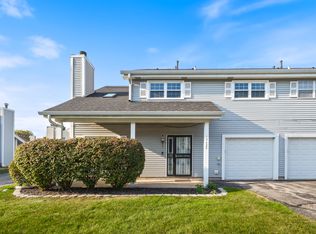 MLS ID #12658934, Turon Turner, Atlas Asset Management Realty LLC. MRED as distributed by MLS GRID
 - $315,0003 bd2 ba1.3k sqft18107 Kostner Ave, Country Club Hills, IL 60478New
 MLS ID #12723150, Rafay Qamar, Real Broker LLC. MRED as distributed by MLS GRID
 - $194,9002 bd2 ba1k sqft18001 Oak Park Ave APT D, Tinley Park, IL 60477Active
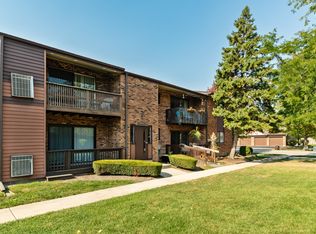 MLS ID #12722385, Rommi Achterhof, ABR,CCIM,CSC,RENE,SRS, Coldwell Banker Realty. MRED as distributed by MLS GRID
 - $217,9003 bd2 ba1.2k sqft305 Winnebago St, Park Forest, IL 60466Price ChangeMLS ID #12700820, Sebastian J Hernandez, ABR,e-PRO,GREEN,PSA,RENE,SFR,SRS, Baird & Warner. MRED as distributed by MLS GRID
- $110,0002 bd2 ba900 sqft17975 Amherst Ct APT 203, Country Club Hills, IL 60478ActiveMLS ID #12715884, Jaimie Banke, Keller Williams Thrive. MRED as distributed by MLS GRID
- $225,0003 bd2 ba938 sqft18509 Stedhall Rd, Homewood, IL 60430ActiveMLS ID #12676509, Michael Scanlon, eXp Realty. MRED as distributed by MLS GRID
- $299,9004 bd2 ba1.2k sqft17800 Central Park Ave, Country Club Hills, IL 60478ActiveMLS ID #12680715, Tasha Truong, Keller Williams Preferred Realty. MRED as distributed by MLS GRID
- $--3 bd1 ba1.2k sqft10910 S Natchez Ave, Worth, IL 60482AuctionAuction.com 2
- $224,9993 bd2 ba1.3k sqft15701 Central Park Ave, Markham, IL 60428ActiveMLS ID #12711455, Carson Gedaly, HomeSmart Connect LLC. MRED as distributed by MLS GRID
- $230,0003 bd2 ba1k sqft124 Wilson St, Park Forest, IL 60466ActiveMLS ID #12589385, Brittany Exson, Real People Realty. MRED as distributed by MLS GRID
- $229,0002 bd2 ba1.2k sqft9609 Austin Ave #W3, Oak Lawn, IL 60453NewMLS ID #12727719, Adam Zawada, Mazamz Realty Group LLC. MRED as distributed by MLS GRID
- $259,0002 bd2 ba1.5k sqft2423 Rocky Hill Cir, Joliet, IL 60432NewMLS ID #12720796, Kristy Webber, Village Realty, Inc.. MRED as distributed by MLS GRID
- $209,0003 bd1 ba1.1k sqft17015 Annetta Ave, Hazel Crest, IL 60429ActiveMLS ID #12691826, Jacquelyn Jenke, Keller Williams Preferred Rlty. MRED as distributed by MLS GRID
- $219,9003 bd2 ba1.3k sqft1415 Fox Hound Trl, Beecher, IL 60401ActiveMLS ID #12468480, Heidi Singler, Village Realty, Inc.. MRED as distributed by MLS GRID
- $269,7003 bd2 ba1.6k sqft18200 Fountainbleau Dr, Hazel Crest, IL 60429ActiveMLS ID #12713764, Neil Gates, Chase Real Estate LLC. MRED as distributed by MLS GRID
- $214,0002 bd2 ba1.1k sqft10420 Circle Dr APT 48B, Oak Lawn, IL 60453ActiveMLS ID #12708411, Courtney Sinisi, CSC, RE/MAX 10. MRED as distributed by MLS GRID
- $259,9003 bd2 ba1.6k sqft337 Sunset Trl, New Lenox, IL 60451NewMLS ID #12713751, David J Cobb, RE/MAX 10. MRED as distributed by MLS GRID
- $249,0004 bd2 ba1.6k sqft76 Winslow St, Park Forest, IL 60466ActiveMLS ID #12683241, Andretta Robinson, ABR, RE/MAX 10. MRED as distributed by MLS GRID
- $264,9002 bd2 ba1.5k sqft18245 66th Ct APT 3A, Tinley Park, IL 60477ActiveMLS ID #12589343, Kelly Klaff, RE/MAX 10. MRED as distributed by MLS GRID
