SELLER FINANCE AVAILABLE- TERMS ARE NEGOTIABLE AND QUALIFIES FOR 100% FINANCING FOR ALL QUALIFIED BUYERS This is one of the only 5-bedroom homes in Creekshaw that offers seller financing, which is a rare opportunity — especially if you’re looking for flexibility without going the traditional loan route.
Inside, you’ve got fresh updates where it counts — brand new carpet throughout and a clean epoxy-coated garage floor that not only looks sharp but is built to last. The layout gives you plenty of space to spread out, whether it’s for family, guests, or a home office setup.
Location-wise, this one checks a lot of boxes. You’re just minutes from Stone River Golf Club, perfect if you like to get out on the course. Need convenience? Buc-ee’s is right nearby for quick stops, food, and fuel. For families, Fort Elementary is close, and you’re also within walking distance to the Royse City soccer complex, making practices and games super easy.
The Creekshaw community itself is built around lifestyle — with trails, parks, and open green space — so you’re not just buying a house, you’re stepping into a neighborhood that actually feels like one.
Bottom line: 5 bedrooms, seller finance option, fresh upgrades, and a location that hits everything from schools to recreation. Opportunities like this in Creekshaw don’t come up often.
For sale
Price cut: $25K (7/2)
$400,000
4114 Anglers Way, Royse City, TX 75189
5beds
3,194sqft
:
Get pre-qualified$2,807/mo
Single Family Residence
Built in 2021
6,490 Square Feet Lot
$394,700 Zestimate®
$125/sqft
$54/mo HOA
What's special
Clean epoxy-coated garage floorBrand new carpet throughout
- 131 days |
- 311 |
- 17 |
Zillow last checked:
Listing updated:
Listed by:
Timothy Booth 0842337,
Piper Creek Realty LLC 469-651-4797
Source: NTREIS,MLS#: 21211878
Facts & features
Interior
Bedrooms & bathrooms
- Bedrooms: 5
- Bathrooms: 4
- Full bathrooms: 4
Primary bedroom
- Features: Walk-In Closet(s)
- Level: First
- Dimensions: 16 x 13
Bedroom
- Features: Walk-In Closet(s)
- Level: First
- Dimensions: 14 x 12
Bedroom
- Features: Walk-In Closet(s)
- Level: Second
- Dimensions: 14 x 13
Bedroom
- Features: Walk-In Closet(s)
- Level: Second
- Dimensions: 13 x 11
Bedroom
- Level: Second
- Dimensions: 11 x 10
Kitchen
- Level: First
- Dimensions: 16 x 11
Living room
- Level: First
- Dimensions: 18 x 14
Heating
- Central
Cooling
- Ceiling Fan(s)
Appliances
- Included: Double Oven, Dishwasher, Gas Cooktop, Disposal, Refrigerator
Features
- Decorative/Designer Lighting Fixtures, Double Vanity, Eat-in Kitchen, Granite Counters, High Speed Internet, Kitchen Island, Open Floorplan, Walk-In Closet(s), Wired for Sound
- Has basement: No
- Number of fireplaces: 1
- Fireplace features: Gas Starter
Interior area
- Total interior livable area: 3,194 sqft
Video & virtual tour
Property
Parking
- Total spaces: 2
- Parking features: Additional Parking, Door-Multi, Driveway, Garage Faces Front, On Street
- Attached garage spaces: 2
Features
- Levels: Two
- Stories: 2
- Patio & porch: Covered
- Pool features: None
- Fencing: Wood
Lot
- Size: 6,490 Square Feet
- Features: Interior Lot, Landscaped, Few Trees
Details
- Parcel number: 000000111685
Construction
Type & style
- Home type: SingleFamily
- Architectural style: Detached
- Property subtype: Single Family Residence
Condition
- Year built: 2021
Utilities & green energy
- Sewer: Public Sewer
- Water: Public
- Utilities for property: Sewer Available, Water Available
Community & HOA
Community
- Subdivision: Creekshaw Sub
HOA
- Has HOA: Yes
- Services included: All Facilities, Association Management, Maintenance Grounds
- HOA fee: $325 semi-annually
- HOA name: Legacy Southwest
- HOA phone: 214-705-1615
Location
- Region: Royse City
Financial & listing details
- Price per square foot: $125/sqft
- Tax assessed value: $445,653
- Annual tax amount: $9,288
- Date on market: 3/19/2026
- Cumulative days on market: 132 days
- Listing terms: Cash,Conventional,1031 Exchange,Owner Will Carry,See Agent,USDA Loan,VA Loan
Estimated market value
$394,700
$375,000 - $414,000
$2,960/mo
Price history
| Date | Event | Price |
|---|---|---|
| 7/2/2026 | Price change | $400,000-5.9%$125/sqft |
Source: NTREIS #21211878 Report a problem | ||
| 3/19/2026 | Price change | $424,999-2.3%$133/sqft |
Source: NTREIS #21211878 Report a problem | ||
| 4/25/2025 | Listed for sale | $434,900-1.2%$136/sqft |
Source: NTREIS #20914137 Report a problem | ||
| 7/28/2024 | Listing removed | -- |
Source: NTREIS #20598208 Report a problem | ||
| 7/11/2024 | Price change | $439,999-3.3%$138/sqft |
Source: NTREIS #20598208 Report a problem | ||
| 6/23/2024 | Price change | $455,000-3.2%$142/sqft |
Source: NTREIS #20598208 Report a problem | ||
| 6/13/2024 | Price change | $469,900-1.1%$147/sqft |
Source: NTREIS #20598208 Report a problem | ||
| 5/16/2024 | Price change | $474,900-2.1%$149/sqft |
Source: NTREIS #20598208 Report a problem | ||
| 5/8/2024 | Price change | $484,900-1%$152/sqft |
Source: NTREIS #20598208 Report a problem | ||
| 4/27/2024 | Listed for sale | $489,900+2.9%$153/sqft |
Source: NTREIS #20598208 Report a problem | ||
| 3/4/2022 | Sold | -- |
Source: NTREIS #14674431 Report a problem | ||
| 12/15/2021 | Pending sale | $475,873$149/sqft |
Source: NTREIS #14674431 Report a problem | ||
| 11/16/2021 | Price change | $475,873-2%$149/sqft |
Source: NTREIS #14674431 Report a problem | ||
| 9/20/2021 | Listed for sale | $485,783$152/sqft |
Source: NTREIS #14674431 Report a problem | ||
Public tax history
| Year | Property taxes | Tax assessment |
|---|---|---|
| 2025 | $10,887 -2.7% | $445,653 -3.4% |
| 2024 | $11,187 -7.3% | $461,457 -7.2% |
| 2023 | $12,070 +6.2% | $497,378 +19% |
| 2022 | $11,364 | $417,890 |
Find assessor info on the county website
Monthly payment
Est. payment
Payment breakdown
Explore the cost of this home by adjusting the details. Changes won't be saved.Climate risks
Neighborhood: 75189
Nearby schools
GreatSchools rating
- 6/10W R (Bill) Fort Elementary SchoolGrades: PK-5Distance: 0.4 mi
- 4/10Royse City Middle SchoolGrades: 6-8Distance: 1.2 mi
- 5/10Royse City High SchoolGrades: 9-12Distance: 0.9 mi
Schools provided by the listing agent
- Elementary: Fort
- Middle: Royse City,Ruth Cherry
- High: Royse City
- District: Royse City ISD
Source: NTREIS. This data may not be complete. We recommend contacting the local school district to confirm school assignments for this home.
- $377,4004 bd2 ba2.4k sqft4110 Anglers Way, Royse City, TX 75189Off Market
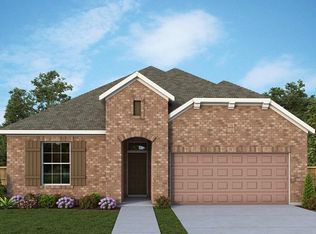
- $353,5006,490 Square Feet4118 Anglers Way, Royse City, TX 75189Off Market
- $374,2746,534 Square Feet4106 Anglers Way, Royse City, TX 75189Off Market
- $385,0596,185 Square Feet4122 Anglers Way, Royse City, TX 75189Off Market
- $288,8003 bd2 ba1.6k sqft3149 Wind Knot Way, Royse City, TX 75189Off Market
- $2,4753 bd2 ba1.6k sqft3145 Wind Knot Way, Royse City, TX 75189For Rent
- $313,1003 bd2 ba1.7k sqft3153 Wind Knot Way, Royse City, TX 75189Off Market
- $347,4004 bd3 ba2.3k sqft3141 Wind Knot Way, Royse City, TX 75189Off Market
A local agent can set up tours, give advice and negotiate with sellers.
Similar homes
- $374,9004 bd3 ba2.2k sqft6020 Poolside Way, Royse City, TX 75189For Sale
 MLS ID #21297864, Dee Evans. NTREIS
 - $359,5003 bd3 ba2.8k sqft5036 Stream Turn Dr, Royse City, TX 75189For Sale
 MLS ID #21277302, Sara Taylor. NTREIS
 - $399,9904 bd3 ba2.4k sqft4235 Elk Hair Dr, Royse City, TX 75189New Construction
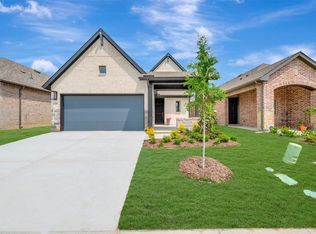 NTREIS
 - $344,9003 bd2 ba1.8k sqft3048 Wind Knot Way, Royse City, TX 75189For Sale
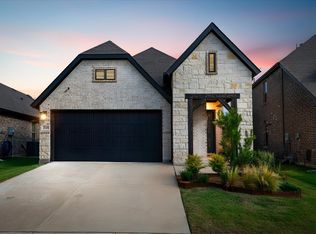 MLS ID #21269322, Toni Knearem. NTREIS
 - $349,0004 bd3 ba2.6k sqft5339 Big Thicket Ln, Royse City, TX 75189For SaleMLS ID #21211139, Kevin Curran. NTREIS
- $340,0004 bd3 ba2.4k sqft5223 Amistad Ave, Royse City, TX 75189For SaleMLS ID #21204899, Corey Booth. NTREIS
- $362,9903 bd4 ba2.1k sqft2445 Jackson Burn Dr, Royse City, TX 75189New ConstructionNTREIS
- $296,0004 bd2 ba1.7k sqft508 Ame Ln, Royse City, TX 75189For SaleMLS ID #21322904, Evelyn Durnin. NTREIS
- $399,0004 bd4 ba3k sqft436 Ella Ln, Fate, TX 75087For SaleMLS ID #21227492, Cristina Rosenthal. NTREIS
- $351,9903 bd2 ba1.8k sqft4228 Elk Hair Dr, Royse City, TX 75189New ConstructionNTREIS
- $269,0004 bd3 ba2.5k sqft205 Pine Hollow Way, Royse City, TX 75189For SaleMLS ID #21231380, Sally Mireles. NTREIS
- $355,0005 bd4 ba2.9k sqft498 Oak Creek Dr, Lavon, TX 75166For SaleMLS ID #21332292, Christie Cannon. NTREIS
- $415,0004 bd3 ba2.3k sqft841 Mildren Ln, Fate, TX 75087For SaleMLS ID #21088107, Brittany Fish. NTREIS
- $385,0005 bd4 ba2.9k sqft332 Braves Way, Lavon, TX 75166For SaleMLS ID #21214443, Bryan Fuentes. NTREIS
- $399,0005 bd3 ba2.9k sqft353 Waters Ridge Dr, Lavon, TX 75166For SaleMLS ID #21253901, Laurie Steenis. NTREIS
- $449,9504 bd3 ba3.1k sqft571 Bradley Dr, Fate, TX 75087For SaleMLS ID #21222908, Dee Evans. NTREIS
- $419,9994 bd3 ba2.7k sqft606 Creekview Ln, Lavon, TX 75166For SaleMLS ID #21228771, Roxana Perez. NTREIS
- $414,0005 bd4 ba2.8k sqft1989 Ballyoak Ln, Forney, TX 75126For SaleMLS ID #21262504, Mariqus Alexander. NTREIS
- $410,0005 bd3 ba3k sqft580 Morning Dew Ln, Princeton, TX 75407For SaleMLS ID #21255182, Kam Dalawy. NTREIS
- $366,9904 bd3 ba2.6k sqft805 Serenity Sound Dr, Lavon, TX 75166For SaleMLS ID #21257466, Dee Evans. NTREIS
