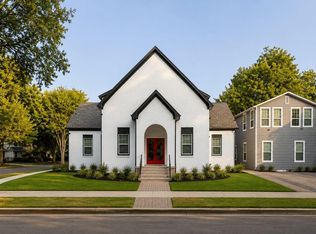
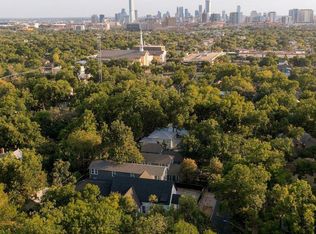
The Hyde Park Sanctuary In the heart of Hyde Park, one of Austin’s most iconic historic neighborhoods, The Sanctuary is a home unlike anything else in Central Austin. Originally built as a church and thoughtfully reimagined for modern residential living, this remarkable 6,003-square-foot residence preserves the character and architectural presence of its past while delivering a clean, sophisticated interior designed for the way people live today. Soaring ceilings and dramatic proportions define expansive, light-filled living spaces, creating a sense of scale rarely found in Hyde Park. A striking glass-enclosed wine display becomes an architectural focal point, while generous gathering spaces transition effortlessly from everyday living to entertaining. Six bedrooms and six full baths, including five ensuite bedrooms, provide exceptional flexibility for family, guests, home offices and private retreats. The result is a residence that feels both historic and distinctly current - an inspired transformation that celebrates the building’s original architecture rather than erasing it. Outside the property, the best of Hyde Park is close at hand. Tree-lined streets, historic homes and neighborhood favorites create the character that has made Hyde Park one of Austin’s most enduringly sought-after neighborhoods. Shipe Park and Central Market are nearby, with The University of Texas and Downtown Austin just minutes away. For the buyer seeking something truly distinctive, The Sanctuary offers architectural character, remarkable scale and an irreplaceable sense of place in the heart of Hyde Park, Austin. The adjacent fourplex, The Four, is also available separately or together with The Sanctuary, creating an opportunity to expand the property for income, guests or multigenerational living.
Active
$1,800,000
4115 Avenue D #1, Austin, TX 78751
6beds
6,003sqft
Single Family Residence
Built in 1911
8,415 Square Feet Lot
$-- Zestimate®
$300/sqft
$-- HOA
What's special
Five ensuite bedroomsSix bedroomsDramatic proportionsExpansive light-filled living spacesTree-lined streetsSoaring ceilingsStriking glass-enclosed wine display
- 52 minutes
- 46
- 6
Zillow last checked:
Listing updated:
Listed by:
Joe Keenan (512) 415-7653,
Compass RE Texas, LLC (512) 575-3644,
Cara Keenan (512) 917-2326,
Compass RE Texas, LLC
Source: Unlock MLS,MLS#: 6465843
Facts & features
Interior
Bedrooms & bathrooms
- Bedrooms: 6
- Bathrooms: 6
- Full bathrooms: 6
- Main level bedrooms: 6
Primary bedroom
- Features: Ceiling Fan(s), Full Bath, Primary Bedroom Dressing Room, Recessed Lighting, Walk-In Closet(s)
- Level: Main
Bedroom
- Features: Ceiling Fan(s), Full Bath, Walk-In Closet(s)
- Level: Main
Bedroom
- Features: Ceiling Fan(s), Full Bath, Walk-In Closet(s)
- Level: Main
Bedroom
- Features: Ceiling Fan(s), Full Bath, Walk-In Closet(s)
- Level: Main
Bedroom
- Features: Ceiling Fan(s), Full Bath
- Level: Main
Bedroom
- Features: Ceiling Fan(s)
- Level: Main
Primary bathroom
- Features: Quartz Counters, Double Vanity, Full Bath, Recessed Lighting, Separate Shower, Soaking Tub, Walk-in Shower
- Level: Main
Bathroom
- Description: Bedroom 2's Ensuite Bath
- Features: Quartz Counters, Full Bath, Recessed Lighting, Walk-in Shower
- Level: Main
Bathroom
- Description: Bedroom 5's Ensuite Bath
- Features: Quartz Counters, Full Bath, Recessed Lighting, Walk-in Shower
- Level: Main
Bathroom
- Description: Bedroom 3's Ensuite Bath
- Features: Quartz Counters, Full Bath, Recessed Lighting, Walk-in Shower
- Level: Main
Bathroom
- Features: Quartz Counters, Full Bath, Recessed Lighting, Walk-in Shower
- Level: Main
Bathroom
- Description: Bedroom 4's Ensuite Bath
- Features: Quartz Counters, Full Bath, Recessed Lighting, Walk-in Shower
- Level: Main
Dining room
- Features: Chandelier, Dining Area, High Ceilings, Vaulted Ceiling(s)
- Level: Main
Foyer
- Features: Recessed Lighting, Storage
- Level: Main
Great room
- Features: High Ceilings, Recessed Lighting, Vaulted Ceiling(s)
- Level: Main
Kitchen
- Features: Kitchen Island, Quartz Counters, Dining Area, High Ceilings, Open to Family Room, Pantry, Plumbed for Icemaker, Recessed Lighting, Vaulted Ceiling(s)
- Level: Main
Laundry
- Features: Electric Dryer Hookup, Sink, Recessed Lighting, Stackable W/D Connections, Storage, Washer Hookup
- Level: Main
Loft
- Features: Recessed Lighting
- Level: Second
Other
- Features: Recessed Lighting, Storage
- Level: Main
Heating
- Forced Air
Cooling
- Central Air
Appliances
- Included: Dishwasher, Disposal, Exhaust Fan, Gas Range, Microwave, Oven, Gas Oven, Double Oven, Range, Refrigerator, Washer/Dryer
Features
- Breakfast Bar, Built-in Features, Ceiling Fan(s), High Ceilings, Vaulted Ceiling(s), Chandelier, Quartz Counters, Stone Counters, Double Vanity, Electric Dryer Hookup, Entrance Foyer, French Doors, Interior Steps, Kitchen Island, Multiple Living Areas, Natural Woodwork, Open Floorplan, Pantry, Primary Bedroom on Main, Recessed Lighting, Soaking Tub, Storage, Study/Home Office, Walk-In Closet(s), Washer Hookup
- Flooring: No Carpet, Tile, Vinyl
- Windows: Blinds, Window Coverings
- Fireplace features: None
Interior area
- Total interior livable area: 6,003 sqft
Video & virtual tour
Property
Parking
- Parking features: Asphalt, Off Street, Open, Outside, Parking Lot
Accessibility
- Accessibility features: None
Features
- Levels: One and One Half
- Stories: 1
- Patio & porch: None
- Exterior features: Gutters Full, Lighting
- Pool features: None
- Spa features: None
- Fencing: None
- Has view: Yes
- View description: Neighborhood
- Waterfront features: None
Lot
- Size: 8,415 Square Feet
- Features: Corner Lot, Curbs, Few Trees, Landscaped, Level, Public Maintained Road, Trees-Large (Over 40 Ft), Trees-Medium (20 Ft - 40 Ft)
Details
- Additional structures: See Remarks, Guest House, Second Residence, Storage
- Parcel number: 02200601070000
- Special conditions: Standard
Construction
Type & style
- Home type: SingleFamily
- Property subtype: Single Family Residence
Materials
- Foundation: Slab
- Roof: Composition, Shingle
Condition
- Updated/Remodeled
- New construction: No
- Year built: 1911
Utilities & green energy
- Sewer: Public Sewer
- Water: Public
- Utilities for property: Electricity Connected, Natural Gas Connected, Sewer Connected, Water Connected
Community & HOA
Community
- Features: None
- Subdivision: Hyde Park Add 01
HOA
- Has HOA: No
Location
- Region: Austin
Financial & listing details
- Price per square foot: $300/sqft
- Annual tax amount: $42,309
- Date on market: 10/14/2026
- Listing terms: Cash,Conventional,VA Loan
- Electric utility on property: Yes
Estimated market value
Not available
Estimated sales range
Not available
Not available
Price history
| Date | Event | Price |
|---|---|---|
| 10/14/2026 | Listed for sale | $1,800,000$300/sqft |
Source:  Unlock MLS #6465843 Report a problem Unlock MLS #6465843 Report a problem | ||
Public tax history
Tax history is unavailable.
Monthly payment
Est. payment
Payment breakdown
Explore the cost of this home by adjusting the details. Changes won't be saved.Climate risks
Neighborhood: Hyde Park
Nearby schools
Schools provided by the listing agent
- Elementary: Lee
- Middle: Kealing
- High: McCallum
- District: Austin ISD
Source: Unlock MLS. This data may not be complete. We recommend contacting the local school district to confirm school assignments for this home.
Similar homes
- $1,895,0007 bd6 ba4.3k sqft2617 Exposition Blvd, Austin, TX 78703Active
 MLS ID #4937714, Wendell Meredith, JPAR Round Rock. Unlock MLS
 - $1,799,9004 bd4 ba3k sqft4502 Mountain Path Dr, Austin, TX 78759Active
 MLS ID #7808625, Michael Seid, All City Real Estate Ltd. Co. Unlock MLS
 - $1,725,0004 bd3 ba3k sqft6003 Grover Ave, Austin, TX 78757Active
 MLS ID #3764209, Jamie Novak Chauvette, Moreland Properties. Unlock MLS
 - $1,895,0005 bd4 ba3.9k sqft5801 Valley Cir, Austin, TX 78731Active
 MLS ID #7657060, Wendi Slaton Anderson, Compass RE Texas, LLC. Unlock MLS
 - $1,999,0005 bd4 ba3.2k sqft1910 Holly Hill Dr, Austin, TX 78746ActiveMLS ID #9372072, Nicole Kessler, Compass RE Texas, LLC. Unlock MLS
- $2,250,0005 bd6 ba4.4k sqft6300 Bernia Dr, Austin, TX 78739ActiveMLS ID #6443597, Ashley Stucki, Ashley Austin Homes. Unlock MLS
- $2,099,9905 bd4 ba3k sqft2502 Greenlawn Pkwy, Austin, TX 78757ActiveMLS ID #6379530, McKenzie Culp, Texas Crossway Realty , LLC. Unlock MLS
- $1,849,0004 bd4 ba3.1k sqft404 Krebs Ln, Austin, TX 78704ActiveMLS ID #9801934, Ed Hughey, Compass RE Texas, LLC. Unlock MLS
- $1,839,0004 bd5 ba3.4k sqft1719 Spyglass Dr #1, Austin, TX 78746ActiveUnlock MLS
- $2,695,0004 bd5 ba3.4k sqft2705 Warren St, Austin, TX 78703ActiveMLS ID #7311661, Thad Ates, United Real Estate. Unlock MLS
- $1,995,0006 bd5 ba3.4k sqft2014 E 10th St, Austin, TX 78702ActiveMLS ID #8142133, Darsh Parikh, Compass RE Texas, LLC. Unlock MLS
- $1,695,0005 bd4 ba3.7k sqft6905 Rudi Cv, Austin, TX 78759ActiveMLS ID #4617319, Kevin Vecchio, eXp Realty, LLC. Unlock MLS
- $1,700,0003 bd4 ba3k sqft2105 Goodrich Ave APT 5, Austin, TX 78704ActiveMLS ID #7199426, Mary Fealkoff, Berkshire Hathaway TX Realty. Unlock MLS
- $1,999,0005 bd4 ba4.1k sqft14916 Copper Ridge Ln, Austin, TX 78734ActiveMLS ID #9807537, Matt Holm, Compass RE Texas, LLC. Unlock MLS
- $1,599,9995 bd5 ba3.5k sqft17600 Regatta View Dr, Jonestown, TX 78645ActiveMLS ID #5108750, Brandon Foskey, LPT Realty LLC - Ascend Group. Unlock MLS
- $2,650,0005 bd6 ba5.7k sqft8513 Chalk Knoll Dr, Austin, TX 78735ActiveMLS ID #9675650, Bridget Ramey, Kuper Sotheby's Int'l Realty. Unlock MLS
- $1,499,9994 bd5 ba3.1k sqft1803 Palo Duro Rd, Austin, TX 78757ActiveMLS ID #5215851, Artimus Salas, Texas Crossway Realty , LLC. Unlock MLS
- $1,549,0005 bd5 ba5.8k sqft15421 Mc Cormick Vista Dr, Austin, TX 78734ActiveMLS ID #6622922, Meredith Alderson, eXp Realty, LLC. Unlock MLS
- $2,265,0004 bd5 ba3.4k sqft5408 Montview St, Austin, TX 78756ActiveMLS ID #4409303, Thad Ates, United Real Estate. Unlock MLS
