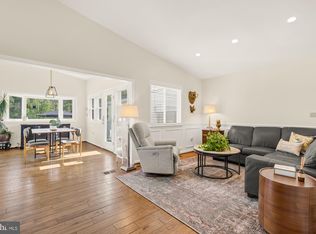
Welcome to 4115 Duvawn Street, a stunning 4-bedroom 2-level rambler with tons of modern updates sited on over a quarter-acre lot in Alexandria’s popular Ridge View Estates. This impressive home offers a garage and a newly paved extended driveway with room for up to seven cars! Inside, the open-concept layout features stylish wide plank flooring throughout the living spaces, along with recessed lighting in the living room, dining room, and kitchen. A wall of oversized windows fills the home with natural light and has beautiful views of the outdoors. The gorgeously updated kitchen opens to the dining and living rooms and features sleek stainless appliances, soft-close cabinetry, quartz countertops accented by a chic subway tile backsplash, and a large waterfall island with additional cabinet space underneath plus an overhang for barstool seating. Step out through the double sliders onto the brand-new back deck with stairs down to the patio, and take in the amazing views of trees and parkland. It’s the perfect spot to enjoy your morning coffee or host weekend BBQs. Back inside, there are three generous bedrooms on the main level, along with a tastefully updated hall bath boasting marble tile and a contemporary vanity. The bright owner’s suite has two double windows, a roomy closet, and a fantastic en-suite bath featuring a spa-like shower with floor-to-ceiling tile and a rainforest showerhead. The lower level offers soaring 10-foot ceilings, more recessed lighting, a spacious bedroom, and another nicely updated full bath. There is also a large custom walk-in closet, and the laundry room provides additional space for all your storage needs. The expansive rec room has a cozy fireplace with a contemporary brick surround and hearth, plus plenty of room to relax or entertain. From here, step out through the sliding glass door to the private brick patio framed by a new stone retaining wall. Some of the many fine updates include the 435-square-foot deck with stairs in 2023, Trane AC in 2022, asphalt driveway in 2022, and chimney replacement in 2025. This wonderful residence is right across the street from Ridge View Park and ideally located just minutes from two Metro stops, major commuter routes, Old Town Alexandria, Kingstowne and Springfield Town Centers.
Pending
$774,950
4115 Duvawn St, Alexandria, VA 22310
4beds
2,334sqft
:
Get pre-qualified$4,957/mo
Single Family Residence
Built in 1960
0.36 Acres Lot
$780,400 Zestimate®
$332/sqft
$-- HOA
What's special
Large custom walk-in closetOpen-concept layoutGorgeously updated kitchenRoomy closetQuartz countertopsOver a quarter-acre lotSleek stainless appliances
- 21 days |
- 688 |
- 64 |
Zillow last checked:
Listing updated:
Listed by:
Cindy Schneider 703-822-0207,
Long & Foster Real Estate, Inc. 703-313-6499,
Co-Listing Agent: Howard Jason Schneider 571-233-7413,
Long & Foster Real Estate, Inc.
Source: Bright MLS,MLS#: VAFX2324322
Facts & features
Interior
Bedrooms & bathrooms
- Bedrooms: 4
- Bathrooms: 3
- Full bathrooms: 3
- Main level bathrooms: 2
- Main level bedrooms: 3
Basement
- Area: 1167
Heating
- Forced Air, Natural Gas
Cooling
- Central Air, Electric
Appliances
- Included: Gas Water Heater
Features
- Basement: Walk-Out Access
- Number of fireplaces: 1
- Fireplace features: Gas/Propane
Interior area
- Total structure area: 2,334
- Total interior livable area: 2,334 sqft
- Finished area above ground: 1,167
- Finished area below ground: 1,167
Property
Parking
- Total spaces: 1
- Parking features: Garage Faces Front, Garage Door Opener, Inside Entrance, Asphalt, Attached
- Attached garage spaces: 1
- Has uncovered spaces: Yes
Accessibility
- Accessibility features: None
Features
- Levels: Two
- Stories: 2
- Patio & porch: Deck
- Pool features: None
- Fencing: Back Yard
Lot
- Size: 0.36 Acres
- Features: Backs to Trees
Details
- Additional structures: Above Grade, Below Grade
- Parcel number: 0824 17D 0017
- Zoning: 130
- Special conditions: Standard
Construction
Type & style
- Home type: SingleFamily
- Architectural style: Raised Ranch/Rambler
- Property subtype: Single Family Residence
Materials
- Brick Front, Vinyl Siding, Combination
- Foundation: Permanent
Condition
- New construction: No
- Year built: 1960
Utilities & green energy
- Sewer: Public Sewer
- Water: Public
Community & HOA
Community
- Subdivision: Ridge View Estates
HOA
- Has HOA: No
Location
- Region: Alexandria
Financial & listing details
- Price per square foot: $332/sqft
- Tax assessed value: $703,370
- Annual tax amount: $8,113
- Date on market: 7/9/2026
- Listing agreement: Exclusive Right To Sell
- Ownership: Fee Simple
Estimated market value
$780,400
$741,000 - $819,000
$4,194/mo
Price history
| Date | Event | Price |
|---|---|---|
| 7/16/2026 | Pending sale | $774,950$332/sqft |
Source:  Bright MLS #VAFX2324322 Report a problem Bright MLS #VAFX2324322 Report a problem | ||
| 7/9/2026 | Listed for sale | $774,950+14.8%$332/sqft |
Source: Bright MLS #VAFX2324322 Report a problem | ||
| 2/25/2022 | Sold | $675,000+3.9%$289/sqft |
Source: Bright MLS #VAFX2031112 Report a problem | ||
| 1/26/2022 | Pending sale | $649,900$278/sqft |
Source: Bright MLS #VAFX2031112 Report a problem | ||
| 1/19/2022 | Listed for sale | $649,900$278/sqft |
Source: Bright MLS #VAFX2031112 Report a problem | ||
| 12/16/2021 | Pending sale | $649,900$278/sqft |
Source: Bright MLS #VAFX2031112 Report a problem | ||
| 12/14/2021 | Listed for sale | $649,900$278/sqft |
Source: Bright MLS #VAFX2031112 Report a problem | ||
| 11/23/2021 | Pending sale | $649,900$278/sqft |
Source: Bright MLS #VAFX2031112 Report a problem | ||
| 11/16/2021 | Listed for sale | $649,900+30%$278/sqft |
Source: Bright MLS #VAFX2031112 Report a problem | ||
| 8/31/2021 | Sold | $500,000$214/sqft |
Source: Public Record Report a problem | ||
Public tax history
| Year | Property taxes | Tax assessment |
|---|---|---|
| 2025 | $7,862 +4.8% | $680,100 +5.1% |
| 2024 | $7,500 +9.7% | $647,370 +6.8% |
| 2023 | $6,839 +10.8% | $606,060 +12.3% |
| 2022 | $6,170 | $539,570 +4% |
| 2021 | -- | $518,570 +7.9% |
| 2020 | $5,688 +9.3% | $480,640 +9.3% |
| 2019 | $5,206 +0.5% | $439,910 +0.5% |
| 2018 | $5,183 +8% | $437,910 +6% |
| 2017 | $4,797 +3.2% | $413,200 +3% |
| 2016 | $4,646 -0.4% | $401,060 -4% |
| 2015 | $4,665 +7.2% | $417,980 +7% |
| 2014 | $4,351 | $390,760 +9.6% |
| 2013 | -- | $356,690 +5.5% |
| 2012 | -- | $338,250 +7% |
| 2011 | -- | $316,010 -2.3% |
| 2010 | -- | $323,330 -2.3% |
| 2009 | -- | $331,090 -23.8% |
| 2008 | -- | $434,430 -6% |
| 2007 | -- | $462,160 +86.2% |
| 2003 | -- | $248,140 +16% |
| 2002 | -- | $213,915 +12.2% |
| 2001 | -- | $190,655 |
Find assessor info on the county website
Monthly payment
Est. payment
Payment breakdown
Explore the cost of this home by adjusting the details. Changes won't be saved.Climate risks
Neighborhood: Rose Hill
Nearby schools
GreatSchools rating
- 9/10Clermont Elementary SchoolGrades: PK-6Distance: 0.7 mi
- 7/10Twain Middle SchoolGrades: 7-8Distance: 0.6 mi
- 4/10Edison High SchoolGrades: 9-12Distance: 1.7 mi
Schools provided by the listing agent
- Elementary: Clermont
- Middle: Twain
- High: Edison
- District: Fairfax County Public Schools
Source: Bright MLS. This data may not be complete. We recommend contacting the local school district to confirm school assignments for this home.
- $800,0004 bd2 ba1.9k sqft4117 Duvawn St, Alexandria, VA 22310Sold
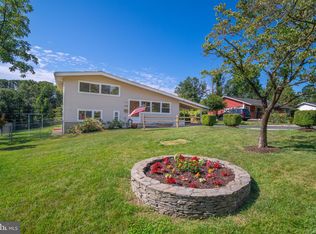
- $651,0004 bd2 ba2.8k sqft4119 Duvawn St, Alexandria, VA 22310Sold
- $689,2003 bd2 ba1.9k sqft4116 Duvawn St, Alexandria, VA 22310Off Market
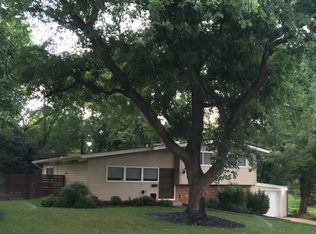
- $812,6003 bd3 ba1.8k sqft4114 Duvawn St, Alexandria, VA 22310Off Market
- $809,2005 bd3 ba2.9k sqft4109 Duvawn St, Alexandria, VA 22310Off Market
- $612,0004 bd2 ba1.1k sqft4118 Duvawn St, Alexandria, VA 22310Off Market
- $773,4004 bd3 ba2.4k sqft4110 Duvawn St, Alexandria, VA 22310Off Market
- $707,5004 bd3 ba1.3k sqft4121 Duvawn St, Alexandria, VA 22310Off Market
A local agent can set up tours, give advice and negotiate with sellers.
Similar homes
- $715,0004 bd2 ba2.2k sqft6206 Hillview Ave, Alexandria, VA 22310For Sale

 MLS ID #VAFX2331604, Ms. Kristin M Francis, EXP Realty, LLC. Bright MLS
 - $785,0004 bd3 ba2k sqft6837 Lamp Post Ln, Alexandria, VA 22306For Sale
 MLS ID #VAFX2330148, OLIVIA ADAMS, Compass. Bright MLS
 - $645,0004 bd2 ba2k sqft6544 Virginia Hills Ave, Alexandria, VA 22310For Sale
 MLS ID #VAFX2321220, Kathleen McDonald, Serhant. Bright MLS
 - $735,0005 bd3 ba1.9k sqft4525 Flintstone Rd, Alexandria, VA 22306For Sale
 MLS ID #VAFX2330432, Diana Cianto, Samson Properties. Bright MLS
 - $899,9905 bd3 ba2.6k sqft5610 Shade Tree Ln, Alexandria, VA 22310For SaleMLS ID #VAFX2309942, John Edwards, Pearson Smith Realty, LLC. Bright MLS
- $817,4004 bd3 ba1.5k sqft6200 Franconia Forest Ct, Alexandria, VA 22310For SaleMLS ID #VAFX2316652, Josh Velez, Samson Properties. Bright MLS
- $849,9004 bd3 ba2.1k sqft3511 Slade Run Dr, Falls Church, VA 22042For SaleMLS ID #VAFX2331476, Darren Robertson, Samson Properties. Bright MLS
- $875,0003 bd4 ba2.6k sqft3398 Governors Crest Ct, Alexandria, VA 22310For SaleMLS ID #VAFX2327564, Mike Spada, EXP Realty, LLC. Bright MLS
- $695,0004 bd2 ba1.9k sqft7526 June St, Springfield, VA 22150For SaleMLS ID #VAFX2329028, MJ Frazier, Serhant. Bright MLS
- $799,5003 bd2 ba1.7k sqft4808 Bradford Dr, Annandale, VA 22003For SaleMLS ID #VAFX2327356, Cathy DeLoach, Long & Foster Real Estate, Inc.. Bright MLS
- $824,9004 bd3 ba2.3k sqft5010 Gainsborough Dr, Fairfax, VA 22032For SaleMLS ID #VAFX2330438, Chelsea Betah, Century 21 Redwood Realty. Bright MLS
- $899,0005 bd3 ba2.4k sqft2308 William And Mary Dr, Alexandria, VA 22308For SaleMLS ID #VAFX2324618, Sonia Iqbal, KW Metro Center. Bright MLS
- $825,0004 bd2 ba1.7k sqft2001 Paul Spring Pkwy, Alexandria, VA 22308For SaleMLS ID #VAFX2292584, Jessica Rivas, Compass. Bright MLS
- $839,9994 bd3 ba2.3k sqft5502 Kings Park Dr, Springfield, VA 22151For SaleMLS ID #VAFX2325352, Peter Brock, Jobin Realty. Bright MLS
- $940,0004 bd3 ba2.2k sqft4912 Virginia St, Alexandria, VA 22312For SaleMLS ID #VAFX2323178, Matt Ferris, Redfin Corporation. Bright MLS
- $699,9003 bd4 ba2.1k sqft8604 Woodlawn Ct, Alexandria, VA 22309For SaleMLS ID #VAFX2324370, Jason Cheperdak, Samson Properties. Bright MLS
- $899,7005 bd4 ba2.4k sqft4006 Justine Dr, Annandale, VA 22003For SaleMLS ID #VAFX2329464, George Koutsoukos, Compass. Bright MLS
- $849,0004 bd3 ba2.7k sqft10103 Dundalk St, Fairfax, VA 22032For SaleMLS ID #VAFX2327730, Jason Cheperdak, Samson Properties. Bright MLS
- $735,0004 bd3 ba1.6k sqft12670 Magna Carta Rd, Herndon, VA 20171For SaleMLS ID #VAFX2331218, Gitte Long, Redfin Corporation. Bright MLS
- $974,0005 bd3 ba2.6k sqft8001 Leyton Pl, Springfield, VA 22152For SaleMLS ID #VAFX2324088, Debra McElroy, CENTURY 21 New Millennium. Bright MLS
