Beautifully updated oversized ranch offering exceptional space, modern finishes, and an incredible backyard built for entertaining! Set back from the road, the home features a newer U-shaped driveway with parking for 8+ vehicles. Inside, a bright open-concept layout showcases refinished medium-brown hardwood floors, recessed lighting, fresh paint in select rooms, and thoughtful updates throughout. The stunning kitchen features white cabinetry, Calacatta quartz countertops, pantry, stainless steel appliances, and a wine fridge. The spacious full bath includes a dual-sink vanity, oversized shower, freestanding soaking tub, and linen closets in both the bathroom and hallway. The inviting family room is centered around a stone fireplace, while the dining room offers a custom built-in perfect for displaying decor or creating a dry bar. The finished lower level adds versatile living space with vinyl flooring, a second full bath, large laundry room, wet bar, and multiple storage closets. Outside, enjoy a new patio, covered deck with built-in speakers, and an incredible turf sport court with stadium lighting for year-round recreation. Additional updates include a new 75-gallon hot water heater, updated electrical in both the home and garage, and an EV charger. This move-in-ready home offers the perfect blend of comfort, style, and endless opportunities for entertaining.
Under contract
$769,999
4117 Park Avenue, Fairfield, CT 06825
3beds
3,029sqft
:
Get pre-qualified$5,045/mo
Single Family Residence
Built in 1954
0.46 Acres Lot
$-- Zestimate®
$254/sqft
$-- HOA
What's special
- 26 days |
- 2,071 |
- 160 |
Likely to sell faster than
Zillow last checked:
Listing updated:
Listed by:
Forte Team At Compass,
Andrea M. Viscuso (203)627-7767,
Compass Connecticut, LLC 203-489-6499,
Co-Listing Agent: Justine Burdine 203-906-6689,
Compass Connecticut, LLC
Source: Smart MLS,MLS#: 24186394
Facts & features
Interior
Bedrooms & bathrooms
- Bedrooms: 3
- Bathrooms: 2
- Full bathrooms: 2
Primary bedroom
- Level: Main
Bedroom
- Level: Main
Bedroom
- Level: Main
Dining room
- Level: Main
Kitchen
- Level: Main
Living room
- Level: Main
Rec play room
- Level: Lower
Heating
- Forced Air, Natural Gas
Cooling
- Central Air
Appliances
- Included: Gas Range, Microwave, Range Hood, Refrigerator, Dishwasher, Disposal, Washer, Dryer, Wine Cooler, Water Heater
- Laundry: Lower Level
Features
- Wired for Data, Open Floorplan
- Basement: Full,Finished
- Attic: Storage,Pull Down Stairs
- Number of fireplaces: 1
Interior area
- Total structure area: 3,029
- Total interior livable area: 3,029 sqft
- Finished area above ground: 1,629
- Finished area below ground: 1,400
Property
Parking
- Total spaces: 9
- Parking features: Attached, Paved, Driveway, Garage Door Opener
- Attached garage spaces: 2
- Has uncovered spaces: Yes
Features
- Patio & porch: Covered, Patio
- Exterior features: Rain Gutters, Lighting
- Fencing: Full
- Waterfront features: Beach Access
Lot
- Size: 0.46 Acres
- Features: Few Trees, Level, Cleared
Details
- Parcel number: 116601
- Zoning: R2
Construction
Type & style
- Home type: SingleFamily
- Architectural style: Ranch
- Property subtype: Single Family Residence
Materials
- Vinyl Siding, Stone
- Foundation: Concrete Perimeter
- Roof: Asphalt
Condition
- New construction: No
- Year built: 1954
Utilities & green energy
- Sewer: Public Sewer
- Water: Public
Community & HOA
Community
- Features: Golf, Lake, Library, Medical Facilities, Park, Near Public Transport, Shopping/Mall
- Subdivision: Stratfield
HOA
- Has HOA: No
Location
- Region: Fairfield
Financial & listing details
- Price per square foot: $254/sqft
- Tax assessed value: $309,890
- Annual tax amount: $8,798
- Date on market: 6/30/2026
Estimated market value
Not available
Estimated sales range
Not available
Not available
Price history
| Date | Event | Price |
|---|---|---|
| 7/23/2026 | Pending sale | $769,999$254/sqft |
Source:  Smart MLS #24186394 Report a problem Smart MLS #24186394 Report a problem | ||
| 7/2/2026 | Listed for sale | $769,999+32.3%$254/sqft |
Source: Smart MLS #24186394 Report a problem | ||
| 12/23/2022 | Sold | $582,000+0.4%$192/sqft |
Source: Smart MLS #170537929 Report a problem | ||
| 12/23/2022 | Contingent | $579,900$191/sqft |
Source: Smart MLS #170537929 Report a problem | ||
| 12/6/2022 | Pending sale | $579,900$191/sqft |
Source:  RE/MAX International #170537929 Report a problem RE/MAX International #170537929 Report a problem | ||
| 11/28/2022 | Listed for sale | $579,900+48.3%$191/sqft |
Source: Smart MLS #170537929 Report a problem | ||
| 9/1/2006 | Sold | $391,000$129/sqft |
Source: Smart MLS #98289158 Report a problem | ||
Public tax history
| Year | Property taxes | Tax assessment |
|---|---|---|
| 2025 | $8,798 +1.8% | $309,890 |
| 2024 | $8,646 +1.4% | $309,890 |
| 2023 | $8,525 +4.2% | $309,890 +3.2% |
| 2022 | $8,180 +1% | $300,300 |
| 2021 | $8,102 +9.5% | $300,300 +8.7% |
| 2020 | $7,402 | $276,290 |
| 2019 | $7,402 +1.6% | $276,290 |
| 2018 | $7,283 +2.1% | $276,290 |
| 2017 | $7,134 +1.5% | $276,290 |
| 2016 | $7,032 | $276,290 |
Find assessor info on the county website
Monthly payment
Est. payment
Payment breakdown
Explore the cost of this home by adjusting the details. Changes won't be saved.Climate risks
Neighborhood: 06825
Nearby schools
GreatSchools rating
- 7/10North Stratfield SchoolGrades: K-5Distance: 1 mi
- 8/10Fairfield Woods Middle SchoolGrades: 6-8Distance: 1.9 mi
- 9/10Fairfield Warde High SchoolGrades: 9-12Distance: 1.7 mi
Schools provided by the listing agent
- Elementary: Stratfield
- Middle: Fairfield Woods
- High: Fairfield Warde
Source: Smart MLS. This data may not be complete. We recommend contacting the local school district to confirm school assignments for this home.
- $986,7003 bd3 ba2.7k sqft4103 Park Ave, Fairfield, CT 06825Off Market
- $610,0003 bd1 ba1.2k sqft4145 Park Ave, Fairfield, CT 06825Off Market
- $870,8004 bd3 ba2.5k sqft4085 Park Ave, Fairfield, CT 06825Off Market
- $818,2003 bd2 ba2.1k sqft81 Valley Cir, Fairfield, CT 06825Off Market
- $1,320,0005 bd5 ba5.9k sqft67 Valley Cir, Fairfield, CT 06825For Sale
- $686,1003 bd1 ba1.3k sqft4177 Park Ave, Fairfield, CT 06825Off Market
- $1,180,5003 bd3 ba2.8k sqft41 Valley Cir, Fairfield, CT 06825Off Market
- $1,001,0005 bd2 ba3.8k sqft119 Valley Cir, Fairfield, CT 06825Off Market
A local agent can set up tours, give advice and negotiate with sellers.
Similar homes
- $769,9004 bd3 ba2.2k sqft45 Glenbrook Road, Trumbull, CT 06611For Sale
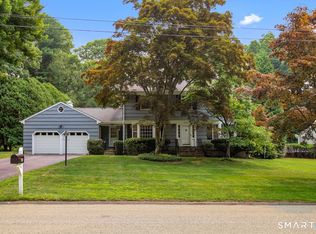
 MLS ID #24193192, Derek Greene, Derek Greene. Smart MLS
 - $679,9003 bd2 ba1.8k sqft1770 Stratfield Road, Fairfield, CT 06825For Sale
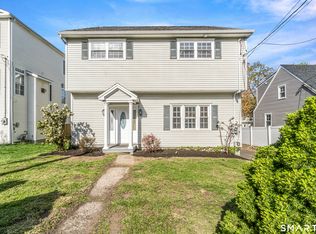 MLS ID #24191869, Alan D. Stewart Jr, ASJ Realty Partners. Smart MLS
 - $888,0004 bd3 ba2.2k sqft198 Castle Avenue, Fairfield, CT 06825For Sale
 MLS ID #24189274, Tatiana Mendoza, Coldwell Banker Realty. Smart MLS
 - $749,9004 bd3 ba2.6k sqft3 Gristmill Lane, Shelton, CT 06484For Sale
 MLS ID #24189588, Gina F. Williams, Preston Gray Real Estate. Smart MLS
 - $749,0003 bd2 ba2k sqft125 Buck Hill Road, Easton, CT 06612For SaleMLS ID #24169826, Jess Lane Alsina, Serhant Connecticut, LLC. Smart MLS
- $789,0004 bd3 ba2.7k sqft11 Cobblers Mill Road, Newtown, CT 06482For SaleMLS ID #24192343, Christina Zainc, BHGRE Gaetano Marra Homes. Smart MLS
- $649,9003 bd3 ba1.7k sqft101 Sport Hill Road, Easton, CT 06612For SaleMLS ID #24192579, Kathy Chiluisa, RE/MAX Right Choice. Smart MLS
- $599,9003 bd2 ba2.7k sqft62 Windsor Road, Shelton, CT 06484For SaleMLS ID #24192856, Mike Colburn, First Equity Real Estate & Appraisals, LLC. Smart MLS
- $809,9004 bd3 ba2.8k sqft33 Shawnee Lane, Monroe, CT 06468For SaleMLS ID #24185926, Rob Bleggi, BHGRE Gaetano Marra Homes. Smart MLS
- $749,0004 bd3 ba2.2k sqft48 Crestwood Road, Monroe, CT 06468For SaleMLS ID #24182242, Victor L. Vitti, Higgins Group Real Estate. Smart MLS
- $549,9003 bd2 ba1.7k sqft7 Thorburn Avenue, Trumbull, CT 06611For SaleMLS ID #24192804, Mark Mackeil, RE/MAX Right Choice. Smart MLS
- $699,0005 bd2 ba3.1k sqft69 Forest Road, Monroe, CT 06468For SaleMLS ID #24190335, Brendan Carey, Preston Gray Real Estate. Smart MLS
- $689,9003 bd3 ba3.1k sqft106 Greenwood Lane, Monroe, CT 06468For SaleMLS ID #24179281, Kimberly Levinson, Higgins Group Real Estate. Smart MLS
- $765,0004 bd4 ba3k sqft148 Osborn Lane, Monroe, CT 06468For SaleMLS ID #24177924, Julie Avellino, Connecticut Realty Studios LLC. Smart MLS
- $769,9004 bd3 ba2.9k sqft47 Canterbury Lane, Monroe, CT 06468For SaleMLS ID #24178010, John B. McBride, RE/MAX Right Choice. Smart MLS
- $799,0005 bd3 ba3k sqft11 Olin Court, Shelton, CT 06484For SaleMLS ID #24189172, Glenn Marr, Marr Caruso Realty Group. Smart MLS
- $775,0004 bd3 ba2.6k sqft44 Aunt Pattys Lane West, Bethel, CT 06801For SaleMLS ID #24167979, Carol Hanlon, Coldwell Banker Realty. Smart MLS
- $849,0004 bd4 ba2.3k sqft421 Shelton Road, Trumbull, CT 06611For SaleMLS ID #24179668, Christine Howard, William Raveis Real Estate. Smart MLS
- $699,9004 bd3 ba2.7k sqft242 Turkey Roost Road, Monroe, CT 06468For SaleMLS ID #24185763, Carlos Perez, RE/MAX Right Choice. Smart MLS
- $849,9004 bd3 ba2.7k sqft469 Shelton Avenue, Shelton, CT 06484For SaleMLS ID #24174970, Jeffrey Craw, William Raveis Real Estate. Smart MLS
