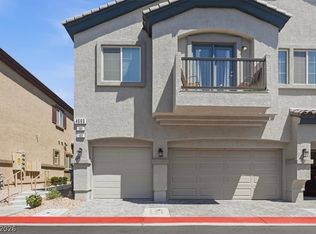
Welcome home to thіѕ bеautifully mаintаined property іn the ѕought-after Valley Vista community. Move-in ready and full of modern touches, this home offers three bedrooms and two bathrooms, that adapts to however you need it, a home office, media room, or extra living area. The open-concept kitchen is a true centerpiece, featuring gray shaker cabinets, granite countertops, and a large center island ideal for hosting and everyday living. Beyond the home itself, Valley Vista offers a true community lifestyle with parks, walking trails, playgrounds, and splash pads just steps away. This one won't last!
Active
$277,500
4117 Venus Falls Ave #69, North Las Vegas, NV 89084
3beds
1,303sqft
Townhouse
Built in 2022
1,306 Square Feet Lot
$-- Zestimate®
$213/sqft
$163/mo HOA
What's special
Home officeMedia roomOpen-concept kitchenThree bedroomsTwo bathroomsGray shaker cabinetsGranite countertops
- 3 days
- 266
- 30
Zillow last checked:
Listing updated:
Listed by:
Julia Feng B.0144606 702-588-1080,
EverNest Realty Las Vegas Corp
Source: LVR,MLS#: 2812871 Originating MLS: Greater Las Vegas Association of Realtors Inc
Originating MLS: Greater Las Vegas Association of Realtors IncFacts & features
Interior
Bedrooms & bathrooms
- Bedrooms: 3
- Bathrooms: 2
- Full bathrooms: 2
Primary bedroom
- Description: Closet
- Dimensions: 12x12
Bedroom 2
- Description: Closet
- Dimensions: 12x10
Bedroom 3
- Description: Closet
- Dimensions: 12x10
Kitchen
- Description: Island
Heating
- Central, Gas
Cooling
- Central Air, Electric
Appliances
- Included: Built-In Electric Oven, Dryer, Disposal, Refrigerator, Washer
- Laundry: Electric Dryer Hookup, Laundry Closet, Upper Level
Features
- None
- Flooring: Carpet, Laminate
- Has fireplace: No
Interior area
- Total structure area: 1,303
- Total interior livable area: 1,303 sqft
Video & virtual tour
Property
Parking
- Total spaces: 1
- Parking features: Attached, Garage, Private
- Attached garage spaces: 1
Features
- Stories: 2
- Exterior features: None
- Fencing: None
Lot
- Size: 1,306 Square Feet
- Features: < 1/4 Acre
Details
- Parcel number: 12418614069
- Zoning description: Single Family
- Special conditions: Real Estate Owned
- Horse amenities: None
Construction
Type & style
- Home type: Townhouse
- Architectural style: Two Story
- Property subtype: Townhouse
- Attached to another structure: Yes
Materials
- Roof: Tile
Condition
- Resale
- Year built: 2022
Utilities & green energy
- Electric: Photovoltaics None
- Sewer: Public Sewer
- Water: Public
- Utilities for property: Underground Utilities
Community & HOA
Community
- Subdivision: Valley Vista Parcel 271
HOA
- Has HOA: Yes
- Services included: Association Management, Maintenance Grounds
- HOA fee: $57 monthly
- HOA name: Valley Vista
- HOA phone: 702-501-6301
- Second HOA fee: $106 monthly
Location
- Region: North Las Vegas
Financial & listing details
- Price per square foot: $213/sqft
- Annual tax amount: $3,192
- Date on market: 8/28/2026
- Listing agreement: Exclusive Right To Sell
- Listing terms: Cash,Conventional,FHA,VA Loan
Foreclosure details
Estimated market value
Not available
Estimated sales range
Not available
Not available
Price history
Price history is unavailable.
Public tax history
Tax history is unavailable.
Monthly payment
Climate risks
Neighborhood: 89084
Nearby schools
Schools provided by the listing agent
- Elementary: Heckethorn, Howard E.,Heckethorn, Howard E.
- Middle: Saville Anthony
- High: Shadow Ridge
Source: LVR. This data may not be complete. We recommend contacting the local school district to confirm school assignments for this home.
- $332,8003 bd2 ba1.3k sqft4121 Venus Falls Ave, North Las Vegas, NV 89084Off Market
- $346,0003 bd2 ba1.4k sqft4113 Venus Falls Ave, North Las Vegas, NV 89084Off Market
- $260,5553 bd2 ba1.3k sqft4113 Venus Falls Ave #69, North Las Vegas, NV 89084Sold
- $325,0003 bd2 ba1.4k sqft4125 Venus Falls Ave, North Las Vegas, NV 89084Sold
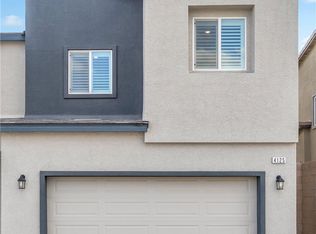
Similar homes
- $319,9902 bd2 ba1.1k sqft4352 Meadow Glade Ave, North Las Vegas, NV 89084For Sale
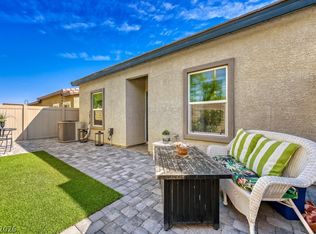 MLS ID #2813005, Lance Sherman, Keller Williams Realty Las Veg. LVR
 - $340,0003 bd2 ba1.3k sqft7313 Sunray Point St, North Las Vegas, NV 89084For Sale
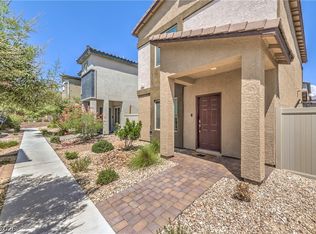 MLS ID #2812878, Leslie Marquez-Acosta, Mahsheed Real Estate LLC. LVR
 - $300,0002 bd2 ba1.1k sqft4705 Blaise Ave Unit 101, North Las Vegas, NV 89084For Sale
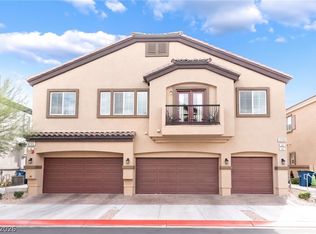 MLS ID #2808957, Anthony D. Florian, Keller Williams VIP. LVR
 - $295,0002 bd2 ba1.1k sqft4660 Moonbow Ave #101, North Las Vegas, NV 89084For Sale
 MLS ID #2804809, Eddie B. Jackson, BHHS Nevada Properties. LVR
