NEW CONSTRUCTION COMMUNITY - THE CALLAWAY! Discover this beautiful new construction home in the desirable Flowery Branch area! Conveniently located near shopping, dining, everyday services, and I-985, with the Atlanta Falcons training facility just minutes away. This spacious home features 5 bedrooms and 4 full bathrooms, including a guest bedroom and full bathroom on the main level. The kitchen features LED lighting, 36-inch upper cabinets, beautiful stained wood cabinetry, and granite countertops. The bathrooms also feature stained wood cabinetry and elegant cultured marble countertops on raised-height vanities. The owner's suite offers a spacious bathroom with a 42-inch fiberglass shower and a relaxing fiberglass garden tub. Large walk-in closet and sitting area off the walk-in closet that can transformed into a reading space. GREAT INCENTIVES - CALL TODAY FOR DETAILS!
Active
$496,040
4118 Eberly Way #123, Flowery Branch, GA 30542
5beds
2,832sqft
Single Family Residence
Built in 2026
6,098 Square Feet Lot
$492,000 Zestimate®
$175/sqft
$58/mo HOA
What's special
Large walk-in closetGranite countertopsBeautiful stained wood cabinetryRelaxing fiberglass garden tub
- 13 days
- 100
- 7
Likely to sell faster than
Zillow last checked:
Listing updated:
Listed by:
Leticia Reeves 770-298-5334,
Piedmont Residential Realty
Source: GAMLS,MLS#: 10887736
Facts & features
Interior
Bedrooms & bathrooms
- Bedrooms: 5
- Bathrooms: 4
- Full bathrooms: 4
- Main level bathrooms: 1
- Main level bedrooms: 1
Rooms
- Room types: Family Room, Foyer, Laundry
Dining room
- Features: Seats 12+, Separate Room
Kitchen
- Features: Breakfast Bar, Pantry
Heating
- Forced Air, Natural Gas, Zoned
Cooling
- Central Air, Electric, Zoned
Appliances
- Included: Dishwasher, Disposal, Gas Water Heater
- Laundry: Laundry Closet, Upper Level
Features
- Double Vanity, High Ceilings, Roommate Plan, Separate Shower, Soaking Tub, Tray Ceiling(s), Walk-In Closet(s)
- Flooring: Carpet, Vinyl
- Windows: Double Pane Windows
- Basement: None
- Number of fireplaces: 1
- Fireplace features: Factory Built, Other
- Common walls with other units/homes: No Common Walls
Interior area
- Total structure area: 2,832
- Total interior livable area: 2,832 sqft
- Finished area above ground: 2,832
- Finished area below ground: 0
Property
Parking
- Total spaces: 2
- Parking features: Attached, Garage, Kitchen Level
- Has attached garage: Yes
Features
- Levels: Two
- Stories: 2
- Patio & porch: Patio
- Exterior features: Other
- Has view: Yes
- View description: City
- Waterfront features: No Dock Or Boathouse
- Body of water: None
Lot
- Size: 6,098 Square Feet
- Features: Level
Details
- Parcel number: 15044000503
- On leased land: Yes
- Special conditions: No Disclosure
Construction
Type & style
- Home type: SingleFamily
- Architectural style: Craftsman,Traditional
- Property subtype: Single Family Residence
Materials
- Stone
- Foundation: Slab
- Roof: Composition
Condition
- New Construction
- New construction: Yes
- Year built: 2026
Details
- Warranty included: Yes
Utilities & green energy
- Sewer: Public Sewer
- Water: Public
- Utilities for property: Cable Available, Electricity Available, Natural Gas Available, Phone Available, Sewer Available, Underground Utilities, Water Available
Community & HOA
Community
- Features: Clubhouse, Pool, Sidewalks, Street Lights
- Security: Carbon Monoxide Detector(s), Smoke Detector(s)
- Subdivision: Falls Creek
HOA
- Has HOA: Yes
- Services included: Reserve Fund, Swimming
- HOA fee: $700 annually
Location
- Region: Flowery Branch
Financial & listing details
- Price per square foot: $175/sqft
- Annual tax amount: $1
- Date on market: 11/9/2026
- Listing agreement: Exclusive Agency
- Listing terms: Cash,Conventional,FHA,VA Loan
- Electric utility on property: Yes
Estimated market value
$492,000
$467,000 - $517,000
$2,804/mo
Price history
| Date | Event | Price |
|---|---|---|
| 11/9/2026 | Listed for sale | $496,040$175/sqft |
Source:  GAMLS #10887736 Report a problem | ||
Public tax history
Tax history is unavailable.
Monthly payment
Est. payment
Payment breakdown
Explore the cost of this home by adjusting the details. Changes won't be saved.Climate risks
Neighborhood: 30542
Nearby schools
Schools provided by the listing agent
- Elementary: Martin
- Middle: C W Davis
- High: Flowery Branch
Source: GAMLS. This data may not be complete. We recommend contacting the local school district to confirm school assignments for this home.


Similar homes
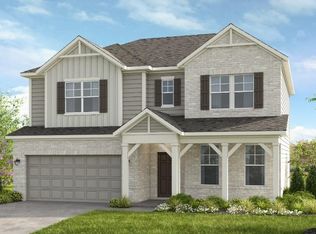
- $496,0405 bd4 ba2.8k sqft4118 Eberly Way, Flowery Branch, GA 30542New Construction
 FMLS GA
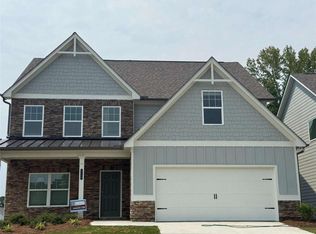
- $430,9004 bd3 ba2.2k sqft4218 Ravendale St #116, Flowery Branch, GA 30542Active
 MLS ID #10877306, Leticia Reeves, Piedmont Residential Realty. GAMLS
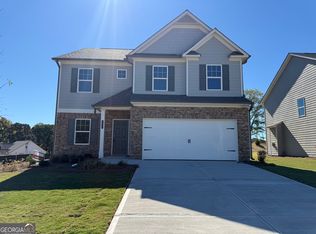
- $446,6904 bd3 ba2.2k sqft4219 Ravendale St #92, Flowery Branch, GA 30542Active
 MLS ID #10824443, Leticia Reeves, Piedmont Residential Realty. GAMLS
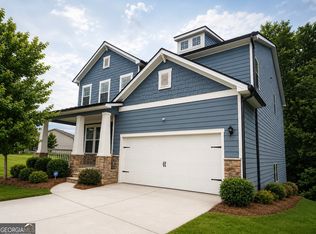
- $499,9005 bd4 ba3.1k sqft365 Chestnut Chas, Hoschton, GA 30548Active
 MLS ID #10888189, Vince Lowery, V. Low Properties Inc.. GAMLS
- $434,9004 bd4 ba2.6k sqft4550 Country Manor Walk, Gainesville, GA 30504ActiveMLS ID #10885275, Anh Khieu, Virtual Properties Realty.com. GAMLS
- $499,9995 bd4 ba2.6k sqft181 Blackberry Ct, Pendergrass, GA 30567ActiveMLS ID #10798232, Diana Shiver, Adams Homes Realty Inc.. GAMLS
- $369,9003 bd3 ba1.9k sqft5226 Trace View Dr, Flowery Branch, GA 30542ActiveMLS ID #10876030, Gregg A Leng, Piedmont Residential Realty. GAMLS
- $514,9905 bd4 ba3.9k sqft1820 Elyse Springs Dr, Lawrenceville, GA 30045ActiveMLS ID #10886700, Lucien Bryan, Coldwell Banker Realty. GAMLS
- $499,0004 bd3 ba2.9k sqft4325 Sundance Cir, Cumming, GA 30040ActiveMLS ID #10887535, Shanica Frazier, Vylla Home. GAMLS
- $461,9995 bd3 ba2.4k sqft1436 Weeping Tree Dr, Auburn, GA 30011ActiveMLS ID #10814149, Ben A Joseph, X-Team Realty Partners. GAMLS
- $589,8615 bd4 ba3.3k sqft5527 Tullis Dr, Gainesville, GA 30507New ConstructionFMLS GA
- $474,9005 bd4 ba2.5k sqft139 Open Waters Walk, Braselton, GA 30517ActiveGAMLS
- $384,9004 bd3 ba2.2k sqft4126 Eberly Way #125, Flowery Branch, GA 30542ActiveMLS ID #10789591, Leticia Reeves, Piedmont Residential Realty. GAMLS
- $521,5964 bd3 ba2.6k sqft259 Blackberry Ct, Pendergrass, GA 30567ActiveMLS ID #10798236, Diana Shiver, Adams Homes Realty Inc.. GAMLS
- $449,9003 bd3 ba3.1k sqft1708 Kings Cross Ct, Hoschton, GA 30548ActiveMLS ID #10831751, Cathy Blevins, Dockside Realty. GAMLS
- $544,1263 bd3 ba3.2k sqft354 Blackberry Ct, Pendergrass, GA 30567ActiveMLS ID #10828502, Diana Shiver, Adams Homes Realty Inc.. GAMLS
- $454,9005 bd3 ba2.8k sqft297 Barnwood Ln, Dawsonville, GA 30534ActiveMLS ID #10885913, Ramesh Vennelakanti, Virtual Properties Realty.com. GAMLS
- $452,1605 bd3 ba2.4k sqft148 Open Waters Walk, Braselton, GA 30517ActiveGAMLS
- $424,9005 bd4 ba2.5k sqft1376 Sunny Valley Ln, Braselton, GA 30517ActiveGAMLS
