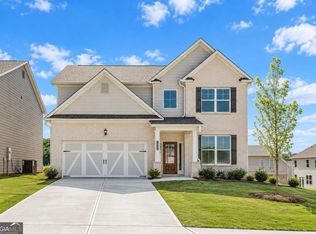
UNDER CONSTRUCTION NEW CONSTRUCTION IN DESIRABLE FLOWERY BRANCH! HOME TO THE FALCON'S AND TRAINING FACILITY! WELCOME HOME TO THE TURNBRIDGE! Discover the perfect blend of modern style, comfort, and convenience in this beautiful new construction home! The stunning Turnbridge floor plan offers 4 spacious bedrooms and 2 full bathrooms upstairs, providing plenty of room for family, guests, and everyday living. Step inside and fall in love with a thoughtfully designed layout that's perfect for both entertaining and relaxing. The inviting kitchen features beautiful granite countertops, rich stained wood cabinetry, 36-inch upper cabinets, and energy-efficient LED lighting, creating a warm and welcoming space for preparing meals and making memories. Retreat to your private owner's suite, where relaxation awaits! Enjoy a spacious bathroom featuring a 42-inch fiberglass shower, relaxing garden tub, and raised-height vanity with cultured marble countertops. Additional bathrooms feature attractive finishes designed with comfort and convenience in mind. LOCATION, LOCATION, LOCATION! Nestled in the highly desirable Flowery Branch area, this exciting new home community offers convenient access to I-985, shopping, dining, entertainment, and everyday essentials. Plus, you're just minutes from the Atlanta Falcons training facility! BRAND NEW. BEAUTIFULLY DESIGNED. MOVE-IN READY! Why settle for an older home when you can enjoy the beauty and excitement of owning NEW CONSTRUCTION? Don't miss your opportunity to make the Turnbridge your new address! Schedule your private tour TODAY and experience everything this beautiful home has to offer!
Active
Price increase: $46.8K (10/22)
$446,690
4219 Ravendale St #92, Flowery Branch, GA 30542
4beds
2,200sqft
Single Family Residence
Built in 2026
4,356 Square Feet Lot
$442,100 Zestimate®
$203/sqft
$58/mo HOA
What's special
Inviting kitchenEnergy-efficient led lightingSpacious bathroomBeautiful granite countertopsRich stained wood cabinetryRelaxing garden tub
- 90 days
- 21
- 2
Zillow last checked:
Listing updated:
Listed by:
Leticia Reeves 770-298-5334,
Piedmont Residential Realty
Source: GAMLS,MLS#: 10824443
Facts & features
Interior
Bedrooms & bathrooms
- Bedrooms: 4
- Bathrooms: 3
- Full bathrooms: 2
- 1/2 bathrooms: 1
Rooms
- Room types: Family Room, Foyer
Dining room
- Features: Dining Rm/Living Rm Combo
Kitchen
- Features: Pantry, Solid Surface Counters
Heating
- Forced Air, Natural Gas, Zoned
Cooling
- Central Air, Electric, Zoned
Appliances
- Included: Dishwasher, Disposal, Gas Water Heater
- Laundry: Laundry Closet, Upper Level
Features
- High Ceilings, Tray Ceiling(s), Walk-In Closet(s)
- Flooring: Carpet, Vinyl
- Windows: Double Pane Windows
- Basement: None
- Number of fireplaces: 1
- Fireplace features: Family Room, Gas Log
- Common walls with other units/homes: No Common Walls
Interior area
- Total structure area: 2,200
- Total interior livable area: 2,200 sqft
- Finished area above ground: 2,200
- Finished area below ground: 0
Property
Parking
- Total spaces: 2
- Parking features: Attached, Garage, Kitchen Level
- Has attached garage: Yes
Features
- Levels: Two
- Stories: 2
- Patio & porch: Patio
- Exterior features: Other
- Body of water: None
Lot
- Size: 4,356 Square Feet
- Features: Level
Details
- Parcel number: 0.0
- Special conditions: No Disclosure
Construction
Type & style
- Home type: SingleFamily
- Architectural style: Craftsman,Traditional
- Property subtype: Single Family Residence
Materials
- Stone
- Foundation: Slab
- Roof: Composition
Condition
- Under Construction
- New construction: Yes
- Year built: 2026
Details
- Warranty included: Yes
Utilities & green energy
- Sewer: Public Sewer
- Water: Public
- Utilities for property: Cable Available, Electricity Available, Natural Gas Available, Phone Available, Sewer Available, Underground Utilities, Water Available
Community & HOA
Community
- Features: Clubhouse, Pool, Sidewalks, Street Lights
- Security: Carbon Monoxide Detector(s), Smoke Detector(s)
- Subdivision: Falls Creek
HOA
- Has HOA: Yes
- Services included: Reserve Fund, Swimming
- HOA fee: $700 annually
Location
- Region: Flowery Branch
Financial & listing details
- Price per square foot: $203/sqft
- Date on market: 8/12/2026
- Cumulative days on market: 90 days
- Listing agreement: Exclusive Agency
- Listing terms: 1031 Exchange,Cash,Conventional,Fannie Mae Approved,FHA,Freddie Mac Approved,Lease Purchase,VA Loan
- Electric utility on property: Yes
Estimated market value
$442,100
$420,000 - $464,000
$2,360/mo
Price history
| Date | Event | Price |
|---|---|---|
| 10/22/2026 | Price change | $446,690+11.7%$203/sqft |
Source:  GAMLS #10824443 Report a problem | ||
| 8/12/2026 | Listed for sale | $399,900$182/sqft |
Source: GAMLS #10824443 Report a problem | ||
Public tax history
Tax history is unavailable.
Monthly payment
Est. payment
Payment breakdown
Explore the cost of this home by adjusting the details. Changes won't be saved.Climate risks
Neighborhood: 30542
Nearby schools
Schools provided by the listing agent
- Elementary: Martin
- Middle: C W Davis
- High: Flowery Branch
Source: GAMLS. This data may not be complete. We recommend contacting the local school district to confirm school assignments for this home.
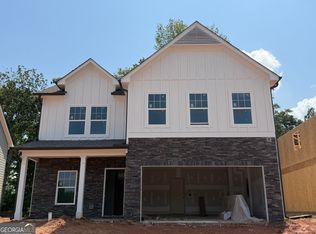
- $419,9004 bd3 ba2k sqft4227 Ravendale St, Flowery Branch, GA 30542New Construction
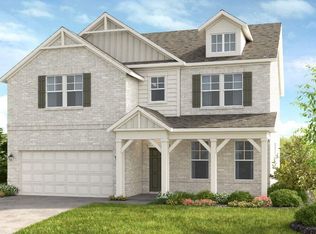
- $532,4815 bd5 ba3k sqft3924 Alderstone Dr, Flowery Branch, GA 30542Sold

- $495,0004 bd3 ba3k sqft3916 Alderstone Dr, Flowery Branch, GA 30542Sold
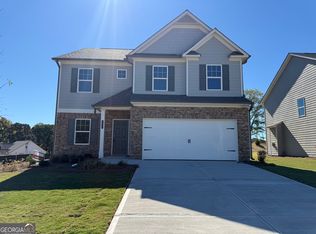
- $430,9004 bd3 ba2.2k sqft4218 Ravendale St #116, Flowery Branch, GA 30542New Construction
Similar homes
- $430,9004 bd3 ba2.2k sqft4218 Ravendale St #116, Flowery Branch, GA 30542Active
 MLS ID #10877306, Leticia Reeves, Piedmont Residential Realty. GAMLS
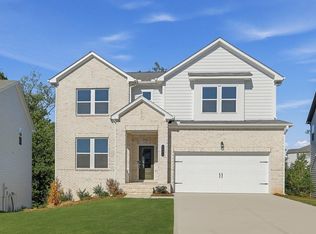
- $484,9904 bd3 ba2.5k sqft4039 Alderstone Dr, Flowery Branch, GA 30542New Construction
 FMLS GA
- $475,6434 bd3 ba2.6k sqft7224 Millbrae Walk, Flowery Branch, GA 30542Active
 GAMLS
- $481,1434 bd3 ba2.6k sqft7371 Rocklin Ln, Flowery Branch, GA 30542Active
 GAMLS
- $425,0005 bd3 ba2.5k sqft6890 Scarlet Oak Way, Flowery Branch, GA 30542ActiveMLS ID #10820129, Neha Hargan, Virtual Properties Realty.com. GAMLS
- $425,0005 bd3 ba2.7k sqft6280 Cove Creek Dr, Flowery Branch, GA 30542ActiveMLS ID #10822606, Courtney Murphy, Virtual Properties Realty.com. GAMLS
- $424,9004 bd3 ba2.4k sqft7332 Rocklin Ln, Flowery Branch, GA 30542ActiveGAMLS
- $480,1105 bd4 ba2.5k sqft7419 Rocklin Ln, Flowery Branch, GA 30542ActiveGAMLS
- $396,0754 bd3 ba2.2k sqft4126 Eberly Way #125, Flowery Branch, GA 30542ActiveMLS ID #10789591, Leticia Reeves, Piedmont Residential Realty. GAMLS
- $531,2105 bd3 ba2.5k sqft7424 Rocklin Ln, Flowery Branch, GA 30542ActiveGAMLS
- $470,8944 bd2 ba2.1k sqft329 Blackberry Ct, Pendergrass, GA 30567ActiveMLS ID #10876942, Diana Shiver, Adams Homes Realty Inc.. GAMLS
- $449,9004 bd3 ba2.2k sqft1328 Woods Ln, Jefferson, GA 30549ActiveMLS ID #10842236, Miranda Gill, Virtual Properties Realty.com. GAMLS
- $449,1254 bd3 ba2.3k sqft3211 Proust Ct, Gainesville, GA 30507ActiveGAMLS
- $399,9004 bd3 ba2.4k sqft4355 Magpie Dr, Hoschton, GA 30548ActiveMLS ID #10855571, Judy P Chin, Virtual Properties Realty.com. GAMLS
- $319,9003 bd3 ba1.9k sqft5509 Leyland Dr, Flowery Branch, GA 30542ActiveMLS ID #10883467, Elizabeth B Bowen, Millard Bowen Realty Group. GAMLS
- $495,0004 bd3 ba2.9k sqft9065 Blue Willow Ct, Gainesville, GA 30506ActiveMLS ID #10848266, Karen J Spalding, Spalding Brokers. GAMLS
- $475,0005 bd3 ba3.2k sqft4293 Shandi Cv, Hoschton, GA 30548ActiveMLS ID #10788430, Dominai Reeves, Keller Williams Realty Atl. Partners. GAMLS
- $549,0004 bd4 ba2.5k sqft4277 N Puckett Rd, Buford, GA 30519ActiveMLS ID #10882464, Michelle Frost, Atlanta Communities. GAMLS
- $319,9003 bd3 ba1.9k sqft5525 Leyland Dr, Flowery Branch, GA 30542ActiveMLS ID #10883567, Elizabeth B Bowen, Millard Bowen Realty Group. GAMLS
- $390,0003 bd2 ba1.9k sqft8245 Kara Dr, Gainesville, GA 30506ActiveMLS ID #10885177, Brian Canty, Realty Professionals of Georgia. GAMLS
