Great value on West 79th St with no HOA! This classic brick ranch features original hardwood floors throughout the living/dining combo and bedrooms, plus updated light fixtures. The functional kitchen offers good cabinet space and direct access to both the garage on one side and laundry room on the other. Outside, don't miss the expansive backyard with a huge storage shed that easily accommodates lawn equipment, work supplies, or seasonal storage. Priced right to reflect the tlc that might be needed. Easy to show with automatic confirmation showings.
Pending
$199,000
4118 W 79th St, Indianapolis, IN 46268
3beds
1,025sqft
Residential, Single Family Residence
Built in 1957
0.35 Acres Lot
$-- Zestimate®
$194/sqft
$-- HOA
What's special
Classic brick ranchHuge storage shedUpdated light fixturesFunctional kitchenGood cabinet spaceExpansive backyard
- 52 days
- 516
- 23
Likely to sell faster than
Zillow last checked:
Listing updated:
Listed by:
Nancy Whitfield nancyw@talktotucker.com,
F.C. Tucker Company
Source: MIBOR as distributed by MLS GRID,MLS#: 22121100
Facts & features
Interior
Bedrooms & bathrooms
- Bedrooms: 3
- Bathrooms: 1
- Full bathrooms: 1
- Main level bathrooms: 1
- Main level bedrooms: 3
Primary bedroom
- Level: Main
- Area: 108 Square Feet
- Dimensions: 12 x 9
Bedroom 2
- Level: Main
- Area: 80 Square Feet
- Dimensions: 10 x 8
Bedroom 3
- Level: Main
- Area: 81 Square Feet
- Dimensions: 9 x 9
Kitchen
- Level: Main
- Area: 121 Square Feet
- Dimensions: 11 x 11
Laundry
- Level: Main
- Area: 30 Square Feet
- Dimensions: 5 x 6
Living room
- Level: Main
- Area: 231 Square Feet
- Dimensions: 21x11
Heating
- Has Heating (Unspecified Type)
Cooling
- Central Air
Appliances
- Included: Dishwasher, Gas Water Heater, Microwave, Gas Oven
- Laundry: Laundry Room
Features
- Eat-in Kitchen
- Has basement: No
Interior area
- Total structure area: 1,025
- Total interior livable area: 1,025 sqft
Property
Parking
- Total spaces: 1
- Parking features: Attached
- Attached garage spaces: 1
Features
- Levels: One
- Stories: 1
Lot
- Size: 0.35 Acres
- Features: Not In Subdivision
Details
- Additional structures: Storage
- Parcel number: 490319118066000600
- Horse amenities: None
Construction
Type & style
- Home type: SingleFamily
- Architectural style: Ranch
- Property subtype: Residential, Single Family Residence
Materials
- Brick
- Foundation: Crawl Space
Condition
- New construction: No
- Year built: 1957
Utilities & green energy
- Water: Private
- Utilities for property: Electricity Connected
Community & HOA
Community
- Subdivision: Westover
HOA
- Has HOA: No
Location
- Region: Indianapolis
Financial & listing details
- Price per square foot: $194/sqft
- Tax assessed value: $140,400
- Annual tax amount: $3,276
- Date on market: 8/25/2026
- Cumulative days on market: 52 days
- Electric utility on property: Yes
Estimated market value
Not available
Estimated sales range
Not available
Not available
Price history
| Date | Event | Price |
|---|---|---|
| 10/12/2026 | Pending sale | $199,000$194/sqft |
Source:  MIBOR as distributed by MLS GRID #22121100 Report a problem MIBOR as distributed by MLS GRID #22121100 Report a problem | ||
| 8/25/2026 | Listed for sale | $199,000+170.7%$194/sqft |
Source: MIBOR as distributed by MLS GRID #22121100 Report a problem | ||
| 11/17/2015 | Sold | $73,500$72/sqft |
Source: Public Record Report a problem | ||
Public tax history
| Year | Property taxes | Tax assessment |
|---|---|---|
| 2025 | $3,223 +22.5% | $140,400 -2.4% |
| 2024 | $2,630 0% | $143,900 +9.6% |
| 2023 | $2,630 +23.3% | $131,300 |
| 2022 | $2,133 +4.2% | $131,300 +23.4% |
| 2021 | $2,047 +0.6% | $106,400 +4.2% |
| 2020 | $2,035 +8.5% | $102,100 +0.6% |
| 2019 | $1,875 +2% | $101,500 +8.6% |
| 2018 | $1,838 +0.7% | $93,500 +3.8% |
| 2017 | $1,825 +6.9% | $90,100 +5.9% |
| 2016 | $1,706 +4.1% | $85,100 +4% |
| 2014 | $1,640 +190.8% | $81,800 +3.8% |
| 2013 | $564 | $78,800 -9.1% |
| 2012 | $564 | $86,700 +2.5% |
| 2011 | -- | $84,600 +0.6% |
| 2010 | $466 -3.2% | $84,100 -2.5% |
| 2009 | $482 | $86,300 +5.4% |
| 2007 | -- | $81,900 -3.1% |
| 2006 | -- | $84,500 +24.4% |
| 2005 | -- | $67,900 |
| 2004 | -- | $67,900 |
| 2003 | -- | $67,900 +77.7% |
| 2002 | -- | $38,200 +199.8% |
| 2001 | -- | $12,740 |
| 2000 | -- | $12,740 |
Find assessor info on the county website
Monthly payment
Est. payment
Payment breakdown
Explore the cost of this home by adjusting the details. Changes won't be saved.Climate risks
Neighborhood: Augusta-New Augusta
Nearby schools
Schools provided by the listing agent
- Elementary: Eastbrook Elementary School
- High: Pike High School
Source: MIBOR as distributed by MLS GRID. This data may not be complete. We recommend contacting the local school district to confirm school assignments for this home.
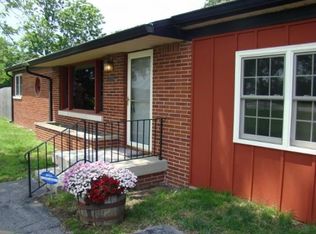

Similar homes
- $--3 bd1 ba1.3k sqft5695 Colonist Cir, Indianapolis, IN 46254Auction
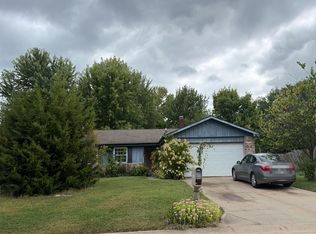 Auction.com 2
 - $130,0003 bd1 ba1k sqft7112 Dobson St, Indianapolis, IN 46268Active
 MLS ID #22127336, Daniel Witte, Witte Realty Group LLC. MIBOR as distributed by MLS GRID
 - $225,0003 bd2 ba1k sqft3001 Auburn Rd, Indianapolis, IN 46224Active
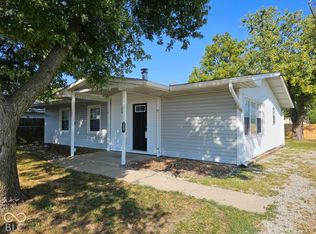 MLS ID #22126422, Andrea Lozano, The Stewart Home Group. MIBOR as distributed by MLS GRID
 - $--3 bd1 ba1.2k sqft1637 Woodpointe Dr, Indianapolis, IN 46234Auction
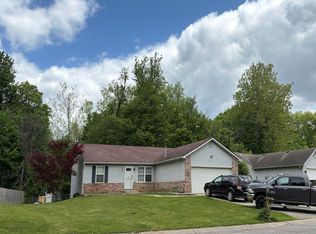 Auction.com 2
