Move-in ready and absolutely adorable 3-bedroom, 2 full bath home featuring a spacious interior and beautifully remodeled finishes throughout! This charming property offers a large driveway, carport, and a great storage shed. Enjoy outdoor living with a back deck, screened-in porch, and a backyard perfect for entertaining. No HVAC but has window air units. The beautiful landscaping adds incredible curb appeal, while the ample off-street parking provides convenience for family and guests. A wonderful place to call home or a Fabulous Beach Retreat! Conveniently located near downtown Milton, where you can enjoy local restaurants, the popular Milton Theatre, quaint shops, and the renowned Dogfish Head Brewery. This home offers the perfect blend of comfort, charm, and small-town appeal! Close to Beaches, Shopping and Golf.
Under contract
Price cut: $10K (7/22)
$339,000
412 Cedar St, Milton, DE 19968
3beds
1,248sqft
Single Family Residence
Built in 1982
9,583 Square Feet Lot
$-- Zestimate®
$272/sqft
$-- HOA
What's special
Beautifully remodeled finishes throughoutSpacious interiorBackyard perfect for entertainingLarge drivewayGreat storage shedBack deckScreened-in porch
- 144 days
- 769
- 53
Zillow last checked:
Listing updated:
Listed by:
BRUCE WRIGHT 302-542-7651,
Mann & Sons, Inc. (302) 227-9477,
Co-Listing Agent: Joanie Hannigan 302-519-1455,
Mann & Sons, Inc.
Source: Bright MLS,MLS#: DESU2109682
Facts & features
Interior
Bedrooms & bathrooms
- Bedrooms: 3
- Bathrooms: 2
- Full bathrooms: 2
- Main level bathrooms: 2
- Main level bedrooms: 3
Basement
- Area: 0
Heating
- Baseboard, Electric
Cooling
- Ceiling Fan(s)
Appliances
- Included: Oven/Range - Electric, Refrigerator, Dishwasher, Microwave, Washer, Water Heater, Dryer, Electric Water Heater
- Laundry: Main Level
Features
- Bathroom - Stall Shower, Bathroom - Tub Shower, Ceiling Fan(s), Kitchen Island, Floor Plan - Traditional, Eat-in Kitchen, Recessed Lighting, Dry Wall
- Flooring: Luxury Vinyl
- Doors: Storm Door(s)
- Windows: Bay/Bow, Replacement, Skylight(s)
- Has basement: No
- Has fireplace: No
Interior area
- Total structure area: 1,248
- Total interior livable area: 1,248 sqft
- Finished area above ground: 1,248
- Finished area below ground: 0
Video & virtual tour
Property
Parking
- Total spaces: 4
- Parking features: Paved, Driveway, Off Street, Detached Carport
- Carport spaces: 1
- Uncovered spaces: 3
Accessibility
- Accessibility features: None
Features
- Levels: One
- Stories: 1
- Patio & porch: Deck, Screened, Porch
- Pool features: None
- Fencing: Partial,Back Yard
- Has view: Yes
- View description: Street, Trees/Woods
Lot
- Size: 9,583 Square Feet
- Dimensions: 100.00 x 100.00
Details
- Additional structures: Above Grade, Below Grade, Outbuilding
- Parcel number: 23514.1610.00
- Zoning: TN
- Special conditions: Standard
Construction
Type & style
- Home type: SingleFamily
- Property subtype: Single Family Residence
Materials
- Vinyl Siding
- Foundation: Crawl Space
- Roof: Architectural Shingle
Condition
- Very Good
- New construction: No
- Year built: 1982
Utilities & green energy
- Electric: Circuit Breakers
- Sewer: Public Sewer
- Water: Public
- Utilities for property: Cable Available
Community & HOA
Community
- Subdivision: None Available
HOA
- Has HOA: No
Location
- Region: Milton
Financial & listing details
- Price per square foot: $272/sqft
- Tax assessed value: $292,500
- Annual tax amount: $618
- Date on market: 5/16/2026
- Listing agreement: Exclusive Right To Sell
- Listing terms: Cash,Conventional,FHA
- Ownership: Fee Simple
Estimated market value
Not available
Estimated sales range
Not available
Not available
Price history
| Date | Event | Price |
|---|---|---|
| 9/30/2026 | Contingent | $339,000$272/sqft |
Source:  Bright MLS #DESU2109682 Report a problem Bright MLS #DESU2109682 Report a problem | ||
| 7/22/2026 | Price change | $339,000-2.9%$272/sqft |
Source: Bright MLS #DESU2109682 Report a problem | ||
| 5/16/2026 | Listed for sale | $349,000$280/sqft |
Source: Bright MLS #DESU2109682 Report a problem | ||
Public tax history
| Year | Property taxes | Tax assessment |
|---|---|---|
| 2025 | $618 +9.9% | $146,250 +1182.9% |
| 2024 | $562 +0.1% | $11,400 |
| 2023 | $561 +3.6% | $11,400 |
| 2022 | $542 +0.9% | $11,400 |
| 2021 | $537 +0.3% | $11,400 |
| 2020 | $535 | $11,400 |
| 2019 | $535 -0.1% | $11,400 |
| 2018 | $536 +7.1% | $11,400 |
| 2017 | $501 +9.9% | $11,400 |
| 2016 | $455 +4.7% | $11,400 |
| 2015 | $435 +0.7% | $11,400 |
| 2014 | $432 +2.9% | $11,400 |
| 2013 | $420 +0.4% | $11,400 |
| 2012 | $418 +11.9% | $11,400 |
| 2011 | $374 | $11,400 |
| 2010 | $374 -3% | $11,400 |
| 2009 | $385 | $11,400 |
| 2008 | -- | -- |
| 2007 | -- | -- |
| 2006 | -- | -- |
| 2005 | -- | -- |
| 2004 | -- | -- |
| 2003 | -- | -- |
| 2002 | -- | -- |
| 2001 | -- | -- |
Find assessor info on the county website
Monthly payment
Est. payment
Payment breakdown
Explore the cost of this home by adjusting the details. Changes won't be saved.Climate risks
Neighborhood: 19968
Nearby schools
Schools provided by the listing agent
- Elementary: H.o. Brittingham
- Middle: Mariner
- High: Cape Henlopen
- District: Cape Henlopen
Source: Bright MLS. This data may not be complete. We recommend contacting the local school district to confirm school assignments for this home.
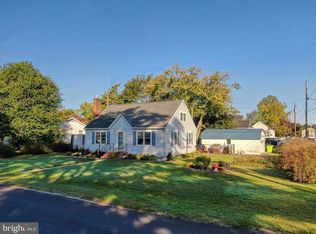
Similar homes
- $339,0003 bd2 ba1.4k sqftNone Available, Milton, DE 19968For Sale

 MLS ID #DESU2113502, Phillip Knight, Northrop Realty. Bright MLS
 - $319,9002 bd2 ba1.3k sqftNone Available, Milton, DE 19968For Sale
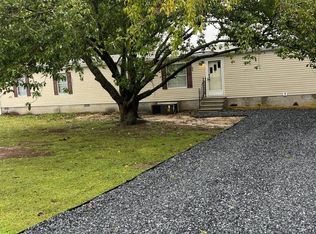 MLS ID #DESU2121748, Mr. DEVIN SCOTT, Iron Valley Real Estate at The Beach. Bright MLS
 - $200,0002 bd1 ba672 sqftNone Available, Milton, DE 19968For Sale
 MLS ID #DESU2121402, Nitan Soni, Northrop Realty. Bright MLS
 - $324,9003 bd2 ba1.6k sqftNone Available, Milton, DE 19968For Sale
 MLS ID #DESU2115582, Lee Ann Wilkinson, Berkshire Hathaway HomeServices PenFed Realty. Bright MLS
 - $324,9993 bd4 ba1.6k sqftNone Available, Milton, DE 19968For SaleMLS ID #DESU2116752, MICHAEL KENNEDY, Compass. Bright MLS
- $384,0003 bd2 ba1.4k sqftNone Available, Milton, DE 19968For SaleMLS ID #DESU2116984, Ben Stentz, Iron Valley Real Estate at The Beach. Bright MLS
- $324,9994 bd4 ba1.4k sqftNone Available, Milton, DE 19968For SaleMLS ID #DESU2117318, Dustin Oldfather, Compass. Bright MLS
- $329,9003 bd2 ba1.2k sqftNone Available, Milton, DE 19968For SaleMLS ID #DESU2113852, AMY KELLENBERGER, Berkshire Hathaway HomeServices PenFed Realty. Bright MLS
- $299,9003 bd1 ba1.6k sqftNone Available, Milton, DE 19968For SaleMLS ID #DESU2112322, Andy Whitescarver, RE/MAX Realty Group Rehoboth. Bright MLS
- $280,0003 bd2 ba1.2k sqftNone Available, Milton, DE 19968For SaleMLS ID #DESU2111088, SUSAN MILLS, JACK LINGO MILLSBORO. Bright MLS
- $299,9993 bd3 ba1.2k sqftNone Available, Milton, DE 19968For SaleMLS ID #DESU2118092, Kadesha Carroll, Empower Real Estate, LLC. Bright MLS
- $384,9003 bd2 ba1.8k sqftNone Available, Milton, DE 19968For SaleMLS ID #DESU2117448, Vid Lopez, RE/MAX Associates. Bright MLS
- $420,0003 bd2 ba1.5k sqftNone Available, Milton, DE 19968For SaleMLS ID #DESU2119214, S Walton Simpson, Walt Simpson Realty. Bright MLS
- $439,0003 bd3 ba1.8k sqftNone Available, Milton, DE 19968For SaleMLS ID #DESU2120998, AMY KELLENBERGER, Berkshire Hathaway HomeServices PenFed Realty. Bright MLS
- $308,5002 bd3 ba1.2k sqftNone Available, Milton, DE 19968For SaleMLS ID #DESU2114018, LUCIUS WEBB, Jack Lingo - Rehoboth. Bright MLS
- $395,0003 bd2 ba1.2k sqftNone Available, Milton, DE 19968For SaleMLS ID #DESU2112348, Robin Bunting, Compass. Bright MLS
- $250,0003 bd2 ba1.1k sqftNone Available, Milton, DE 19968For SaleMLS ID #DESU2119832, ROBIN PALUMBO THOMPSON, Northrop Realty. Bright MLS
- $359,9003 bd2 ba1.3k sqftNone Available, Milton, DE 19968New ConstructionMLS ID #DESU2120150, Anton Balakin, EXP Realty, LLC. Bright MLS
- $475,0003 bd-- ba1.6k sqftNone Available, Milton, DE 19968For SaleMLS ID #DESU2105016, Greg Seger, Northrop Realty. Bright MLS
- $424,9903 bd2 ba1.3k sqftNone Available, Milton, DE 19968New ConstructionMLS ID #DESU2122024, Georgie Penny, Cape Realty. Bright MLS
