Virtually Staged. Ideally situated at the edge of Windermere and Winter Garden, this beautifully maintained, single-story home in gated Meadow Ridge offers one of the community’s most popular floor plans with three bedrooms, each with its own private bathroom, plus a dedicated home office. The bright, open layout seamlessly connects the gourmet kitchen, family room and dining areas, creating an inviting space for everyday living and effortless entertaining. The kitchen features granite countertops, double ovens, abundant cabinetry with pull-out drawers, a large center island and breakfast bar. Privately positioned away from the secondary bedrooms, the spacious primary suite features an oversized custom walk-in closet and spa-inspired bath. Not only do additional bedrooms offer their own private bathrooms, but all three bedroom suites are thoughtfully positioned in separate areas of the home, providing separated privacy for family and guests. French doors open to a versatile office/flex room, perfect for working from home, a gym, playroom or hobby room. Recent updates include a newer HVAC system (2023), brand-new water heater (2026) and new garage door opener with MyQ app control. Two sets of sliding glass doors open to the screened lanai, creating an easy connection to outdoor living, while the backyard offers no rear neighbors, a partial pond view and space to create your own outdoor oasis. Meadow Ridge residents enjoy a resort-style community pool, clubhouse, playground and two gated entrances providing convenient access toward Windermere, Winter Garden and Dr. Phillips. Publix, dining and medical offices are just outside the community, with Winter Garden Village, downtown Windermere and Restaurant Row just a short drive away. Disney Springs, Walt Disney World and Universal Orlando are also within approximately 30 minutes, and easy access to interstate ramps get you downtown in about 15 minutes or on the beach in about an hour! Zoned for highly regarded Thornebrooke Elementary and award-winning Olympia High School, this move-in-ready Meadow Ridge home gives you Central Florida convenience at its best. Schedule your private showing today!
For sale
$689,990
412 DOUGLAS EDWARD DRIVE, OCOEE, FL 34761
3beds
2,527sqft
Single Family Residence
Built in 2012
9,599 Square Feet Lot
$-- Zestimate®
$273/sqft
$246/mo HOA
What's special
Screened lanaiBeautifully maintained single-story homeDedicated home officeGranite countertopsPartial pond viewSpacious primary suiteGourmet kitchen
- 54 days
- 501
- 23
Zillow last checked:
Listing updated:
Listed by:
Jenny Dunn 407-580-7964,
STOCKWORTH REALTY GROUP 407-909-5900
Source: Stellar MLS,MLS#: O6424795 Originating MLS: Orlando Regional
Originating MLS: Orlando Regional
Facts & features
Interior
Bedrooms & bathrooms
- Bedrooms: 3
- Bathrooms: 3
- Full bathrooms: 3
Rooms
- Room types: Den/Library/Office
Primary bedroom
- Features: En Suite Bathroom, Walk-In Closet(s)
- Level: First
- Area: 240 Square Feet
- Dimensions: 15x16
Bedroom 2
- Features: Ceiling Fan(s), Coat Closet
- Level: First
- Area: 154 Square Feet
- Dimensions: 11x14
Bedroom 3
- Features: Ceiling Fan(s), Coat Closet
- Level: First
- Area: 110 Square Feet
- Dimensions: 10x11
Dining room
- Level: First
- Area: 210 Square Feet
- Dimensions: 14x15
Kitchen
- Features: Breakfast Bar, Kitchen Island, Stone Counters
- Level: First
- Area: 195 Square Feet
- Dimensions: 13x15
Living room
- Features: Ceiling Fan(s)
- Level: First
- Area: 468 Square Feet
- Dimensions: 18x26
Office
- Features: Ceiling Fan(s)
- Level: First
- Area: 156 Square Feet
- Dimensions: 13x12
Heating
- Central, Electric
Cooling
- Central Air
Appliances
- Included: Oven, Cooktop, Dishwasher, Disposal, Electric Water Heater, Microwave, Refrigerator
- Laundry: Inside, Laundry Room
Features
- Ceiling Fan(s), Chair Rail, Crown Molding, Eating Space In Kitchen, High Ceilings, Living Room/Dining Room Combo, Open Floorplan, Primary Bedroom Main Floor, Solid Wood Cabinets, Split Bedroom, Stone Counters, Thermostat, Walk-In Closet(s)
- Flooring: Tile
- Doors: Sliding Doors
- Windows: Window Treatments
- Has fireplace: No
Interior area
- Total structure area: 3,519
- Total interior livable area: 2,527 sqft
Video & virtual tour
Property
Parking
- Total spaces: 3
- Parking features: Driveway, Garage Door Opener
- Attached garage spaces: 3
- Has uncovered spaces: Yes
Features
- Levels: One
- Stories: 1
- Patio & porch: Patio, Screened
- Exterior features: Irrigation System, Lighting, Private Mailbox, Sidewalk
- Has view: Yes
- View description: Water
- Water view: Water
Lot
- Size: 9,599 Square Feet
- Features: Landscaped, Sidewalk
- Residential vegetation: Mature Landscaping, Trees/Landscaped
Details
- Parcel number: 322228554900930
- Zoning: PUD-LD
- Special conditions: None
Construction
Type & style
- Home type: SingleFamily
- Property subtype: Single Family Residence
Materials
- Block, Concrete, Stucco
- Foundation: Slab
- Roof: Tile
Condition
- New construction: No
- Year built: 2012
Utilities & green energy
- Sewer: Public Sewer
- Water: Public
- Utilities for property: BB/HS Internet Available, Cable Available, Electricity Connected, Public, Sewer Connected, Street Lights, Underground Utilities, Water Connected
Community & HOA
Community
- Features: Clubhouse, Gated Community - No Guard, Irrigation-Reclaimed Water, Playground, Pool, Sidewalks
- Security: Gated Community, Security System, Smoke Detector(s)
- Pet fee: $0 monthly
- Subdivision: MEADOW RIDGE
HOA
- Has HOA: Yes
- Amenities included: Clubhouse, Gated, Playground, Pool, Vehicle Restrictions
- Services included: Community Pool, Reserve Fund, Private Road
- HOA fee: $246 monthly
- HOA name: Premier Property Mgt./Jamie Stevens
- HOA phone: 407-645-4945
Location
- Region: Ocoee
Financial & listing details
- Price per square foot: $273/sqft
- Tax assessed value: $583,135
- Annual tax amount: $6,936
- Date on market: 7/21/2026
- Cumulative days on market: 37 days
- Listing terms: Cash,Conventional,FHA,VA Loan
- Ownership: Fee Simple
- Total actual rent: 0
- Electric utility on property: Yes
- Road surface type: Paved
Estimated market value
Not available
Estimated sales range
Not available
$3,423/mo
Price history
| Date | Event | Price |
|---|---|---|
| 8/1/2026 | Listed for sale | $689,990$273/sqft |
Source:  Stellar MLS #O6424795 Report a problem Stellar MLS #O6424795 Report a problem | ||
| 7/22/2026 | Contingent | $689,990$273/sqft |
Source: Stellar MLS #O6424795 Report a problem | ||
| 7/22/2026 | Listed for sale | $689,990+68.3%$273/sqft |
Source: Stellar MLS #O6424795 Report a problem | ||
| 2/4/2020 | Sold | $410,000-4.7%$162/sqft |
Source: Public Record Report a problem | ||
| 1/8/2020 | Pending sale | $430,000$170/sqft |
Source: SOUTHERN REALTY GROUP LLC #O5819654 Report a problem | ||
| 10/17/2019 | Listed for sale | $430,000+22.9%$170/sqft |
Source: SOUTHERN REALTY GROUP LLC #O5819654 Report a problem | ||
| 8/22/2013 | Sold | $350,000+5.7%$139/sqft |
Source: Public Record Report a problem | ||
| 6/29/2012 | Sold | $331,000$131/sqft |
Source: Public Record Report a problem | ||
Public tax history
| Year | Property taxes | Tax assessment |
|---|---|---|
| 2024 | $6,538 +3.4% | $403,838 +3% |
| 2023 | $6,325 +3% | $392,076 +3% |
| 2022 | $6,140 +0.9% | $380,656 +3% |
| 2021 | $6,087 +3.8% | $369,569 +5% |
| 2020 | $5,863 +0.4% | $352,129 +2.3% |
| 2019 | $5,838 -0.2% | $344,212 +1.9% |
| 2018 | $5,850 | $337,794 -3.1% |
| 2017 | $5,850 +0.4% | $348,605 +2.5% |
| 2016 | $5,826 -0.5% | $340,009 +4.4% |
| 2015 | $5,856 -1% | $325,790 +2.1% |
| 2014 | $5,917 +6.8% | $319,234 +4.9% |
| 2013 | $5,538 +273.6% | $304,376 +334.8% |
| 2012 | $1,483 -0.3% | $70,000 +0% |
| 2011 | $1,487 +4.2% | $69,995 0% |
| 2010 | $1,427 | $70,000 |
| 2009 | -- | $70,000 -8.9% |
| 2008 | $1,429 +47.7% | $76,800 +47.7% |
| 2007 | $967 | $52,000 |
Find assessor info on the county website
Monthly payment
Est. payment
Payment breakdown
Explore the cost of this home by adjusting the details. Changes won't be saved.Climate risks
Neighborhood: 34761
Nearby schools
Schools provided by the listing agent
- Elementary: Thornebrooke Elem
- Middle: Gotha Middle
- High: Olympia High
Source: Stellar MLS. This data may not be complete. We recommend contacting the local school district to confirm school assignments for this home.

Similar homes
- $685,0003 bd3 ba2.5k sqft544 DOUGLAS EDWARD DRIVE, OCOEE, FL 34761For Sale
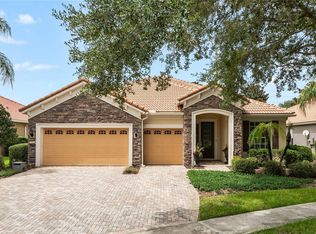
 MLS ID #O6431440, Rebekkah Boskovich, REVEL REALTY LLC. Stellar MLS
 - $650,0004 bd3 ba2.1k sqft65 CALLIOPE STREET, OCOEE, FL 34761For Sale
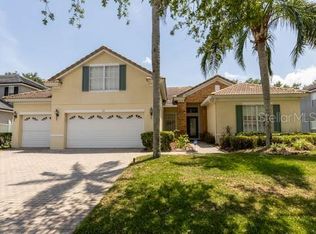 MLS ID #O6411663, Erika Dollar, CENTURY 21 CARIOTI. Stellar MLS
 - $775,0004 bd3 ba3.2k sqft84 BRAELOCK DRIVE, OCOEE, FL 34761For Sale
 MLS ID #O6429310, Jay Stewart, SOUTHERN REALTY GROUP LLC. Stellar MLS
 - $524,9993 bd3 ba2k sqft248 LONGHIRST LOOP, OCOEE, FL 34761For Sale
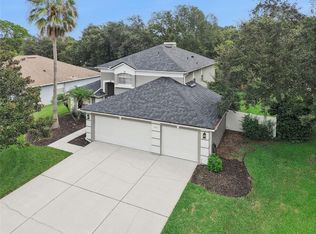 MLS ID #G5117287, Shelley Emery, TERZA REAL ESTATE. Stellar MLS
 - $640,0003 bd3 ba2.4k sqft524 DOUGLAS EDWARD DRIVE, OCOEE, FL 34761For SaleMLS ID #S5137026, Rickler Lopez, MY REALTY GROUP, LLC.. Stellar MLS
- $794,9005 bd6 ba3.6k sqft173 CALLIOPE STREET, OCOEE, FL 34761For SaleMLS ID #O6413220, Patrick D'Agostino, GLORY INTL. REAL ESTATE CO. Stellar MLS
- $615,0003 bd4 ba1.9k sqft606 BUCKHAVEN LOOP, OCOEE, FL 34761For SaleMLS ID #O6426268, Dawn Briggs, BLUE MAGNOLIA REALTY LLC. Stellar MLS
- $700,0005 bd4 ba3.2k sqft10172 WINDERMERE CHASE BOULEVARD, GOTHA, FL 34734For SaleMLS ID #O6436822, Cindy Rosenbloom, THE ROSENBLOOM TEAM. Stellar MLS
- $570,0005 bd3 ba2.3k sqft254 BRIDGE CREEK BOULEVARD, OCOEE, FL 34761For SaleMLS ID #O6433025, Adriana Ares, LUXE PROPERTIES. Stellar MLS
- $730,0004 bd3 ba2.6k sqft2039 HARBOR COVE WAY, WINTER GARDEN, FL 34787For SaleMLS ID #O6435631, Jacquelyn Voigt, KELLER WILLIAMS REALTY AT THE LAKES. Stellar MLS
- $474,9003 bd2 ba1.5k sqft530 BRIDGE CREEK BOULEVARD, OCOEE, FL 34761For SaleMLS ID #O6436210, Anna McIntyre, LAKESIDE REALTY WINDERMERE INC. Stellar MLS
- $639,9005 bd3 ba2.8k sqft816 LANCER CIRCLE, OCOEE, FL 34761For SaleMLS ID #O6407417, Chris Creegan, CREEGAN GROUP. Stellar MLS
- $545,0004 bd3 ba2.5k sqft1996 LEATHER FERN DRIVE, OCOEE, FL 34761For SaleMLS ID #O6388974, Dayse Grillo, COLDWELL BANKER REALTY. Stellar MLS
- $725,0004 bd4 ba2.7k sqft910 LASCALA DRIVE, WINDERMERE, FL 34786For SaleMLS ID #O6397847, Petra Bukalo PA, FLORIDA REALTY INVESTMENTS. Stellar MLS
- $495,0004 bd3 ba2.3k sqft340 SPRUCE PINE ROAD, OCOEE, FL 34761For SaleMLS ID #S5155909, Lidia Lo Monaco, AGENT TRUST REALTY CORPORATION. Stellar MLS
- $560,0004 bd3 ba3k sqft912 HIRE CIRCLE, OCOEE, FL 34761For SaleMLS ID #G5115600, Yolanda Abuabara, OLYMPUS EXECUTIVE REALTY INC. Stellar MLS
- $650,0004 bd3 ba2.3k sqft1934 THOROUGHBRED DRIVE, GOTHA, FL 34734For SaleMLS ID #O6401305, Donna Calhoun, KELLER WILLIAMS CLASSIC. Stellar MLS
- $685,0004 bd3 ba2.2k sqft1125 ALMOND TREE CIRCLE, ORLANDO, FL 32835For SaleMLS ID #O6388821, Kirti Anandani, REALTY HUB. Stellar MLS
- $529,0003 bd3 ba2.3k sqft1311 OLYMPIA PARK CIRCLE, OCOEE, FL 34761For SaleMLS ID #O6422558, Christen McCamie PA, NESTA REAL ESTATE CONSULTANTS. Stellar MLS
- $650,0005 bd4 ba2.7k sqft1701 BRIDLEWALK COURT, GOTHA, FL 34734For SaleMLS ID #O6422612, Damaris Foon, AXEN REALTY, LLC. Stellar MLS
