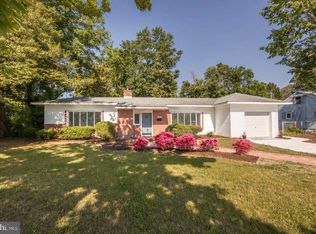
**MOTIVATED SELLER** Welcome home to this gorgeous, newly renovated split-level property where thoughtful updates and modern finishes shine throughout. From the moment you walk in, you’ll immediately notice the care and attention that went into rebuilding this beautiful home. The upper level features a bright open-concept living, dining, and kitchen area complete with new LVP flooring, stunning granite countertops, and updated finishes. Just down the hall, you’ll find a convenient laundry area, a full bathroom, and three comfortable bedrooms. The lower level offers incredible flexibility with a spacious den perfect for a second living area, media room, or play space. There is also a versatile flex room that could easily serve as a fifth bedroom, home office, or hobby space, along with an additional large bedroom located across from another full bathroom, making this layout ideal for guests or multigenerational living. Continuing toward the rear of the home, you’ll discover a generous storage area and a separate utility room, providing plenty of space for organization and functionality. Step outside from the kitchen onto a charming elevated back porch overlooking a nicely sized, partially fenced backyard — perfect for relaxing, entertaining, or enjoying outdoor activities. This move-in-ready home offers space, style, and versatility in one beautiful package. Schedule your showing today!
Pending
$279,900
412 E Lincoln Ave, Salisbury, MD 21804
4beds
1,924sqft
:
Get pre-qualified$1,863/mo
Single Family Residence
Built in 1962
6,300 Square Feet Lot
$276,400 Zestimate®
$145/sqft
$-- HOA
What's special
Updated finishesGenerous storage areaSeparate utility roomAdditional large bedroomNew lvp flooringStunning granite countertopsConvenient laundry area
- 130 days |
- 50 |
- 4 |
Zillow last checked:
Listing updated:
Listed by:
Aubrey Campbell 302-393-0169,
Keller Williams Realty Delmarva (410) 524-6400,
Co-Listing Team: The Davis Strategic Team, Co-Listing Agent: Bret Davis 410-677-0909,
Keller Williams Realty Delmarva
Source: Bright MLS,MLS#: MDWC2021982
Facts & features
Interior
Bedrooms & bathrooms
- Bedrooms: 4
- Bathrooms: 2
- Full bathrooms: 2
- Main level bathrooms: 1
- Main level bedrooms: 3
Basement
- Area: 0
Heating
- Heat Pump, Electric
Cooling
- Other, Electric
Appliances
- Included: Dishwasher, Dryer, Water Heater, Washer, Cooktop, Stainless Steel Appliance(s), Refrigerator, Electric Water Heater
- Laundry: Has Laundry, Dryer In Unit, Washer In Unit
Features
- Bathroom - Stall Shower, Bathroom - Tub Shower, Ceiling Fan(s), Combination Kitchen/Dining, Dining Area, Family Room Off Kitchen, Open Floorplan, Kitchen - Table Space, Upgraded Countertops, Dry Wall
- Flooring: Laminate
- Has basement: No
- Has fireplace: No
Interior area
- Total structure area: 1,924
- Total interior livable area: 1,924 sqft
- Finished area above ground: 1,924
Property
Parking
- Parking features: Driveway
- Has uncovered spaces: Yes
Accessibility
- Accessibility features: 2+ Access Exits
Features
- Levels: Multi/Split,Two
- Stories: 2
- Pool features: None
- Fencing: Back Yard,Partial,Wood
- Has view: Yes
- View description: Street
Lot
- Size: 6,300 Square Feet
- Features: Backs to Trees, Front Yard, Level, Rear Yard, SideYard(s), Middle Of Block, Unknown Soil Type, Mixed Soil Type
Details
- Additional structures: Above Grade
- Parcel number: 2313018952
- Zoning: R8
- Special conditions: Standard
Construction
Type & style
- Home type: SingleFamily
- Property subtype: Single Family Residence
Materials
- Stick Built, Vinyl Siding
- Foundation: Other
- Roof: Architectural Shingle
Condition
- Excellent
- New construction: No
- Year built: 1962
Utilities & green energy
- Sewer: Public Sewer
- Water: Public
- Utilities for property: Electricity Available
Community & HOA
Community
- Subdivision: None Available
HOA
- Has HOA: No
Location
- Region: Salisbury
- Municipality: Salisbury
Financial & listing details
- Price per square foot: $145/sqft
- Tax assessed value: $135,467
- Annual tax amount: $2,247
- Date on market: 3/21/2026
- Listing agreement: Exclusive Right To Sell
- Listing terms: Cash,Conventional,FHA,VA Loan
- Ownership: Fee Simple
- Road surface type: Dirt, Gravel
Estimated market value
$276,400
$263,000 - $290,000
$2,047/mo
Price history
| Date | Event | Price |
|---|---|---|
| 6/13/2026 | Pending sale | $279,900$145/sqft |
Source:  Bright MLS #MDWC2021982 Report a problem Bright MLS #MDWC2021982 Report a problem | ||
| 4/20/2026 | Price change | $279,900-3.4%$145/sqft |
Source: Bright MLS #MDWC2021982 Report a problem | ||
| 3/21/2026 | Listed for sale | $289,900+1.8%$151/sqft |
Source: Bright MLS #MDWC2021982 Report a problem | ||
| 1/6/2026 | Listing removed | $284,900$148/sqft |
Source: Bright MLS #MDWC2020522 Report a problem | ||
| 1/2/2026 | Listed for sale | $284,900$148/sqft |
Source: Bright MLS #MDWC2020522 Report a problem | ||
| 12/5/2025 | Listing removed | $284,900$148/sqft |
Source: Bright MLS #MDWC2020522 Report a problem | ||
| 11/23/2025 | Price change | $284,900-1.7%$148/sqft |
Source: Bright MLS #MDWC2020522 Report a problem | ||
| 11/9/2025 | Listed for sale | $289,900+65.7%$151/sqft |
Source: Bright MLS #MDWC2020522 Report a problem | ||
| 5/25/2024 | Sold | $175,000$91/sqft |
Source: Bright MLS #MDWC2012482 Report a problem | ||
| 3/18/2024 | Pending sale | $175,000$91/sqft |
Source: Bright MLS #MDWC2012482 Report a problem | ||
| 2/9/2024 | Listed for sale | $175,000+191.7%$91/sqft |
Source: Bright MLS #MDWC2012482 Report a problem | ||
| 12/11/1998 | Sold | $60,000$31/sqft |
Source: Public Record Report a problem | ||
Public tax history
| Year | Property taxes | Tax assessment |
|---|---|---|
| 2025 | $1,060 -43.7% | $114,933 +21.8% |
| 2024 | $1,880 +3.6% | $94,400 +5.6% |
| 2023 | $1,815 +7.4% | $89,400 -5.3% |
| 2022 | $1,690 +5.2% | $94,400 +18.9% |
| 2021 | $1,607 +1.1% | $79,400 +1.1% |
| 2020 | $1,589 +0.8% | $78,533 -1.1% |
| 2019 | $1,576 +0.9% | $79,400 +3.4% |
| 2018 | $1,563 +3.1% | $76,800 +7.4% |
| 2017 | $1,516 -3% | $71,533 +7.9% |
| 2016 | $1,562 | $66,267 +8.6% |
| 2015 | $1,562 | $61,000 |
| 2014 | $1,562 | $61,000 |
| 2013 | -- | $61,000 -33.9% |
| 2012 | -- | $92,300 |
| 2011 | -- | $92,300 |
| 2010 | -- | $92,300 -28.4% |
| 2009 | -- | $128,890 +12% |
| 2008 | -- | $115,052 +13.7% |
| 2007 | -- | $101,216 +15.8% |
| 2006 | -- | $87,380 +7% |
| 2005 | -- | $81,642 +7.6% |
| 2004 | -- | $75,906 +8.2% |
| 2003 | -- | $70,170 +2.1% |
| 2002 | -- | $68,716 +2.2% |
| 2001 | -- | $67,263 |
Find assessor info on the county website
Monthly payment
Est. payment
Payment breakdown
Explore the cost of this home by adjusting the details. Changes won't be saved.Climate risks
Neighborhood: 21804
Nearby schools
GreatSchools rating
- 3/10Prince Street SchoolGrades: PK-5Distance: 0.2 mi
- 6/10Bennett Middle SchoolGrades: 6-8Distance: 3.3 mi
- 4/10James M. Bennett High SchoolGrades: 9-12Distance: 0.6 mi
Schools provided by the listing agent
- Elementary: Prince Street School
- Middle: Bennett
- High: James M. Bennett
- District: Wicomico County Public Schools
Source: Bright MLS. This data may not be complete. We recommend contacting the local school district to confirm school assignments for this home.
- $193,000-- bd1 ba1.2k sqft803 Springfield Cir, Salisbury, MD 21804Off Market
- $15,067-- bd1 ba1.3k sqft414 E Lincoln Ave, Salisbury, MD 21804Off Market
- $200,5003 bd1 ba1.1k sqft804 Gettysburg Ave, Salisbury, MD 21804Off Market
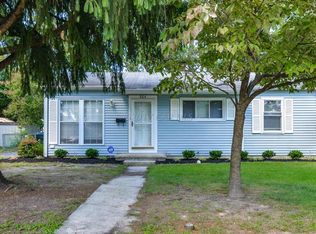
- $231,9003 bd2 ba1.2k sqft805 Springfield Cir, Salisbury, MD 21804Off Market
- $209,3003 bd2 ba1.2k sqft421 E Lincoln Ave, Salisbury, MD 21804Off Market
- $186,6002 bd1 ba1.1k sqft423 E Lincoln Ave, Salisbury, MD 21804Off Market
- $161,500-- bd1 ba816 sqft417 E Lincoln Ave, Salisbury, MD 21804Off Market
- $255,5003 bd2 ba1.4k sqft809 Springfield Cir, Salisbury, MD 21804Off Market
A local agent can set up tours, give advice and negotiate with sellers.
A local lender can help you make sure your offer is ready when you are.
Similar homes
- $299,0004 bd2 ba1.5k sqftNone Available, Fruitland, MD 21804For Sale
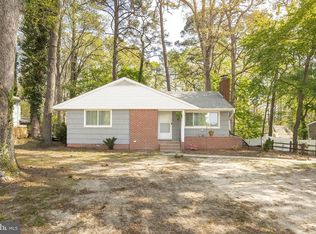
 MLS ID #MDWC2022452, Tim Arnett, ERA Martin Associates. Bright MLS
 - $284,9003 bd2 ba1.2k sqftNone Available, Salisbury, MD 21804For Sale
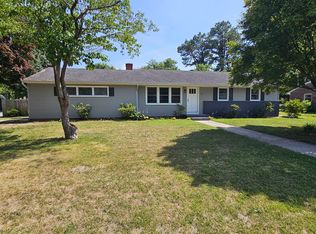 MLS ID #MDWC2023616, Matthew Olson, EXP Realty, LLC. Bright MLS
 - $282,5003 bd2 ba1.4k sqftNone Available, Salisbury, MD 21804For Sale
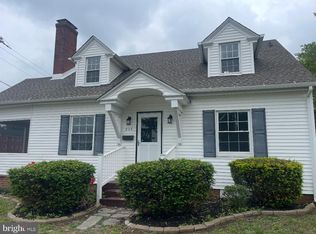 MLS ID #MDWC2023164, Donna O'Neill, Patterson-Schwartz-Hockessin. Bright MLS
 - $299,9003 bd2 ba2.2k sqftNone Available, Salisbury, MD 21804For Sale
 MLS ID #MDWC2022936, Mr. Colby B Phippin, Whitehead Real Estate Exec.. Bright MLS
 - $245,0003 bd2 ba1.1k sqftNone Available, Salisbury, MD 21804For SaleMLS ID #MDWC2021464, Barbara DeTota, ERA Martin Associates. Bright MLS
- $275,0003 bd1 ba1.6k sqftNone Available, Salisbury, MD 21804For SaleMLS ID #MDWC2021282, Benjamin Clark, Dockside Properties. Bright MLS
- $284,9003 bd2 ba1.2k sqftNone Available, Salisbury, MD 21804For SaleMLS ID #MDWC2022976, Jaime Cortes, Coldwell Banker Realty. Bright MLS
- $249,9003 bd2 ba1.2k sqftNone Available, Salisbury, MD 21804For SaleMLS ID #MDWC2022904, Austin Whitehead, Whitehead Real Estate Exec.. Bright MLS
- $247,0004 bd2 ba1.4k sqftNone Available, Salisbury, MD 21801For SaleMLS ID #MDWC2022780, Mike Cowan, Coldwell Banker Realty. Bright MLS
- $264,0003 bd2 ba1.7k sqftNone Available, Salisbury, MD 21804For SaleMLS ID #MDWC2023128, Barbara DeTota, ERA Martin Associates. Bright MLS
- $299,9003 bd2 ba1.7k sqftNone Available, Salisbury, MD 21804For SaleMLS ID #MDWC2022530, Nancy Ashley, ERA Martin Associates. Bright MLS
- $239,9003 bd2 ba1.1k sqftNone Available, Salisbury, MD 21804For SaleMLS ID #MDWC2018494, Jaime Cortes, Coldwell Banker Realty. Bright MLS
- $254,9003 bd2 ba1.4k sqftNone Available, Salisbury, MD 21804For SaleMLS ID #MDWC2022376, Greg Johnson, ERA Martin Associates. Bright MLS
- $230,0003 bd2 ba1k sqftNone Available, Salisbury, MD 21804For SaleMLS ID #MDWC2023828, Mrs. Lauren Dyer, Coldwell Banker Realty. Bright MLS
- $304,9993 bd2 ba1.3k sqftNone Available, Salisbury, MD 21801For SaleMLS ID #MDWC2023498, Bob Sinagra, EXP Realty, LLC. Bright MLS
- $299,0003 bd2 ba1.2k sqftNone Available, Salisbury, MD 21801For SaleMLS ID #MDWC2023646, Jaime Cortes, Coldwell Banker Realty. Bright MLS
- $259,9003 bd1 ba1.1k sqftNone Available, Salisbury, MD 21804For SaleMLS ID #MDWC2020318, Rebecca Lewis, Century 21 Harbor Realty. Bright MLS
- $255,0003 bd2 ba1.3k sqftNone Available, Salisbury, MD 21804For SaleMLS ID #MDWC2022594, Donna Malone, Long & Foster Real Estate, Inc.. Bright MLS
- $199,9004 bd1 ba1k sqftNone Available, Salisbury, MD 21804For SaleMLS ID #MDWC2023592, Robert Payne, RE/MAX Advantage Realty. Bright MLS
- $215,0003 bd2 ba1.1k sqftNone Available, Salisbury, MD 21804For SaleMLS ID #MDWC2022116, Nancy Ashley, ERA Martin Associates. Bright MLS
