This stately Federal-style, end-unit townhouse pairs timeless Old Town character with an abundance of natural light. The handsome façade features exquisite round-top windows with custom intersecting top grilles and distinctive keystones, complemented by a decorative dentil cornice and twin gabled dormers. A transom window above the entrance, with painted house numbers, adds a quintessential historic Old Town touch, while an elegant Palladian window on the side elevation floods the dining room and living room with sunlight. Freshly painted and lovingly maintained, this exceptional 3-bedroom, 3.5-bath home offers a spacious, open main level with gleaming hardwood floors, classic moldings, and 9-foot high ceilings. The additional side exposure and Palladian window enhance the sense of openness, while a decorative column gracefully defines the living and dining areas, creating a seamless flow for everyday living and entertaining. The gourmet kitchen includes tall cabinetry, a pantry, GE stainless steel appliances, and a spacious island with seating. A sunny eat-in breakfast area provides a welcoming spot for casual meals and morning coffee, while a convenient powder room completes the main level. The primary suite boasts a bay window, custom walk-in closet, and luxurious en-suite bath with an oversized soaking tub, dual sinks, and a deep linen closet. A convenient laundry with Whirlpool washer and dryer is located on this primary bedroom level. On the top floor, a second en-suite bedroom provides a private guest retreat, along with a versatile loft/office space that opens to the rooftop deck with a retractable awning. Additional highlights include a new stair runner, a lower-level family room with custom built-ins flanking a gas fireplace, and custom window shades. A two-car garage completes this fine residence. This pristine home is ideally located, convenient to shops and wonderful restaurants on King Street, or a short walk to the park and Potomac River, plus jogging and cycling trails.
For sale
$1,500,000
412 Oronoco St, Alexandria, VA 22314
3beds
2,371sqft
Townhouse
Built in 2005
1,045 Square Feet Lot
$-- Zestimate®
$633/sqft
$222/mo HOA
What's special
- 2 days
- 399
- 29
Zillow last checked:
Listing updated:
Listed by:
Babs Beckwith 703-627-5421,
Corcoran McEnearney 7035499292
Source: Bright MLS,MLS#: VAAX2064658
Facts & features
Interior
Bedrooms & bathrooms
- Bedrooms: 3
- Bathrooms: 4
- Full bathrooms: 3
- 1/2 bathrooms: 1
- Main level bathrooms: 1
Rooms
- Room types: Living Room, Dining Room, Primary Bedroom, Bedroom 2, Bedroom 3, Kitchen, Family Room, Foyer, Breakfast Room, Office, Bathroom 2, Primary Bathroom, Half Bath
Primary bedroom
- Features: Flooring - Carpet, Walk-In Closet(s), Window Treatments, Ceiling Fan(s), Crown Molding, Attached Bathroom, Primary Bedroom - Sitting Area
- Level: Upper
- Area: 208 Square Feet
- Dimensions: 13 X 16
Bedroom 2
- Features: Flooring - Carpet, Walk-In Closet(s)
- Level: Upper
- Area: 143 Square Feet
- Dimensions: 11 X 13
Bedroom 3
- Features: Attached Bathroom, Flooring - Carpet
- Level: Upper
- Area: 195 Square Feet
- Dimensions: 13 X 15
Primary bathroom
- Features: Soaking Tub, Bathroom - Walk-In Shower, Flooring - Tile/Brick, Recessed Lighting, Double Sink
- Level: Upper
Bathroom 2
- Features: Flooring - Tile/Brick, Bathroom - Tub Shower
- Level: Upper
Breakfast room
- Features: Flooring - HardWood, Window Treatments
- Level: Main
- Area: 90 Square Feet
- Dimensions: 9 X 10
Dining room
- Features: Flooring - HardWood, Recessed Lighting, Living/Dining Room Combo, Crown Molding
- Level: Main
- Area: 154 Square Feet
- Dimensions: 11 X 14
Family room
- Features: Flooring - Carpet, Built-in Features, Fireplace - Gas, Recessed Lighting
- Level: Lower
- Area: 208 Square Feet
- Dimensions: 13 X 16
Foyer
- Features: Flooring - HardWood
- Level: Main
Half bath
- Features: Flooring - HardWood
- Level: Main
Kitchen
- Features: Breakfast Room, Granite Counters, Dining Area, Flooring - HardWood, Eat-in Kitchen, Recessed Lighting, Kitchen Island, Window Treatments, Pantry, Kitchen - Gas Cooking
- Level: Main
- Area: 130 Square Feet
- Dimensions: 10 X 13
Living room
- Features: Flooring - HardWood, Window Treatments, Living/Dining Room Combo, Crown Molding, Recessed Lighting
- Level: Main
- Area: 196 Square Feet
- Dimensions: 14 X 14
Office
- Features: Flooring - Carpet, Ceiling Fan(s), Cathedral/Vaulted Ceiling, Balcony Access
- Level: Upper
- Area: 180 Square Feet
- Dimensions: 12 X 15
Heating
- Heat Pump, Natural Gas
Cooling
- Central Air, Ceiling Fan(s), Electric
Appliances
- Included: Microwave, Dishwasher, Disposal, Ice Maker, Refrigerator, Stainless Steel Appliance(s), Cooktop, Washer, Dryer, Gas Water Heater
- Laundry: Upper Level
Features
- Soaking Tub, Bathroom - Walk-In Shower, Bathroom - Tub Shower, Breakfast Area, Built-in Features, Ceiling Fan(s), Combination Dining/Living, Crown Molding, Dining Area, Floor Plan - Traditional, Kitchen - Gourmet, Kitchen Island, Kitchen - Table Space, Pantry, Primary Bath(s), Recessed Lighting, Wainscotting, Walk-In Closet(s), 9'+ Ceilings
- Flooring: Hardwood, Carpet, Tile/Brick, Wood
- Doors: Storm Door(s), Sliding Glass
- Windows: Double Pane Windows, Bay/Bow, Window Treatments
- Has basement: No
- Number of fireplaces: 1
- Fireplace features: Gas/Propane, Mantel(s)
Interior area
- Total structure area: 2,371
- Total interior livable area: 2,371 sqft
- Finished area above ground: 2,010
- Finished area below ground: 361
Property
Parking
- Total spaces: 2
- Parking features: Garage Faces Rear, Inside Entrance, Attached
- Attached garage spaces: 2
Accessibility
- Accessibility features: None
Features
- Levels: Four
- Stories: 4
- Patio & porch: Roof, Roof Deck
- Exterior features: Sidewalks, Street Lights, Awning(s), Lighting
- Pool features: None
- Has view: Yes
- View description: City
Lot
- Size: 1,045 Square Feet
Details
- Additional structures: Above Grade, Below Grade
- Parcel number: 50693460
- Zoning: CRMU/X
- Special conditions: Standard
Construction
Type & style
- Home type: Townhouse
- Architectural style: Traditional
- Property subtype: Townhouse
Materials
- Brick
- Foundation: Brick/Mortar
Condition
- Excellent
- New construction: No
- Year built: 2005
Utilities & green energy
- Sewer: No Septic System
- Water: Public
Community & HOA
Community
- Security: Security System
- Subdivision: Chatham Square
HOA
- Has HOA: Yes
- Services included: Common Area Maintenance, Management, Reserve Funds, Snow Removal, Trash
- HOA fee: $222 monthly
- HOA name: CHATHAM SQUARE HOMEOWNERS ASSOCIATION
Location
- Region: Alexandria
Financial & listing details
- Price per square foot: $633/sqft
- Tax assessed value: $1,435,359
- Annual tax amount: $16,937
- Date on market: 9/7/2026
- Listing agreement: Exclusive Right To Sell
- Ownership: Fee Simple
Estimated market value
Not available
Estimated sales range
Not available
Not available
Price history
| Date | Event | Price |
|---|---|---|
| 9/8/2026 | Listed for sale | $1,500,000+52.5%$633/sqft |
Source:  Bright MLS #VAAX2064658 Report a problem Bright MLS #VAAX2064658 Report a problem | ||
| 8/2/2005 | Sold | $983,460$415/sqft |
Source: Public Record Report a problem | ||
Public tax history
| Year | Property taxes | Tax assessment |
|---|---|---|
| 2026 | $16,291 +2.5% | $1,435,359 +2.5% |
| 2025 | $15,895 +12.2% | $1,400,432 +12.2% |
| 2024 | $14,168 +2.3% | $1,248,280 |
| 2023 | $13,856 +10.3% | $1,248,280 +10.3% |
| 2022 | $12,557 -4.4% | $1,131,232 |
| 2021 | $13,132 | $1,131,232 +10.3% |
| 2020 | -- | $1,025,935 +7.5% |
| 2019 | -- | $954,409 |
| 2018 | $7,923 -17.9% | $954,409 -0.4% |
| 2017 | $9,647 | $958,569 +3.6% |
| 2016 | $9,647 +3.7% | $924,942 +3.7% |
| 2015 | $9,306 +3.5% | $892,243 +3.5% |
| 2014 | $8,990 +14.5% | $861,893 +7.3% |
| 2013 | $7,852 +5.6% | $802,897 +5.6% |
| 2012 | $7,435 +0.9% | $760,241 +0.9% |
| 2011 | $7,370 -3% | $753,584 -3% |
| 2010 | $7,600 +1.3% | $777,061 -6.5% |
| 2009 | $7,502 +2.8% | $830,785 -3.8% |
| 2008 | $7,297 +2.6% | $863,534 +0.8% |
| 2007 | $7,110 -9.4% | $856,625 -11% |
| 2006 | $7,844 +108% | $962,500 +173% |
| 2005 | $3,772 +56.7% | $352,500 +56.7% |
| 2004 | $2,408 | $225,000 |
Find assessor info on the county website
Monthly payment
Est. payment
Payment breakdown
Explore the cost of this home by adjusting the details. Changes won't be saved.Climate risks
Neighborhood: Old Town
Nearby schools
Schools provided by the listing agent
- District: Alexandria City Public Schools
Source: Bright MLS. This data may not be complete. We recommend contacting the local school district to confirm school assignments for this home.

Similar homes
- $1,175,0003 bd3 ba1.8k sqft111 N Payne St, Alexandria, VA 22314For Sale
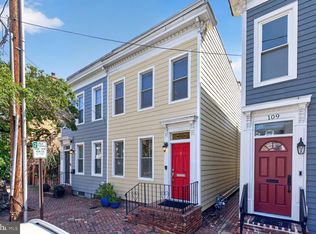
 MLS ID #VAAX2065474, Roby Thompson, Long & Foster Real Estate, Inc.. Bright MLS
 - $1,127,0003 bd4 ba1.9k sqft1722 Potomac Greens Dr, Alexandria, VA 22314For Sale
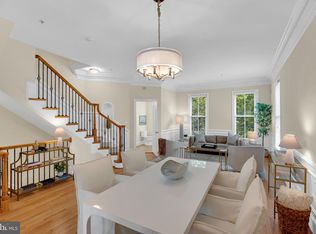 MLS ID #VAAX2065810, Nicole McCullar, KW Metro Center. Bright MLS
 - $1,895,0002 bd3 ba1.8k sqft206 Wolfe St, Alexandria, VA 22314For Sale
 MLS ID #VAAX2065982, Lauren Bishop, Corcoran McEnearney. Bright MLS
 - $1,895,0003 bd3 ba2k sqft521 N Washington St Unit 302, Alexandria, VA 22314For Sale
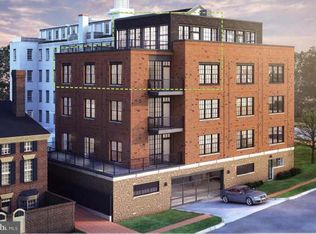 MLS ID #VAAX2065686, Ann Duff, Corcoran McEnearney. Bright MLS
 - $1,995,0004 bd4 ba2.8k sqft810 Queen St, Alexandria, VA 22314For SaleMLS ID #VAAX2065696, John Queeney, CENTURY 21 New Millennium. Bright MLS
- $1,290,0004 bd4 ba2k sqft915 Parker Gray School Way, Alexandria, VA 22314For SaleMLS ID #VAAX2063448, Allie Andrews, Chambers Theory, LLC. Bright MLS
- $799,0004 bd4 ba1.9k sqft1258 Quaker Hill Dr, Alexandria, VA 22314For SaleMLS ID #VAAX2065290, Margaret Douglas, TTR Sotheby's International Realty. Bright MLS
- $1,324,9002 bd4 ba1.8k sqft204 Green St, Alexandria, VA 22314For SaleMLS ID #VAAX2065642, Fran Slade, Compass. Bright MLS
- $1,337,0004 bd4 ba2.1k sqft911 S Lee St, Alexandria, VA 22314For SaleMLS ID #VAAX2058584, Sean Price, Samson Properties. Bright MLS
- $1,149,0003 bd3 ba1.6k sqft906 N Columbus St, Alexandria, VA 22314For SaleMLS ID #VAAX2065608, Phyllis Patterson, TTR Sotheby's International Realty. Bright MLS
- $1,395,0003 bd3 ba1.5k sqft415 S Lee St, Alexandria, VA 22314For SaleMLS ID #VAAX2064358, Meiling Yang, Corcoran McEnearney. Bright MLS
- $1,195,0003 bd2 ba2.6k sqft3108 Cameron Mills Rd, Alexandria, VA 22302For SaleMLS ID #VAAX2064744, Hope Peele, Corcoran McEnearney. Bright MLS
- $1,025,0003 bd3 ba1.5k sqft1320 Princess St, Alexandria, VA 22314For SaleMLS ID #VAAX2064150, Coco Palomeque, KW Metro Center. Bright MLS
- $1,224,9504 bd3 ba1.5k sqft519 S Saint Asaph St, Alexandria, VA 22314For SaleMLS ID #VAAX2062464, Aaron Nichols, Real Broker, LLC. Bright MLS
- $944,9003 bd4 ba1.5k sqft403 Old Town Ct, Alexandria, VA 22314For SaleMLS ID #VAAX2065544, Jason Jenkins, Pearson Smith Realty, LLC. Bright MLS
- $995,0003 bd2 ba1.6k sqft1208 Oronoco St, Alexandria, VA 22314For SaleMLS ID #VAAX2064648, Christine Garner, Serhant. Bright MLS
- $949,9004 bd3 ba1.8k sqft1405 Argall Pl, Alexandria, VA 22314For SaleMLS ID #VAAX2065342, Wendy Santantonio, Corcoran McEnearney. Bright MLS
- $1,100,0003 bd2 ba2.3k sqft224 N Columbus St, Alexandria, VA 22314For SaleMLS ID #VAAX2061996, Cheryl Monno, Seaport Properties LLC. Bright MLS
- $849,9903 bd3 ba1.9k sqft3922 Charles Ave, Alexandria, VA 22305For SaleMLS ID #VAAX2065940, Ms. Terri B Lahlou, CENTURY 21 New Millennium. Bright MLS
