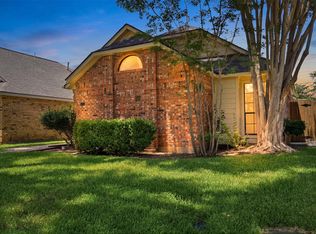
Light, bright, and thoughtfully updated, this inviting half duplex offers an open-concept layout with vaulted ceilings, spacious living areas, and a beautifully refreshed kitchen featuring granite countertops and bar seating. The private courtyard provides the perfect space for morning coffee or evening relaxation.
Realist Tax has incorrectly labeled us as the owner of 412 Pogue. This property is actually 410 Pogue, we are working to get this revised. Extensive 2026 updates include a new roof, new energy-efficient windows, updated water lines, and a new HVAC system, offering peace of mind and modern efficiency. The foundation has also been professionally evaluated and found to be in good condition. Conveniently located in an established neighborhood, this home combines style, comfort, and low-maintenance living with the confidence of major recent improvements already completed.
Pending
$225,000
412 Pogue St, Cedar Hill, TX 75104
2beds
1,152sqft
:
Get pre-qualified$1,656/mo
Duplex, Single Family Residence
Built in 1984
3,789 Square Feet Lot
$223,200 Zestimate®
$195/sqft
$-- HOA
What's special
Private courtyardGranite countertopsVaulted ceilingsNew energy-efficient windowsBar seatingOpen-concept layoutNew roof
- 34 days |
- 127 |
- 12 |
Likely to sell faster than
Zillow last checked:
Listing updated:
Listed by:
Jamie Wooley 0645307 469-891-2592,
Citiwide Alliance Realty 214-326-0399
Source: NTREIS,MLS#: 21308972
Facts & features
Interior
Bedrooms & bathrooms
- Bedrooms: 2
- Bathrooms: 2
- Full bathrooms: 2
Primary bedroom
- Level: First
- Dimensions: 12 x 13
Dining room
- Level: First
- Dimensions: 8 x 10
Other
- Level: First
- Dimensions: 5 x 5
Kitchen
- Level: First
- Dimensions: 9 x 8
Living room
- Level: First
- Dimensions: 14 x 13
Appliances
- Included: Dishwasher, Electric Cooktop, Electric Oven, Microwave
Features
- Cable TV, Walk-In Closet(s)
- Has basement: No
- Has fireplace: No
Interior area
- Total interior livable area: 1,152 sqft
Video & virtual tour
Property
Parking
- Total spaces: 2
- Parking features: Carport, Driveway
- Carport spaces: 2
Features
- Levels: One
- Stories: 1
- Pool features: None
Lot
- Size: 3,789 Square Feet
Details
- Parcel number: 160206700T0270100
Construction
Type & style
- Home type: SingleFamily
- Property subtype: Duplex, Single Family Residence
- Attached to another structure: Yes
Condition
- Year built: 1984
Utilities & green energy
- Sewer: Public Sewer
- Water: Public
- Utilities for property: Sewer Available, Water Available, Cable Available
Community & HOA
Community
- Subdivision: Highlands 08
HOA
- Has HOA: No
Location
- Region: Cedar Hill
Financial & listing details
- Price per square foot: $195/sqft
- Tax assessed value: $204,300
- Annual tax amount: $4,696
- Date on market: 6/23/2026
- Cumulative days on market: 15 days
Estimated market value
$223,200
$212,000 - $234,000
$1,641/mo
Price history
| Date | Event | Price |
|---|---|---|
| 7/19/2026 | Pending sale | $225,000$195/sqft |
Source: NTREIS #21308972 Report a problem | ||
| 6/30/2026 | Contingent | $225,000$195/sqft |
Source: NTREIS #21308972 Report a problem | ||
| 6/23/2026 | Listed for sale | $225,000$195/sqft |
Source: NTREIS #21308972 Report a problem | ||
Public tax history
| Year | Property taxes | Tax assessment |
|---|---|---|
| 2025 | $556 +13.9% | $204,300 |
| 2024 | $488 +12.7% | $204,300 +4.6% |
| 2023 | $433 -29.7% | $195,360 +31.2% |
| 2022 | $616 +6.3% | $148,860 +37% |
| 2021 | $580 +10.4% | $108,620 |
| 2020 | $525 +8.8% | $108,620 +20.3% |
| 2019 | $483 +9.5% | $90,310 +18% |
| 2018 | $441 +9.4% | $76,560 |
| 2017 | $403 +11.2% | $76,560 +53.7% |
| 2016 | $363 -29.8% | $49,800 |
| 2015 | $517 | $49,800 |
| 2014 | $517 | $49,800 |
| 2013 | -- | -- |
| 2012 | -- | -- |
| 2011 | -- | -- |
| 2010 | -- | -- |
| 2009 | -- | -- |
| 2008 | -- | -- |
| 2007 | -- | -- |
| 2005 | -- | -- |
| 2004 | -- | -- |
| 2003 | -- | -- |
| 2002 | -- | -- |
| 2001 | -- | -- |
Find assessor info on the county website
Monthly payment
Est. payment
Payment breakdown
Explore the cost of this home by adjusting the details. Changes won't be saved.Climate risks
Neighborhood: Highlands
Nearby schools
GreatSchools rating
- 5/10Highlands Elementary SchoolGrades: PK-5Distance: 0.8 mi
- 5/10W S Permenter Middle SchoolGrades: 6-8Distance: 0.6 mi
- 2/10Cedar Hill High SchoolGrades: 9-12Distance: 0.6 mi
Schools provided by the listing agent
- Elementary: Highlands
- Middle: Permenter
- High: Cedar Hill
- District: Cedar Hill ISD
Source: NTREIS. This data may not be complete. We recommend contacting the local school district to confirm school assignments for this home.
- $186,2002 bd1 ba1k sqft414 Pogue St, Cedar Hill, TX 75104Off Market
- $--2 bd2 ba1.1k sqft410 Pogue St, Cedar Hill, TX 75104Sold

- $164,4002 bd2 ba1k sqft416 Pogue St, Cedar Hill, TX 75104Off Market
- $180,4002 bd2 ba1k sqft408 Pogue St, Cedar Hill, TX 75104Off Market
- $191,6003 bd2 ba1.2k sqft418 Pogue St, Cedar Hill, TX 75104Off Market
- $--2 bd2 ba1k sqft406 Pogue St, Cedar Hill, TX 75104Sold
- $346,8005 bd4 ba2.1k sqft409 Dollins St, Cedar Hill, TX 75104Off Market
- $414,9995 bd4 ba2.1k sqft409-411 Dollins St, Cedar Hill, TX 75104For Sale
A local agent can set up tours, give advice and negotiate with sellers.
Similar homes
- $274,9003 bd2 ba1.3k sqft489 Weaver St, Cedar Hill, TX 75104For Sale
 MLS ID #21335561, Shaley Blanks. NTREIS
 - $275,0002 bd2 ba1.5k sqft747 Monique Ct, Cedar Hill, TX 75104For Sale
 MLS ID #21316523, Elena Sanchez. NTREIS
 - $324,5002 bd2 ba1.3k sqft523 Houston St, Cedar Hill, TX 75104For Sale
 MLS ID #21183946, Kathy Goen. NTREIS
 - $257,0005 bd2 ba1.4k sqft9519 County View Rd, Dallas, TX 75249For Sale
 MLS ID #21328428, Lucy Enriquez. NTREIS
 - $225,0002 bd1 ba806 sqft5523 Safari Trl, Arlington, TX 76018For SaleMLS ID #21297933, Dakelah Guishard. NTREIS
- $216,3003 bd1 ba1.1k sqft1503 Dale Dr, Arlington, TX 76010For SaleMLS ID #21336461, Lorene Viquez. NTREIS
- $209,0002 bd2 ba1k sqft714 Bel Aire Crst, Irving, TX 75061For SaleMLS ID #21277695, James Spence. NTREIS
- $270,0003 bd2 ba1.2k sqft1309 Indian Wells Trl, Midlothian, TX 76065For SaleMLS ID #21314551, Sherry Willig. NTREIS
- $285,0003 bd2 ba1.5k sqft710 Austin Dr, Desoto, TX 75115For SaleMLS ID #21309778, Heather Clay. NTREIS
- $299,9003 bd2 ba1.5k sqft1032 Twin Falls Dr, Desoto, TX 75115For SaleMLS ID #21243851, Jessica Negrete. NTREIS
- $219,0001 bd1 ba762 sqft3105 San Jacinto St #110, Dallas, TX 75204For SaleMLS ID #21339017, Zach Sutton. NTREIS
- $265,0003 bd2 ba1.4k sqft2831 Saint Johns Ave, Lancaster, TX 75146For SaleMLS ID #21258614, Ebony Vick. NTREIS
- $252,5002 bd2 ba1.4k sqft203 Brown St, Waxahachie, TX 75165For SaleMLS ID #21290451, Victoria Martinez. NTREIS
- $249,9004 bd3 ba1.1k sqft806 SE 10th St, Grand Prairie, TX 75051For SaleMLS ID #21323184, Suha Al-Nazer. NTREIS
- $232,5002 bd2 ba969 sqft2702 Douglas Ave #127, Dallas, TX 75219For SaleMLS ID #21240601, Jordan Rosen. NTREIS
- $225,0002 bd1 ba899 sqft3031 Mahanna Springs Dr Office B, Dallas, TX 75235For SaleMLS ID #21304205, Sean Boshears. NTREIS
- $265,0003 bd2 ba1.3k sqft1608 Natches Dr, Arlington, TX 76014For SaleMLS ID #21301834, Ted Bevill. NTREIS
- $249,0003 bd2 ba1.3k sqft1512 Sherman St, Arlington, TX 76012For SaleMLS ID #21281391, Dionne Peniston. NTREIS
- $239,9004 bd2 ba1.3k sqft1913 San Antonio St, Grand Prairie, TX 75051For SaleMLS ID #21234409, Suha Al-Nazer. NTREIS
- $249,0004 bd3 ba1.3k sqft6810 Marla Dr, Dallas, TX 75217For SaleMLS ID #21323502, Juan Carlos Moreno. NTREIS
