Welcome to beautifully updated garden home nestled in the heart of Cedar Hill. This move-in-ready 2-bedroom, 2-bath home combines modern updates with timeless comfort, making it the perfect place to call home.
Step inside to discover fresh paint and new flooring throughout, creating a bright, inviting atmosphere. The spacious living room features a cozy fireplace and flows seamlessly into the completely remodeled kitchen, showcasing stunning quartz countertops, updated cabinetry, and modern finishes that are perfect for everyday living and entertaining.
Both bathrooms have been tastefully renovated with stylish fixtures and contemporary finishes, while the private primary suite offers a relaxing retreat at the end of the day.
Outside, enjoy the peace and privacy of the cul-de-sac along with a low-maintenance backyard that's ready for your personal touch. A brand-new roof provides added value and peace of mind for years to come.
Conveniently located near shopping, dining, parks, and major highways, this beautifully updated home offers the ideal blend of style, comfort, and convenience. Don't miss your opportunity to own this turnkey Cedar Hill gem—schedule your showing today!
For sale
Price cut: $15K (7/6)
$275,000
747 Monique Ct, Cedar Hill, TX 75104
2beds
1,503sqft
:
Get pre-qualified$2,006/mo
Single Family Residence
Built in 1984
5,532 Square Feet Lot
$269,400 Zestimate®
$183/sqft
$-- HOA
What's special
Cozy fireplaceModern finishesCompletely remodeled kitchenLow-maintenance backyardUpdated cabinetryBright inviting atmosphereStunning quartz countertops
- 32 days |
- 783 |
- 83 |
Likely to sell faster than
Zillow last checked:
Listing updated:
Listed by:
Elena Sanchez 0671485 214-704-5677,
Coldwell Banker Apex, REALTORS 214-237-4500
Source: NTREIS,MLS#: 21316523
Facts & features
Interior
Bedrooms & bathrooms
- Bedrooms: 2
- Bathrooms: 2
- Full bathrooms: 2
Primary bedroom
- Features: Walk-In Closet(s)
- Level: First
- Dimensions: 13 x 15
Bedroom
- Level: First
- Dimensions: 13 x 10
Living room
- Level: First
- Dimensions: 14 x 19
Appliances
- Included: Dishwasher, Electric Range, Disposal, Gas Water Heater
Features
- Decorative/Designer Lighting Fixtures, Double Vanity, Granite Counters, High Speed Internet, Open Floorplan, Walk-In Closet(s)
- Has basement: No
- Number of fireplaces: 1
- Fireplace features: Gas Log
Interior area
- Total interior livable area: 1,503 sqft
Video & virtual tour
Property
Parking
- Total spaces: 2
- Parking features: Garage
- Attached garage spaces: 2
Features
- Levels: One
- Stories: 1
- Pool features: None
Lot
- Size: 5,532 Square Feet
- Features: Zero Lot Line
Details
- Parcel number: 160208500A0080000
Construction
Type & style
- Home type: SingleFamily
- Architectural style: Garden Home
- Property subtype: Single Family Residence
Condition
- Year built: 1984
Utilities & green energy
- Sewer: Public Sewer
- Water: Public
- Utilities for property: Sewer Available, Water Available
Community & HOA
Community
- Subdivision: Hillcrest 02 Inst Rev
HOA
- Has HOA: No
Location
- Region: Cedar Hill
Financial & listing details
- Price per square foot: $183/sqft
- Tax assessed value: $272,800
- Annual tax amount: $6,270
- Date on market: 6/30/2026
- Cumulative days on market: 33 days
Estimated market value
$269,400
$256,000 - $283,000
$1,992/mo
Price history
| Date | Event | Price |
|---|---|---|
| 7/6/2026 | Price change | $275,000-5.2%$183/sqft |
Source: NTREIS #21316523 Report a problem | ||
| 6/30/2026 | Listed for sale | $290,000$193/sqft |
Source: NTREIS #21316523 Report a problem | ||
Public tax history
| Year | Property taxes | Tax assessment |
|---|---|---|
| 2025 | $4,317 +2.1% | $272,800 |
| 2024 | $4,230 +11.5% | $272,800 |
| 2023 | $3,793 -13.6% | $272,800 +35% |
| 2022 | $4,390 +5.5% | $202,130 |
| 2021 | $4,160 +8.5% | $202,130 +20.8% |
| 2020 | $3,834 -13.5% | $167,310 |
| 2019 | $4,433 +14.6% | $167,310 +18% |
| 2018 | $3,870 -4.9% | $141,770 |
| 2017 | $4,071 +9.7% | $141,770 +9.7% |
| 2016 | $3,709 +24.3% | $129,270 +18.9% |
| 2015 | $2,985 | $108,730 +5.2% |
| 2014 | $2,985 | $103,370 |
| 2013 | -- | -- |
| 2012 | -- | -- |
| 2011 | -- | -- |
| 2010 | -- | -- |
| 2009 | -- | -- |
| 2008 | -- | -- |
| 2007 | -- | -- |
| 2005 | -- | -- |
| 2004 | -- | -- |
| 2003 | -- | -- |
| 2002 | -- | -- |
| 2001 | -- | -- |
Find assessor info on the county website
Monthly payment
Est. payment
Payment breakdown
Explore the cost of this home by adjusting the details. Changes won't be saved.Climate risks
Neighborhood: 75104
Nearby schools
GreatSchools rating
- NABray Elementary SchoolGrades: PK-5Distance: 0.6 mi
- 4/10Bessie Coleman Middle SchoolGrades: 6-8Distance: 2.3 mi
- 2/10Cedar Hill High SchoolGrades: 9-12Distance: 1.3 mi
Schools provided by the listing agent
- Elementary: Bray
- Middle: West
- High: Cedar Hill
- District: Cedar Hill ISD
Source: NTREIS. This data may not be complete. We recommend contacting the local school district to confirm school assignments for this home.
- $263,2003 bd2 ba1.4k sqft751 Monique Ct, Cedar Hill, TX 75104Off Market
- $222,9002 bd2 ba1k sqft714 Monique Pl, Cedar Hill, TX 75104Off Market
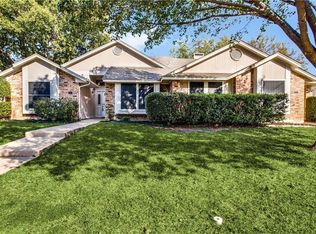
- $239,5003 bd2 ba1.2k sqft706 Monique Pl, Cedar Hill, TX 75104Off Market

- $264,1003 bd2 ba1.2k sqft720 Monique Pl, Cedar Hill, TX 75104Off Market
- $215,5002 bd2 ba1k sqft722 Monique Pl, Cedar Hill, TX 75104Off Market
- $302,9003 bd2 ba1.7k sqft724 Monique Pl, Cedar Hill, TX 75104Off Market
- $265,2002 bd2 ba1.6k sqft755 Monique Pl, Cedar Hill, TX 75104Off Market
- $248,8004 bd2 ba1.5k sqft728 Cindy Dr, Cedar Hill, TX 75104Off Market
A local agent can set up tours, give advice and negotiate with sellers.
Similar homes
- $324,5002 bd2 ba1.3k sqft523 Houston St, Cedar Hill, TX 75104For Sale
 MLS ID #21183946, Kathy Goen. NTREIS
 - $350,0003 bd3 ba1.5k sqft1530 Allen Dr, Cedar Hill, TX 75104For Sale
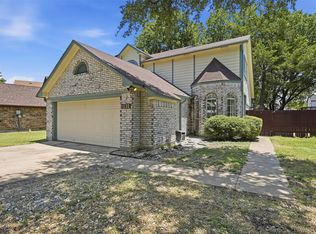 MLS ID #21319191, Rocio Ortiz. NTREIS
 - $280,0003 bd2 ba1.2k sqft7220 Elderberry Ln, Dallas, TX 75249For Sale
 MLS ID #21245927, Rebecca Anderson. NTREIS
 - $360,0004 bd3 ba2.2k sqft908 Chauvin Dr, Cedar Hill, TX 75104For Sale
 MLS ID #21338885, Randall Sullivan. NTREIS
 - $360,0004 bd3 ba2k sqft204 Briarglen Dr, Cedar Hill, TX 75104For SaleMLS ID #21325793, Aglae Gonzalez. NTREIS
- $299,5004 bd2 ba1.6k sqft439 Candlelight Ave, Duncanville, TX 75137For SaleMLS ID #21308038, Angela Hines-Langrum. NTREIS
- $285,0003 bd2 ba1.5k sqft710 Austin Dr, Desoto, TX 75115For SaleMLS ID #21309778, Heather Clay. NTREIS
- $275,0003 bd2 ba1.3k sqft716 Ashbrook Dr, Desoto, TX 75115For SaleMLS ID #21247940, Claudette McCoy. NTREIS
- $299,9003 bd2 ba1.5k sqft1032 Twin Falls Dr, Desoto, TX 75115For SaleMLS ID #21243851, Jessica Negrete. NTREIS
- $299,9994 bd2 ba1.5k sqft347 Merribrook Trl, Duncanville, TX 75116For SaleMLS ID #21260883, Aglae Gonzalez. NTREIS
- $379,9994 bd2 ba2k sqft1040 Essex Dr, Cedar Hill, TX 75104For SaleMLS ID #21262252, Aglae Gonzalez. NTREIS
- $274,0003 bd2 ba1.4k sqft515 Brynmawr Ct, Arlington, TX 76014For SaleMLS ID #21327000, Natalie Winchester. NTREIS
- $285,0004 bd4 ba1.9k sqft702 Crescent Dr, Desoto, TX 75115For SaleMLS ID #21224606, Jason Saucedo. NTREIS
- $305,0004 bd3 ba1.6k sqft211 Willow Wood Pl, Duncanville, TX 75116For SaleMLS ID #21277397, Quynh Dang. NTREIS
- $255,0004 bd1 ba1.7k sqft516 E Wintergreen Rd, Desoto, TX 75115For SaleMLS ID #21270128, Larissa Irizarry. NTREIS
- $290,0004 bd2 ba1.5k sqft2534 Las Villas Ave, Dallas, TX 75211For SaleMLS ID #21339942, Laura Friend. NTREIS
- $289,9003 bd2 ba1.5k sqft5906 Rocky Ridge Rd, Dallas, TX 75241For SaleMLS ID #21333059, Emilie Frantz. NTREIS
- $325,0003 bd2 ba1.4k sqft2506 McKensie Ln, Grand Prairie, TX 75052For SaleMLS ID #21324482, Jeanine Batcher. NTREIS
- $324,5003 bd2 ba1.4k sqft1109 Coffeyville Trl, Grand Prairie, TX 75052For SaleMLS ID #21311642, Missie Craig. NTREIS
- $314,5003 bd2 ba1.5k sqft215 Tanco Ln, Duncanville, TX 75116For SaleMLS ID #21278412, Steven Nieves. NTREIS
