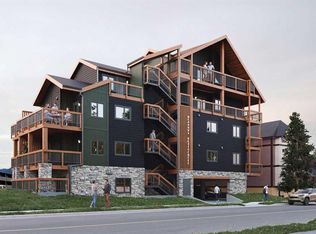
Located on a quiet street just minutes from downtown Banff’s cafés, restaurants, and everyday amenities, McHardy Residences introduces a rare opportunity to own a newly built RESIDENTIAL home designed for full-time mountain living (NO AIRBnB's). This 3-bedroom, 2-bath STAND-ALONE residence offers something incredibly hard to find with no neighbors on either side, creating exceptional privacy and quiet. Step outside onto a massive 247 ft patio the perfect place to unwind after a day out on the trails. Large triple pane windows frame fantastic mountain views, while the thoughtful layout blends comfort and function for those who call Banff home year-round. Set in a peaceful neighborhood yet close to the energy of downtown, this unique property delivers the lifestyle locals are looking for space, serenity, and a true connection to the mountains. Additional features include quartz countertops, stainless steel appliances, in suite laundry, vinyl flooring, and assigned storage lockers providing valuable space for all of your mountain gear.
New construction
C$869,400
412 SW Marten St #1, Banff, AB T1L 0A1
3beds
817sqft
Apartment
Built in 2027
-- sqft lot
$-- Zestimate®
C$1,064/sqft
C$1,075/mo HOA
What's special
Quartz countertopsStainless steel appliancesIn suite laundryVinyl flooring
- 146 days |
- 240 |
- 3 |
Zillow last checked:
Listing updated:
Listed by:
Lori Mitchell, Associate,
Re/Max Alpine Realty,
Alex Kocian-Affleck, Associate,
Re/Max Alpine Realty
Source: courtesy of Pillar9 System,MLS®#: A2287089 Originating MLS®#: Calgary
Originating MLS®#: CalgaryFacts & features
Interior
Bedrooms & bathrooms
- Bedrooms: 3
- Bathrooms: 2
- Full bathrooms: 2
Bedroom
- Level: Main
- Dimensions: 10`0" x 9`5"
Bedroom
- Level: Main
- Dimensions: 10`0" x 9`9"
Other
- Level: Main
- Dimensions: 10`7" x 10`11"
Other
- Level: Main
- Dimensions: 6`2" x 7`8"
Other
- Level: Main
- Dimensions: 5`0" x 8`6"
Other
- Level: Main
- Dimensions: 17`7" x 9`5"
Other
- Level: Main
- Dimensions: 19`8" x 7`5"
Dining room
- Level: Main
- Dimensions: 10`0" x 7`1"
Kitchen
- Level: Main
- Dimensions: 4`5" x 12`2"
Living room
- Level: Main
- Dimensions: 8`0" x 9`2"
Heating
- Baseboard, Natural Gas
Cooling
- None
Appliances
- Included: Dishwasher, Electric Range, Microwave Hood Fan, Refrigerator, Washer/Dryer Stacked
- Laundry: In Unit
Features
- Closet Organizers, Kitchen Island, Low Flow Plumbing Fixtures, No Animal Home, No Smoking Home, Open Floorplan, Quartz Counters, Separate Entrance
- Has fireplace: No
- Common walls with other units/homes: 1 Common Wall,No Common Walls,No One Below
Interior area
- Total interior livable area: 817 sqft
Property
Parking
- Parking features: Off Street, Parking Pad, See Remarks
- Has uncovered spaces: Yes
Features
- Levels: Single Level Unit
- Stories: 5
- Entry location: Ground
- Patio & porch: Deck, Front Porch
- Exterior features: Balcony, BBQ gas line
- Has view: Yes
Lot
- Features: Corner Lot, Gazebo, Low Maintenance Landscape, Views
Details
- On leased land: Yes
- Zoning: R5 Multi
Construction
Type & style
- Home type: Apartment
- Property subtype: Apartment
- Attached to another structure: Yes
Materials
- Concrete, Mixed, Vinyl Siding, Wood Frame
- Foundation: Concrete Perimeter
Condition
- New construction: Yes
- Year built: 2027
Community & HOA
Community
- Features: Lake, Park, Sidewalks, Street Lights
- Subdivision: NONE
HOA
- Has HOA: Yes
- Amenities included: Gazebo
- Services included: Common Area Maintenance, Gas, Insurance, Maintenance Grounds, Parking, Professional Management, Reserve Fund Contributions, Sewer, Snow Removal, Trash, Water
- HOA fee: C$1,075 monthly
Location
- Region: Banff
Financial & listing details
- Price per square foot: C$1,064/sqft
- Date on market: 2/19/2026
- Inclusions: N/A
Lori Mitchell, Associate
Lori Mitchell, Associate
(403) 678-5890
By pressing Contact Agent, you agree that the real estate professional identified above may call/text you about your search, which may involve use of automated means and pre-recorded/artificial voices. You don't need to consent as a condition of buying any property, goods, or services. Message/data rates may apply. You also agree to our Terms of Use. Zillow does not endorse any real estate professionals. We may share information about your recent and future site activity with your agent to help them understand what you're looking for in a home.
Price history
Price history is unavailable.
Public tax history
Tax history is unavailable.
Climate risks
Neighborhood: T1L
Nearby schools
GreatSchools rating
No schools nearby
We couldn't find any schools near this home.
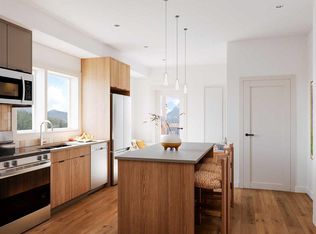
- C$689,7242 bd2 ba634 sqft412 W Marten St #5, Banff, AB T1L0A1New Construction
- C$645,7502 bd1 ba563 sqft412 S Marten St #17, Banff, AB T1L0A1New Construction
- C$577,5001 bd1 ba5.1k sqft412 S Marten St #26, Banff, AB T1L0A1New Construction

- C$--2 bd2 ba980 sqft414 Squirrel St, Banff, AB T1L0A1Off Market

- C$399,900-- bd1 ba391 sqft414 SW Squirrel St #111, Banff, AB T1L0A1For Sale
- C$735,0001 bd2 ba1k sqft420 NW Squirrel St #9, Banff, AB T1L0A1For Sale
- C$719,0002 bd1 ba869 sqft417 SE Beaver St #102, Banff, AB T1L1H1For Sale
- C$---- bd-- ba-- sqft441 Marten St #204, Banff, AB T1L1H1Off Market
Similar homes
- C$689,7242 bd2 ba634 sqft412 W Marten St #5, Banff, AB T1L 0A1New ConstructionMLS ID #A2287092, Lori Mitchell, Associate, Re/Max Alpine Realty. courtesy of Pillar9 System
- C$918,7503 bd2 ba1k sqft418 SW Muskrat St #3, Banff, AB T1L 1H1New Construction
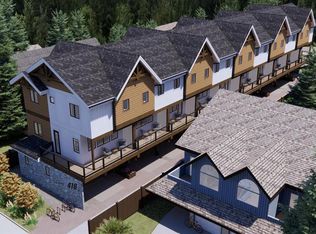 MLS ID #A2321923, Colby Genoway, Associate, Maxwell Capital Realty. courtesy of Pillar9 System
 - C$645,7502 bd1 ba563 sqft412 S Marten St #17, Banff, AB T1L 0A1New ConstructionMLS ID #A2287094, Lori Mitchell, Associate, Re/Max Alpine Realty. courtesy of Pillar9 System
- C$719,0002 bd1 ba869 sqft417 SE Beaver St #102, Banff, AB T1L 1H1For Sale
 MLS ID #A2322759, Raymond Horyn, Associate Broker, Re/Max Alpine Realty. courtesy of Pillar9 System
 - C$685,0002 bd2 ba667 sqft502 NW Banff Ave #6, Banff, AB T1L 1H1For SaleMLS ID #A2317466, Raymond Horyn, Associate Broker, Re/Max Alpine Realty. courtesy of Pillar9 System
- C$735,0001 bd2 ba1k sqft420 NW Squirrel St #9, Banff, AB T1L 0A1For SaleMLS ID #A2297057, Geoff Hilhorst, Associate, Grassroots Realty Group . courtesy of Pillar9 System
- C$518,0001 bd1 ba547 sqft504 NE Banff Ave #8, Banff, AB T1L 1H1For SaleMLS ID #A2325838, Raymond Horyn, Associate Broker, Re/Max Alpine Realty. courtesy of Pillar9 System
- C$869,9003 bd2 ba1k sqft1 N Industrial Pl #205A, Canmore, AB T1W 1Y1New ConstructionMLS ID #A2320821, Jack Aiken, Associate, Re/Max Alpine Realty. courtesy of Pillar9 System
- C$879,0003 bd4 ba1k sqft823 SW Wilson Way #3, Canmore, AB T1W 2Y8For SaleMLS ID #A2328464, Dan Sparks, Associate, Century 21 Nordic Realty. courtesy of Pillar9 System
- C$879,0002 bd2 ba906 sqft505 N Spring Creek Dr #213, Canmore, AB T1W 0C5For SaleMLS ID #A2325831, Clare Mcardle, Associate, Century 21 Nordic Realty. courtesy of Pillar9 System
- C$981,7502 bd2 ba948 sqft173 NE Kananaskis Way #121, Canmore, AB T1W 0A3For SaleMLS ID #A2327333, Nicole Rainey, Associate, Sotheby's International Realty Canada. courtesy of Pillar9 System
- C$849,0002 bd2 ba920 sqft1101 NW Three Sisters Pkwy #201G, Canmore, AB T1W 0L3For SaleMLS ID #A2297231, Landon Moseson, Associate, Re/Max Alpine Realty. courtesy of Pillar9 System
- C$899,0002 bd2 ba938 sqft106 S Stewart Creek Rise #205, Canmore, AB T1W 0N3For SaleMLS ID #A2319702, Rachel Huggins, Associate, Re/Max Alpine Realty. courtesy of Pillar9 System
- C$910,0004 bd3 ba1.1k sqft809 NE Wilson Way #3, Canmore, AB T1W 2Y8For SaleMLS ID #A2328041, Kevin Smyth, Associate, Grassroots Realty Group. courtesy of Pillar9 System
- C$879,0002 bd2 ba907 sqft505 Spring Creek Dr #213, Canmore, AB T1W 0C5For SaleCentury 21 Canada
- C$795,0002 bd2 ba962 sqft810 7th St #208, Canmore, AB T1W 0N4For SaleMLS ID #A2293144, Christopher Vincent, Associate, Sotheby's International Realty Canada. courtesy of Pillar9 System
- C$850,0002 bd2 ba929 sqft101H S Stewart Creek Rise #103, Canmore, AB T1W 0K2New ConstructionMLS ID #A2318180, Robert Stevens, Associate, Re/Max Alpine Realty. courtesy of Pillar9 System
- C$876,7501 bd1 ba653 sqft1012 W Spring Creek Dr #310B, Canmore, AB T1W 0N1For SaleMLS ID #A2312176, Ingrid Couillard, Associate, Re/Max Alpine Realty. courtesy of Pillar9 System
- C$1,025,0002 bd2 ba801 sqft1106 W Bow Valley Trl #113, Canmore, AB T1W 1N6For SaleMLS ID #A2323988, Manan Shah, Associate, Greater Calgary Real Estate. courtesy of Pillar9 System
- C$870,0002 bd2 ba916 sqft209 N Stewart Creek Rise #204G, Canmore, AB T1W 0L8For SaleMLS ID #A2320396, Nicole Rainey, Associate, Sotheby's International Realty Canada. courtesy of Pillar9 System
