Lovingly maintained by its original owner, this charming brick home offers quality craftsmanship, thoughtful updates, and is designed with ease of mobility in mind. A welcoming covered front porch, concrete driveway, attached two-car carport, and built-in two-car garage provide everyday convenience. Inside, you'll find spacious living areas, abundant storage, and hardwood floors believed to be beneath much of the existing carpet (per seller). The primary bedroom opens onto an expansive Trex deck with locking handrails that wraps around to the carport, creating the perfect space to relax or entertain. An awning provides shade while you enjoy the beautifully landscaped backyard, complete with a large concrete pad and basketball goal. The finished lower level features a cozy family room with a gas-log fireplace, recreation/flex space, a finished laundry room, half bath, generous storage, and sliding glass doors leading outside. Additional highlights include an annually serviced whole-home generator and HVAC system, a partially floored attic with standing room for storage, and annual inspections by Economy Exterminators. Seller will provide a $2,000 credit toward the removal of handicap equipment in the bedroom after closing. Lot size and finished square footage are estimated.
Under contract
$325,000
412 Sedgefield Dr, Martinsville, VA 24112
3beds
2,325sqft
Residential
Built in 1969
2.75 Acres Lot
$325,100 Zestimate®
$140/sqft
$-- HOA
What's special
Charming brick homeFinished lower levelFinished laundry roomAttached two-car carportBeautifully landscaped backyardAwning provides shadeBuilt-in two-car garage
- 53 days
- 319
- 5
Likely to sell faster than
Zillow last checked:
Listing updated:
Listed by:
Amy Guilliams,
KW Martinsville 276-788-7653
Source: MVMLS,MLS#: 150366
Facts & features
Interior
Bedrooms & bathrooms
- Bedrooms: 3
- Bathrooms: 3
- Full bathrooms: 2
- 1/2 bathrooms: 1
Heating
- Heat Pump
Cooling
- Heat Pump
Appliances
- Included: As Is, Dishwasher, Dryer, Electric Range, Refrigerator, Washer, Electric Water Heater
Features
- 1st Floor Bedroom
- Flooring: Carpet, Ceramic Tile
- Basement: Block,Full,Partially Finished,Walk-Out Access
- Attic: Floored,Storage Only
- Number of fireplaces: 1
- Fireplace features: 1, Gas Log
Interior area
- Total structure area: 2,325
- Total interior livable area: 2,325 sqft
Video & virtual tour
Property
Parking
- Total spaces: 4
- Parking features: 2 Car Garage, Carport Double, Under, Concrete
- Attached garage spaces: 2
- Carport spaces: 2
- Covered spaces: 4
- Has uncovered spaces: Yes
Accessibility
- Accessibility features: Handicap Accessible
Features
- Patio & porch: Deck, Porch
Lot
- Size: 2.75 Acres
Details
- Parcel number: 111340000
Construction
Type & style
- Home type: SingleFamily
- Property subtype: Residential
Materials
- Brick
- Roof: Composition
Condition
- Year built: 1969
Utilities & green energy
- Sewer: Public Sewer
- Water: Public
- Utilities for property: Electricity Connected, Natural Gas Connected
Community & HOA
Community
- Subdivision: Ridgeway
Location
- Region: Martinsville
Financial & listing details
- Price per square foot: $140/sqft
- Tax assessed value: $134,500
- Annual tax amount: $746
- Date on market: 7/8/2026
- Electric utility on property: Yes
Estimated market value
$325,100
Estimated sales range
Not available
$1,889/mo
Price history
| Date | Event | Price |
|---|---|---|
| 8/21/2026 | Pending sale | $325,000$140/sqft |
Source: MVMLS #150366 Report a problem | ||
| 8/19/2026 | Listed for sale | $325,000$140/sqft |
Source: MVMLS #150366 Report a problem | ||
| 7/28/2026 | Pending sale | $325,000$140/sqft |
Source: MVMLS #150366 Report a problem | ||
| 7/8/2026 | Listed for sale | $325,000$140/sqft |
Source: MVMLS #150366 Report a problem | ||
Public tax history
| Year | Property taxes | Tax assessment |
|---|---|---|
| 2025 | $746 | $134,500 |
| 2024 | -- | -- |
| 2023 | $746 | $134,500 |
| 2022 | $746 | $134,500 |
| 2021 | $746 +2.4% | $134,500 +2.4% |
| 2020 | $729 | $131,300 |
| 2019 | $729 -44.5% | $131,300 |
| 2018 | $1,313 -98.2% | $131,300 |
| 2017 | $72,872 +11.1% | $131,300 -2.3% |
| 2016 | $65,587 | $134,400 |
| 2015 | $65,587 | $134,400 |
| 2014 | $65,587 +9900% | $134,400 |
| 2013 | $656 -0.4% | $134,400 |
| 2012 | $659 -99% | -- |
| 2011 | $65,872 | -- |
Find assessor info on the county website
Monthly payment
Est. payment
Payment breakdown
Explore the cost of this home by adjusting the details. Changes won't be saved.Climate risks
Neighborhood: 24112
- $202,900-- bd-- ba1.1k sqft394 Sedgefield Dr, Martinsville, VA 24112Off Market
- $8,500-- bd-- ba-- sqftKenmore Ave, Martinsville, VA 24112Off Market
- $209,100-- bd-- ba1.2k sqft440 Sedgefield Dr, Martinsville, VA 24112Off Market
- $219,200-- bd-- ba1.5k sqft376 Sedgefield Dr, Martinsville, VA 24112Off Market
Similar homes
- $339,9004 bd3 ba2.5k sqft336 Kenmore Ave, Martinsville, VA 24112For Sale
 MLS ID #150499, Amy Guilliams. MVMLS
 - $325,0003 bd2 ba2.6k sqft1316 Valley View Rd, Martinsville, VA 24112For Sale
 MLS ID #150249, Barbara Waldron. MVMLS
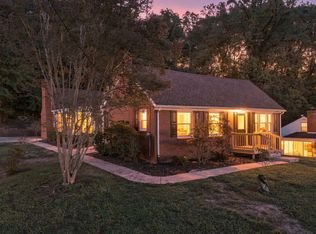
 - $269,9005 bd3 ba2.2k sqft1001 Indian Trl, Martinsville, VA 24112For Sale
 MLS ID #150548, Micaela Hopkins. MVMLS
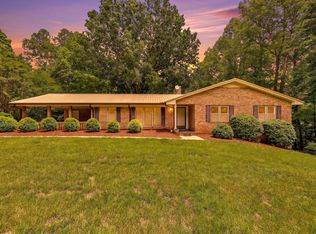
 - $334,9004 bd4 ba2.9k sqft2030 Mount Olivet Rd, Martinsville, VA 24112For Sale
 MLS ID #928535, TONYA DEANN BREDAMUS. RVAR
 - $310,0003 bd2 ba1.9k sqft245 Vista View Ln, Ridgeway, VA 24148For SaleMLS ID #930521, AMY GRAVELY. RVAR
- $339,9003 bd3 ba1.7k sqft2831 Providence Church Rd, Henry, VA 24102For SaleMLS ID #929924, ANGIE MCGHEE. RVAR
- $300,0003 bd3 ba2.5k sqft479 Beaver Ridge Rd, Collinsville, VA 24078For SaleMLS ID #930405, ALBERT RICHARD SARVER. RVAR
- $325,0003 bd2 ba1.5k sqft329 Pine Rd, Eden, NC 27288For Sale
 MLS ID #1220442, Lindsey Hankins. Triad MLS
