Welcome to this all-brick 1.5 story home on a desirable corner lot in Beacon Knoll, offering a spacious floor plan and an excellent Fort Mill location. The main level features four bedrooms, including a generous primary suite, along with a convenient laundry room, inviting living room with fireplace, and a kitchen with granite countertops and stainless steel appliances. Upstairs, you’ll find a fifth bedroom with its own private bath—perfect for guests, a home office, or additional living space.
Step outside to enjoy the screened-in porch and the peaceful setting of this corner lot, and take advantage of Beacon Knoll’s neighborhood amenities, including a clubhouse, outdoor pool, pond, and tennis courts. Recent updates include new windows in 2022. Located in the top-rated Fort Mill school district and just minutes to I-77, shopping, and dining, this home offers a wonderful opportunity to add your personal touches and make it your own.
Virtual Tour Available - see virtual tour link for a closer look!
Under contract-no show
$525,000
412 Shadydale Ct, Fort Mill, SC 29708
5beds
2,481sqft
Single Family Residence
Built in 1989
0.3 Acres Lot
$525,800 Zestimate®
$212/sqft
$64/mo HOA
What's special
Stainless steel appliancesKitchen with granite countertopsSpacious floor planScreened-in porchGenerous primary suiteConvenient laundry roomDesirable corner lot
- 41 days
- 95
- 1
Likely to sell faster than
Zillow last checked:
Listing updated:
Listed by:
Lauren Little lauren@thestaceysaulsgroup.com,
Keller Williams Ballantyne Area,
Stacey Sauls,
Keller Williams Ballantyne Area
Source: Canopy MLS as distributed by MLS GRID,MLS#: 4414799
Facts & features
Interior
Bedrooms & bathrooms
- Bedrooms: 5
- Bathrooms: 3
- Full bathrooms: 3
- Main level bedrooms: 4
Primary bedroom
- Level: Main
Bedroom s
- Level: Main
Bedroom s
- Level: Upper
Bathroom full
- Level: Main
Bathroom full
- Level: Upper
Bathroom full
- Level: Main
Other
- Level: Main
Bonus room
- Level: Upper
Breakfast
- Level: Main
Dining room
- Level: Main
Kitchen
- Level: Main
Laundry
- Level: Main
Living room
- Level: Main
Heating
- Forced Air, Natural Gas
Cooling
- Ceiling Fan(s), Central Air
Appliances
- Included: Dishwasher, Electric Cooktop, Gas Water Heater, Microwave, Refrigerator
- Laundry: Main Level
Features
- Attic Other, Soaking Tub, Pantry
- Flooring: Carpet, Tile, Vinyl, Wood
- Windows: Skylight(s)
- Has basement: No
- Attic: Other
- Fireplace features: Living Room
Interior area
- Total structure area: 2,481
- Total interior livable area: 2,481 sqft
- Finished area above ground: 2,481
- Finished area below ground: 0
Video & virtual tour
Property
Parking
- Total spaces: 2
- Parking features: Driveway, Attached Garage, Garage Faces Side, Garage on Main Level
- Attached garage spaces: 2
- Has uncovered spaces: Yes
Features
- Levels: One and One Half
- Stories: 1.5
- Patio & porch: Deck, Enclosed, Rear Porch, Screened
- Pool features: Community
Lot
- Size: 0.3 Acres
- Features: Corner Lot, Level, Wooded
Details
- Parcel number: 7200301031
- Zoning: PD
- Special conditions: Standard
Construction
Type & style
- Home type: SingleFamily
- Property subtype: Single Family Residence
Materials
- Brick Full
- Foundation: Crawl Space
Condition
- New construction: No
- Year built: 1989
Utilities & green energy
- Sewer: County Sewer
- Water: County Water
Community & HOA
Community
- Features: Clubhouse, Pond, Street Lights, Tennis Court(s)
- Subdivision: Beacon Knoll
HOA
- Has HOA: Yes
- HOA fee: $765 annually
- HOA name: Beacon Knoll HOA
- HOA phone: 704-608-4320
Location
- Region: Fort Mill
Financial & listing details
- Price per square foot: $212/sqft
- Tax assessed value: $466,800
- Annual tax amount: $2,371
- Date on market: 8/20/2026
- Cumulative days on market: 41 days
- Listing terms: Cash,Conventional,FHA,VA Loan
- Road surface type: Concrete, Paved
Estimated market value
$525,800
$500,000 - $552,000
$2,922/mo
Price history
| Date | Event | Price |
|---|---|---|
| 8/25/2026 | Pending sale | $525,000$212/sqft |
Source:  Canopy MLS as distributed by MLS GRID #4414799 Report a problem Canopy MLS as distributed by MLS GRID #4414799 Report a problem | ||
| 8/20/2026 | Listed for sale | $525,000+64.1%$212/sqft |
Source: Canopy MLS as distributed by MLS GRID #4414799 Report a problem | ||
| 7/28/2017 | Sold | $320,000-1.5%$129/sqft |
Source: Canopy MLS as distributed by MLS GRID #3286915 Report a problem | ||
| 7/1/2017 | Pending sale | $325,000$131/sqft |
Source: CENTURY 21 Real Estate Consultants #3286915 Report a problem | ||
| 6/19/2017 | Price change | $325,000-1.5%$131/sqft |
Source: CENTURY 21 Real Estate Consultants #3286915 Report a problem | ||
| 6/2/2017 | Listed for sale | $330,000+13.8%$133/sqft |
Source: CENTURY 21 Real Estate Consultants #3286915 Report a problem | ||
| 3/17/2012 | Listing removed | $289,900$117/sqft |
Source: Coldwell Banker #2016411 Report a problem | ||
| 11/10/2011 | Listed for sale | $289,900+5.6%$117/sqft |
Source: Coldwell Banker #2016411 Report a problem | ||
| 8/29/2011 | Sold | $274,500-5.3%$111/sqft |
Source: Public Record Report a problem | ||
| 5/2/2011 | Listed for sale | $289,900+56.7%$117/sqft |
Source: Coldwell Banker - United Realtors #1075517 Report a problem | ||
| 7/10/2001 | Sold | $185,000$75/sqft |
Source: Public Record Report a problem | ||
Public tax history
| Year | Property taxes | Tax assessment |
|---|---|---|
| 2025 | $2,371 +14.4% | $13,503 +15% |
| 2024 | $2,072 +3.2% | $11,742 |
| 2023 | $2,009 +0.9% | $11,742 |
| 2022 | $1,991 -9.2% | $11,742 |
| 2021 | $2,192 | $11,742 |
| 2020 | -- | $11,742 -5.2% |
| 2019 | -- | $12,380 |
| 2018 | -- | $12,380 +37.3% |
| 2017 | $1,301 | $9,020 |
| 2016 | $1,301 | $9,020 |
| 2014 | $1,301 | $9,020 -1.1% |
| 2013 | $1,301 | $9,120 |
| 2012 | -- | $9,120 -5.2% |
| 2010 | -- | $9,620 |
| 2009 | -- | $9,620 |
| 2008 | -- | $9,620 |
| 2007 | -- | $9,620 |
| 2006 | -- | $9,620 +11.6% |
| 2005 | -- | $8,620 |
| 2004 | -- | $8,620 |
| 2003 | -- | $8,620 +27.9% |
| 2000 | -- | $6,740 |
Find assessor info on the county website
Monthly payment
Est. payment
Payment breakdown
Explore the cost of this home by adjusting the details. Changes won't be saved.Climate risks
Neighborhood: 29708
Nearby schools
Schools provided by the listing agent
- Elementary: Flint Hill
- Middle: Flint Hill
- High: Nation Ford
Source: Canopy MLS as distributed by MLS GRID. This data may not be complete. We recommend contacting the local school district to confirm school assignments for this home.
Similar homes
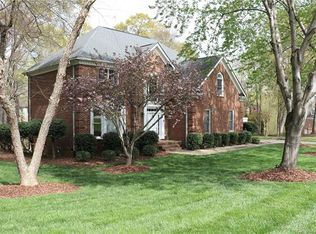
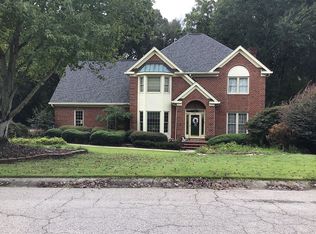
- $499,9904 bd3 ba2.5k sqft403 Lafinca Ct #33, Fort Mill, SC 29708For Sale
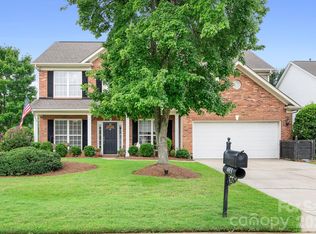
 MLS ID #4393703, Lori Bowers, Hendrix Properties. Canopy MLS as distributed by MLS GRID
 - $535,0003 bd4 ba2.8k sqft659 Cheval Dr, Fort Mill, SC 29708For Sale
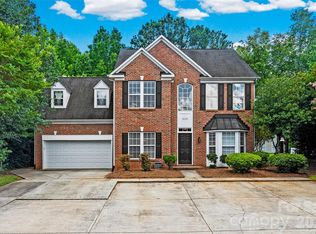 MLS ID #4400610, Monica Sprinkle, Keller Williams Ballantyne Area. Canopy MLS as distributed by MLS GRID
 - $519,0004 bd3 ba2.4k sqft3752 Leela Palace Way, Fort Mill, SC 29708For Sale
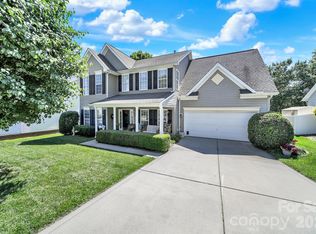 MLS ID #4382778, Brandon Gafgen, Assist2sell Buyers & Sellers 1st Choice LLC. Canopy MLS as distributed by MLS GRID
 - $599,9994 bd3 ba3.2k sqft557 Fair Oaks Dr, Fort Mill, SC 29708For Sale
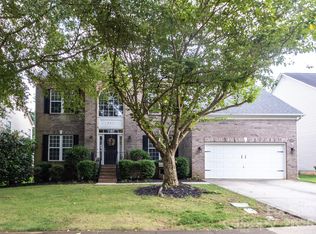 MLS ID #4403239, Donna Collier, Carolina Homes Connection, LLC. Canopy MLS as distributed by MLS GRID
 - $700,0004 bd4 ba3.1k sqft152 Melbourne Dr, Fort Mill, SC 29708For SaleMLS ID #4418152, Rebecca Cullen, Keller Williams Connected. Canopy MLS as distributed by MLS GRID
- $610,0004 bd4 ba3.1k sqft1372 Rainier Dr, Fort Mill, SC 29708For SaleMLS ID #4429367, Andrea Cossette, Northgroup Real Estate. Canopy MLS as distributed by MLS GRID
- $759,9004 bd3 ba3k sqft3375 Blue Jay Pass, Fort Mill, SC 29708For SaleMLS ID #4401520, LaChelle Crosby, Found It Homes LLC. Canopy MLS as distributed by MLS GRID
- $498,9004 bd3 ba2.2k sqft104 Oak Grove Ct, Fort Mill, SC 29715For SaleMLS ID #4420444, Jan Freeman, Berkshire Hathaway HomeServices Carolinas Realty. Canopy MLS as distributed by MLS GRID
- $525,0005 bd3 ba2.6k sqft5058 Timber Falls Dr, Indian Land, SC 29707For SaleMLS ID #4389744, PJ Kennedy, Keller Williams Ballantyne Area. Canopy MLS as distributed by MLS GRID
- $480,0004 bd3 ba2.2k sqft13702 Chambray Ln, Charlotte, NC 28278For SaleMLS ID #4356054, Cecilia Carbajal, America's Real Estate Group Inc. Canopy MLS as distributed by MLS GRID
- $560,0005 bd3 ba2.5k sqft608 Cedar Trace Dr, Lake Wylie, SC 29710For SaleMLS ID #4420650, Whitney Daigle, Real Broker, LLC. Canopy MLS as distributed by MLS GRID
- $700,0005 bd3 ba2.9k sqft1063 Hunters Run Dr, Tega Cay, SC 29708For SaleMLS ID #4419643, Toni McIntyre, Real Broker, LLC. Canopy MLS as distributed by MLS GRID
- $515,0004 bd4 ba3k sqft11019 Southfield Dr, Charlotte, NC 28273For SaleMLS ID #4333684, Karyn Porter, Premier South. Canopy MLS as distributed by MLS GRID
- $519,0004 bd3 ba2.7k sqft1217 Ebinport Rd, Rock Hill, SC 29732For SaleMLS ID #4419330, Dena Espinoza, Jeff Cook Real Estate LPT Realty. Canopy MLS as distributed by MLS GRID
- $535,0003 bd3 ba2.1k sqft2010 Glendalough Ln, Matthews, NC 28105For SaleMLS ID #4422535, Pat Rineman, Keller Williams South Park. Canopy MLS as distributed by MLS GRID
- $659,9004 bd3 ba2.5k sqft637 Falls Creek Ct, Fort Mill, SC 29715For SaleMLS ID #4425339, Tiffany Johannes, RE/MAX Executive. Canopy MLS as distributed by MLS GRID
- $465,0005 bd3 ba2.5k sqft1323 Bethelfields Ter, York, SC 29745For SaleMLS ID #4424117, Matthew Gale, NorthGroup Real Estate LLC. Canopy MLS as distributed by MLS GRID
- $550,0005 bd4 ba3k sqft2028 Brightflower Ln, York, SC 29745For SaleMLS ID #4380047, Kellee Wilson, Premier South. Canopy MLS as distributed by MLS GRID
- $599,9903 bd3 ba3k sqft8401 Shelley Mullis Rd, Indian Land, SC 29707For SaleMLS ID #4409649, Brandon Jackson, Better Homes and Garden Real Estate Paracle. Canopy MLS as distributed by MLS GRID
- $535,0003 bd3 ba2.4k sqft2723 Steeplechase Rd, Gastonia, NC 28056For SaleMLS ID #4408492, Anca Maga, Howard Hanna Allen Tate Gastonia. Canopy MLS as distributed by MLS GRID
