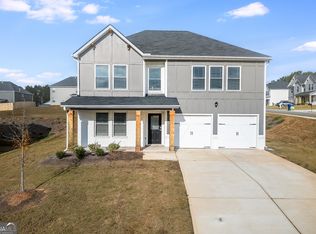
Welcome home to this stunning Craftsman-style residence in the desirable Crossvine Village community! Offering 5 bedrooms, 3 full baths, and a spacious open-concept design, this home perfectly blends modern style with everyday functionality. The inviting family room with fireplace flows seamlessly into the chef-inspired kitchen featuring granite countertops, stainless steel appliances, pantry, breakfast area/bar, abundant cabinetry, and plenty of workspace for entertaining and family gatherings. Luxury vinyl plank flooring enhances the main living areas, while the formal dining room provides an elegant setting for special occasions. Upstairs, the oversized owner's suite offers a walk-in closet and private bath complete with dual vanities, a soaking tub, and separate shower. Three additional bedrooms, a full bath, and convenient upstairs laundry complete the upper level. Enjoy relaxing mornings on the rocking chair front porch or unwind on the large rear deck overlooking the private backyard. The full unfinished basement provides endless opportunities for future expansion, storage, workshop space, or recreation area and is ready for your personal touch. Additional features include a 2-car garage, smart home technology, energy-efficient features, and a fantastic location just minutes from shopping, dining, schools, and the KIA plant in West Point. Don't miss this exceptional opportunity-call today to schedule your private or virtual tour!
Active
Price cut: $6K (8/7)
$378,900
412 Sweetwood Ct, Lagrange, GA 30241
5beds
--sqft
Single Family Residence
Built in 2023
8,712 Square Feet Lot
$376,600 Zestimate®
$--/sqft
$29/mo HOA
What's special
- 132 days
- 27
- 3
Zillow last checked:
Listing updated:
Listed by:
Tommy Allen Jr. 678-283-1407,
Jason Mitchell Real Estate Georgia
Source: GAMLS,MLS#: 10777984
Facts & features
Interior
Bedrooms & bathrooms
- Bedrooms: 5
- Bathrooms: 3
- Full bathrooms: 3
- Main level bathrooms: 1
- Main level bedrooms: 1
Rooms
- Room types: Laundry
Dining room
- Features: Dining Rm/Living Rm Combo
Kitchen
- Features: Breakfast Area, Breakfast Bar, Solid Surface Counters, Walk-in Pantry
Heating
- Electric, Central, Forced Air, Heat Pump, Zoned, Hot Water
Cooling
- Central Air, Zoned
Appliances
- Included: Dishwasher, Microwave, Oven/Range (Combo), Stainless Steel Appliance(s)
- Laundry: Upper Level
Features
- Double Vanity, Soaking Tub, Rear Stairs, Separate Shower, Walk-In Closet(s)
- Flooring: Carpet, Vinyl
- Windows: Double Pane Windows
- Basement: Bath/Stubbed,Daylight,Exterior Entry,Full,Interior Entry,Unfinished
- Attic: Pull Down Stairs
- Number of fireplaces: 1
- Fireplace features: Family Room
Interior area
- Total structure area: 0
- Finished area above ground: 0
- Finished area below ground: 0
Video & virtual tour
Property
Parking
- Parking features: Attached, Garage
- Has attached garage: Yes
Features
- Levels: Two
- Stories: 2
Lot
- Size: 8,712 Square Feet
- Features: Level, Sloped
Details
- Parcel number: 0501D000051
Construction
Type & style
- Home type: SingleFamily
- Architectural style: Craftsman
- Property subtype: Single Family Residence
Materials
- Concrete
- Roof: Composition
Condition
- Resale
- New construction: No
- Year built: 2023
Utilities & green energy
- Sewer: Public Sewer
- Water: Public
- Utilities for property: Underground Utilities, Cable Available, Electricity Available, High Speed Internet, Water Available
Green energy
- Green verification: ENERGY STAR Certified Homes
- Energy efficient items: Insulation, Thermostat, Appliances, Water Heater, Windows
- Water conservation: Low-Flow Fixtures
Community & HOA
Community
- Features: Clubhouse, Park, Playground, Pool, Sidewalks, Street Lights, Tennis Court(s)
- Subdivision: Crossvine Village
HOA
- Has HOA: Yes
- Services included: Management Fee, Swimming, Tennis
- HOA fee: $350 annually
Location
- Region: Lagrange
Financial & listing details
- Tax assessed value: $411,900
- Annual tax amount: $4,109
- Date on market: 6/3/2026
- Cumulative days on market: 132 days
- Listing agreement: Exclusive Right To Sell
- Listing terms: 1031 Exchange,Cash,Conventional,FHA,VA Loan
- Electric utility on property: Yes
Estimated market value
$376,600
$358,000 - $395,000
$2,629/mo
Price history
| Date | Event | Price |
|---|---|---|
| 8/7/2026 | Price change | $378,900-1.6% |
Source:  GAMLS #10777984 Report a problem GAMLS #10777984 Report a problem | ||
| 6/30/2026 | Price change | $384,900-3.8% |
Source: GAMLS #10777984 Report a problem | ||
| 6/4/2026 | Listed for sale | $399,900-0.5% |
Source: GAMLS #10777984 Report a problem | ||
| 5/31/2023 | Sold | $402,000+1.4% |
Source: Public Record Report a problem | ||
| 5/3/2023 | Listing removed | -- |
Source: Zillow Rentals Report a problem | ||
| 4/11/2023 | Price change | $2,399-4% |
Source: Zillow Rentals Report a problem | ||
| 4/6/2023 | Listed for rent | $2,499 |
Source: Zillow Rentals Report a problem | ||
| 9/10/2022 | Listing removed | $396,490 |
Source:  CBORGA #194975 Report a problem CBORGA #194975 Report a problem | ||
| 8/31/2022 | Price change | $396,490-0.1% |
Source: CBORGA #194975 Report a problem | ||
| 8/5/2022 | Price change | $396,990+0.1% |
Source:  FMLS GA #7095602 Report a problem FMLS GA #7095602 Report a problem | ||
| 8/5/2022 | Listed for sale | $396,490 |
Source: GAMLS #10078881 Report a problem | ||
Public tax history
| Year | Property taxes | Tax assessment |
|---|---|---|
| 2025 | $4,303 +6.1% | $164,760 +9.3% |
| 2024 | $4,055 +145.2% | $150,680 +148.5% |
| 2023 | $1,654 | $60,640 |
Find assessor info on the county website
Monthly payment
Est. payment
Payment breakdown
Explore the cost of this home by adjusting the details. Changes won't be saved.Climate risks
Neighborhood: 30241
Nearby schools
Schools provided by the listing agent
- Elementary: Clearview
- Middle: Gardner Newman
- High: Lagrange
Source: GAMLS. This data may not be complete. We recommend contacting the local school district to confirm school assignments for this home.

Similar homes
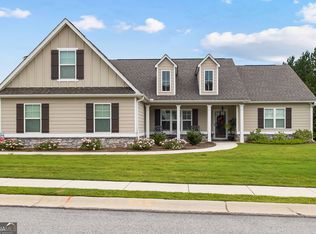
- $385,0004 bd3 ba2.2k sqft557 Lago Ct, Lagrange, GA 30241Active
 MLS ID #10856766, Angela L Cotton-Jones, Go Realty. GAMLS
 - $369,0004 bd3 ba2.5k sqft109 Celebration Blvd, Lagrange, GA 30241Active
 MLS ID #10821127, Todd Miranda, eXp Realty. GAMLS
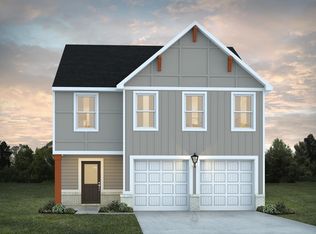
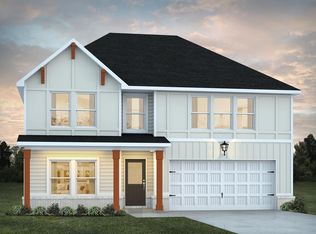
 - from $347,9904 bd3 ba2.3k sqftTucker FP Plan, Crossvine Village, Lagrange, GA 30241New Construction
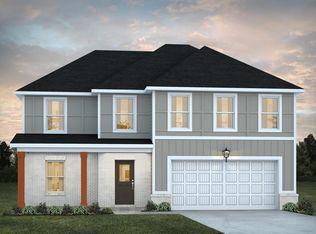 Dream Finders Homes
 - $374,0004 bd3 ba3k sqft509 Lago Ct, Lagrange, GA 30241Active
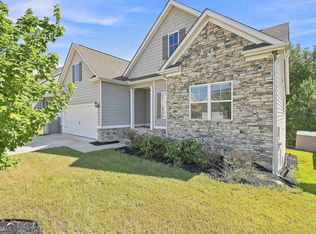 MLS ID #10741468, Cindy K Brooks, Pathfinder Realty. GAMLS
 - $359,0003 bd2 ba2.2k sqft210 Old Pond Rd, Lagrange, GA 30241ActiveMLS ID #10770533, Alisa Matheny, Coldwell Banker Spinks Brown. GAMLS
- $439,9004 bd3 ba2.7k sqft100 Dove Creek Ct, Lagrange, GA 30241ActiveMLS ID #10849327, Steven Ward, Go Realty. GAMLS
- $345,0004 bd4 ba2.3k sqft133 Ashling Dr, Lagrange, GA 30240ActiveMLS ID #10816736, Lindsey Hammond, Triple R Real Estate LLC. GAMLS
- $379,9004 bd3 ba2.7k sqft126 Copper Creek Dr, Lagrange, GA 30240ActiveMLS ID #10801099, Alexis Clark, Southern Classic Realtors. GAMLS
- $409,9004 bd3 ba3.4k sqft227 Ashford Cir, Lagrange, GA 30240ActiveMLS ID #10838374, Rob Upchurch, Coldwell Banker Kennon & Parker. GAMLS
- $374,9005 bd4 ba3k sqft102 Cameron Pointe Dr, Lagrange, GA 30240ActiveMLS ID #10786555, Rob Upchurch, Coldwell Banker Kennon & Parker. GAMLS
- $204,9003 bd2 ba1.1k sqft106 Sir Lancelot Ave, Lagrange, GA 30241ActiveMLS ID #10818245, Joel Upchurch, Coldwell Banker Kennon & Parker. GAMLS
- $509,9004 bd3 ba2.3k sqft697 John Lovelace Rd, Lagrange, GA 30241ActiveMLS ID #10795066, Rob Upchurch, Coldwell Banker Kennon & Parker. GAMLS
- $434,9004 bd3 ba2.2k sqft107 Ridgecrest Rd, Lagrange, GA 30240ActiveMLS ID #10848529, Vickie Smith, Go Realty. GAMLS
- $229,9003 bd2 ba1.5k sqft230 River Meadow Dr, Lagrange, GA 30241ActiveMLS ID #10835124, Team Nicole, Coldwell Banker Kennon & Parker. GAMLS
- $419,9004 bd3 ba2.7k sqft406 Ashford Cir, Lagrange, GA 30240ActiveMLS ID #10735429, Joan M Smith, Go Realty. GAMLS
- $434,9004 bd4 ba2.4k sqft101 Beaver Creek Way #246, Lagrange, GA 30241ActiveMLS ID #10671186, Colton Burks, Hughston Homes Marketing. GAMLS
- $329,9004 bd3 ba2.1k sqft105 Franklin Pl, Lagrange, GA 30240ActiveMLS ID #10826865, Kaley D Hebert, Southern Classic Realtors. GAMLS
- $439,9005 bd4 ba3.7k sqft105 Renae Ln, Hogansville, GA 30230ActiveMLS ID #10795968, Team Nicole, Coldwell Banker Kennon & Parker. GAMLS
