
Just Reduced! This 2 bedroom, 2 bath home is on a quiet and cozy cul-de-sac, just a short drive to shopping and more. It features a large 2 car garage. Rear deck and a large covered front porch. The kitchen has 42'' cabinets, contemporary colors, tall cathedral ceilings, LVP flooring. Electric, multi color fireplace. Brand new tankless hot water heater. This already stunning home ready for some cosmetic repairs as seen in pictures. Call for more details. IF property is built before 1978, Lead Based Paint may exist. This property may qualify for Seller Financing (Vendee).
Pending
$205,900
412 Taylor Place, Goldsboro, NC 27430
2beds
1,430sqft
Townhouse
Built in 2022
3,485 Square Feet Lot
$226,300 Zestimate®
$144/sqft
$75/mo HOA
What's special
Contemporary colorsTall ceilingsRear patioLarge covered front porchLvp flooringQuiet and cozy cul-de-sacElectric multi color fireplace
- 116 days |
- 66 |
- 2 |
Zillow last checked:
Listing updated:
Listed by:
Karen T Trotta 919-306-7560,
USA Home Agent
Source: Hive MLS,MLS#: 100556191 Originating MLS: Johnston County Association of REALTORS
Originating MLS: Johnston County Association of REALTORSFacts & features
Interior
Bedrooms & bathrooms
- Bedrooms: 2
- Bathrooms: 2
- Full bathrooms: 2
Rooms
- Room types: Master Bedroom, Bedroom 2, Living Room, Dining Room, Laundry
Primary bedroom
- Level: Main
Bedroom 2
- Level: Main
Dining room
- Level: Main
Kitchen
- Level: Main
Laundry
- Level: Main
Living room
- Level: Main
Heating
- Gas Pack, Fireplace(s), Forced Air, Natural Gas
Cooling
- Central Air
Appliances
- Included: Refrigerator, Tankless Water Heater, Electric Range
- Laundry: Dryer Hookup, Washer Hookup, Laundry Room
Features
- Master Downstairs, Tray Ceiling(s), High Ceilings, Entrance Foyer, Solid Surface, Ceiling Fan(s), Walk-in Shower, Blinds/Shades
- Flooring: LVT/LVP, Carpet, Concrete
- Basement: None
- Attic: Pull Down Stairs
Interior area
- Total structure area: 1,430
- Total interior livable area: 1,430 sqft
Video & virtual tour
Property
Parking
- Total spaces: 2
- Parking features: Garage Faces Front, Attached, Garage
- Attached garage spaces: 2
Accessibility
- Accessibility features: Central Living Area
Features
- Levels: One
- Patio & porch: Covered, Deck, Porch, Front Porch
- Exterior features: None
- Pool features: None
- Fencing: None
- Has view: Yes
- View description: See Remarks
- Frontage type: See Remarks
Lot
- Size: 3,485 Square Feet
- Dimensions: 92 x 40 x 27 x 28 x 28
- Features: See Remarks
Details
- Parcel number: 3509618563
- Zoning: Res
- Special conditions: Real Estate Owned
Construction
Type & style
- Home type: Townhouse
- Property subtype: Townhouse
Materials
- Brick Veneer, Vinyl Siding, Wood Frame
- Foundation: Slab
- Roof: Shingle
Condition
- New construction: No
- Year built: 2022
Utilities & green energy
- Sewer: Public Sewer
- Water: Public
- Utilities for property: Cable Available, Natural Gas Available, Natural Gas Connected, Sewer Connected, Underground Utilities, Water Connected
Community & HOA
Community
- Subdivision: Taylor Commons
HOA
- Has HOA: Yes
- Amenities included: Maintenance Common Areas, Maintenance Grounds
- HOA fee: $900 annually
- HOA name: Taylor Place HOA
- HOA phone: 919-757-5452
Location
- Region: Goldsboro
Financial & listing details
- Price per square foot: $144/sqft
- Tax assessed value: $224,100
- Annual tax amount: $2,948
- Date on market: 2/23/2026
- Cumulative days on market: 116 days
- Listing agreement: Exclusive Right To Sell
- Listing terms: Cash,Conventional,FHA,See Remarks
- Road surface type: Paved
Foreclosure details
Estimated market value
$226,300
$215,000 - $238,000
$1,801/mo
Price history
| Date | Event | Price |
|---|---|---|
| 12/29/2025 | Sold | $214,328-22%$150/sqft |
Source: Public Record Report a problem | ||
| 11/16/2025 | Price change | $274,900-1.8%$192/sqft |
Source:  Hive MLS #100520148 Report a problem Hive MLS #100520148 Report a problem | ||
| 7/20/2025 | Listed for sale | $279,900+24.4%$196/sqft |
Source: Hive MLS #100520148 Report a problem | ||
| 11/22/2022 | Sold | $225,000$157/sqft |
Source: Hive MLS #100330099 Report a problem | ||
| 5/31/2022 | Pending sale | $225,000$157/sqft |
Source: Hive MLS #100330099 Report a problem | ||
| 5/26/2022 | Listed for sale | $225,000$157/sqft |
Source: Hive MLS #100330099 Report a problem | ||
Public tax history
| Year | Property taxes | Tax assessment |
|---|---|---|
| 2025 | $2,949 +24.7% | $224,100 +50.9% |
| 2024 | $2,364 +8.1% | $148,470 +2021% |
| 2023 | $2,186 +2095.4% | $7,000 |
| 2022 | $100 +8.3% | $7,000 |
| 2021 | $92 | $7,000 |
| 2020 | $92 | $7,000 |
| 2019 | $92 | $7,000 |
| 2018 | $92 | $7,000 |
| 2017 | $92 | $7,000 |
| 2016 | -- | $7,000 |
| 2015 | $92 -0.1% | $7,000 |
| 2014 | $92 | $7,000 |
| 2013 | -- | $7,000 |
| 2011 | -- | $7,000 |
Find assessor info on the county website
Monthly payment
Climate risks
Neighborhood: 27530
Nearby schools
GreatSchools rating
- NANorth Drive Elementary SchoolGrades: PK-2Distance: 1.3 mi
- 2/10Dillard Middle SchoolGrades: 6-8Distance: 1.3 mi
- 2/10Goldsboro High SchoolGrades: 9-12Distance: 1.2 mi
Schools provided by the listing agent
- Elementary: Carver
- Middle: Dillard
- High: Goldsboro
Source: Hive MLS. This data may not be complete. We recommend contacting the local school district to confirm school assignments for this home.
- $278,9003 bd3 ba2k sqft410 Taylor Pl, Goldsboro, NC 27530Off Market

- $235,3003 bd3 ba2k sqft414 Taylor Pl, Goldsboro, NC 27530Off Market
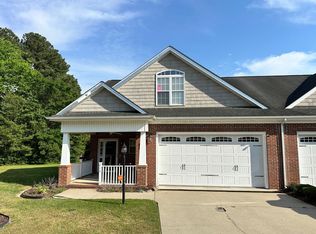
- $208,4002 bd2 ba1.4k sqft416 Taylor Pl, Goldsboro, NC 27530Off Market
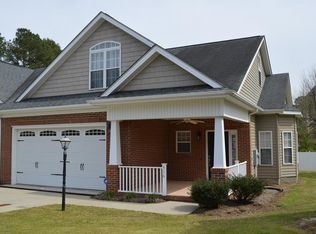
- $274,4003 bd2 ba1.9k sqft408 Taylor Pl, Goldsboro, NC 27530Off Market

- $218,6002 bd2 ba1.4k sqft417 Taylor Pl, Goldsboro, NC 27530Off Market
- $215,8002 bd2 ba1.4k sqft402 Taylor Pl, Goldsboro, NC 27530Off Market
- $295,0003 bd3 ba2.2k sqft1808 Laurel St, Goldsboro, NC 27530Sold
- $226,7003 bd2 ba1.5k sqft409 Taylor Pl, Goldsboro, NC 27530Off Market
A local agent can set up tours, give advice and negotiate with sellers.
A local lender can help you make sure your offer is ready when you are.
Similar homes
- $200,0003 bd2 ba1.8k sqft700 N Madison Avenue, Goldsboro, NC 27530For Sale

 MLS ID #100590362, Maria Wiggins, Wiggins Real Estate. Hive MLS
 - $194,9003 bd2 ba1k sqft718 Franklin Street, Goldsboro, NC 27530For Sale
 MLS ID #100582502, Felicia Worrell, Coldwell Banker Howard Perry & Walston. Hive MLS
 - $196,9002 bd1 ba1.2k sqft204 E Oak Street, Goldsboro, NC 27530For Sale
 MLS ID #100580188, Felicia Worrell, Coldwell Banker Howard Perry & Walston. Hive MLS
 - $212,0003 bd4 ba1.9k sqft100 S Pineview Avenue, Goldsboro, NC 27530For Sale
 MLS ID #100494680, Kimberly Dewey, Legacy Builder, LLC. Hive MLS
 - $167,9002 bd2 ba1k sqft1116 Atlantic Avenue, Goldsboro, NC 27530For SaleMLS ID #100586247, Chasitiy D Stewart West, Flagship Realty Group, LLC. Hive MLS
- $195,0003 bd2 ba1.4k sqft3102 Cashwell Drive Unit 34, Goldsboro, NC 27534For SaleMLS ID #100547228, Gwendolyn Baker, EXP Realty LLC - C. Hive MLS
- $242,0003 bd2 ba1.5k sqft603 Beech Street, Goldsboro, NC 27530For SaleMLS ID #100557786, Thomas P Iuliucci, RDU Homes for You. Hive MLS
- $204,9002 bd2 ba1.3k sqft213 New Hope Village Drive, Goldsboro, NC 27534For SaleMLS ID #100550672, Arnold Jones II, Berkshire Hathaway Home Services McMillen & Associates Realty. Hive MLS
- $180,0002 bd1 ba1.1k sqft608 N Jackson Street, Goldsboro, NC 27530For SaleMLS ID #100583702, Christopher Moon, Legacy Builder, LLC. Hive MLS
- $165,0003 bd1 ba1k sqft1709 Beech Street, Goldsboro, NC 27530For SaleMLS ID #100584821, Catherine Tanner, Atlantic Coastal Real Estate, Llc. Hive MLS
- $168,0003 bd2 ba1.6k sqft3606 Central Heights Road, Goldsboro, NC 27534For SaleMLS ID #100585532, Gwendolyn Baker, EXP Realty LLC - C. Hive MLS
- $169,9003 bd1 ba1.1k sqft411 Quail Drive, Goldsboro, NC 27534For SaleMLS ID #100579291, Clairissa Lewis, eXp Realty. Hive MLS
- $280,0003 bd2 ba1.7k sqft303 Commonsgate Drive, Goldsboro, NC 27530For SaleMLS ID #100572072, Gay Elmore, Berkshire Hathaway Home Services McMillen & Associates Realty. Hive MLS
- $237,9003 bd2 ba1.4k sqft101 Fieldcrest Place, Goldsboro, NC 27534For SaleMLS ID #100563986, Matt Davis, Statewide Realty. Hive MLS
- $255,9003 bd2 ba1.5k sqft1837 Nc 111 Highway N, Goldsboro, NC 27530For SaleMLS ID #100582372, Arnold Jones II, Berkshire Hathaway Home Services McMillen & Associates Realty. Hive MLS
- $154,9002 bd1 ba901 sqft604 Rudolph Street, Goldsboro, NC 27530For SaleMLS ID #100544839, David Kornegay, Kornegay Realty. Hive MLS
- $175,0003 bd1 ba1k sqft202 Banks Avenue, Goldsboro, NC 27534For SaleMLS ID #100584833, Catherine Tanner, Atlantic Coastal Real Estate, Llc. Hive MLS
- $299,9003 bd2 ba2.1k sqft100 Ashley Avenue, Goldsboro, NC 27530For SaleMLS ID #100588157, Nichole Lund, Down Home Realty And Property Management, LLC. Hive MLS
- $229,0003 bd2 ba1.3k sqft1837 Nc 111 Highway S, Goldsboro, NC 27534For SaleMLS ID #100564722, Tammy Syverson, Statewide Realty. Hive MLS
- $207,0003 bd2 ba1.6k sqft501 Ruskin Road, Dudley, NC 28333For SaleMLS ID #100586385, Craig Tribus, Beycome Brokerage Realty LLC. Hive MLS
