Come meet your new hοmе!
Τhis 1702 sq ft οne‐story home provіdeѕ 3 well sized bedrooms, 2 bathrooms, a large open kitchen, a living room and an extra family room that is located in the permitted converted garage. Other recent upgrades to the residences include: a new roof, a new electrical panel, new water system (heater and water softner), a new HVAC unit, along with installed Solar panels that decrease electricity costs substantially.
The backyard is designed for easy enjoyment with a sparkling pool and low-maintenance desert landscaping, ideal for relaxing or hosting guests. The beautiful pebble-tec pool offers superior durability, and has been equipped with a new Pentair pool pump.
Located in a convenient area with quick freeway access and close proximity to shopping centers, dining, and everyday amenities, this home offers both comfort and accessibility. No HOA provides added flexibility and freedom to add your own personal touches to your new home.
Single-level living, a pool, and a prime location make this property a standout opportunity.
Active
Price cut: $2K (8/27)
$393,000
4120 E Boston Ave, Las Vegas, NV 89104
3beds
1,702sqft
Single Family Residence
Built in 1976
6,098 Square Feet Lot
$-- Zestimate®
$231/sqft
$-- HOA
What's special
Sparkling poolA poolLow-maintenance desert landscapingSingle-level livingLarge open kitchenNew pentair pool pumpNew roof
- 97 days
- 975
- 81
Likely to sell faster than
Zillow last checked:
Listing updated:
Listed by:
Karla Reed S.0175290 (702)445-1615,
BHHS Nevada Properties
Source: LVR,MLS#: 2787643 Originating MLS: Greater Las Vegas Association of Realtors Inc
Originating MLS: Greater Las Vegas Association of Realtors IncFacts & features
Interior
Bedrooms & bathrooms
- Bedrooms: 3
- Bathrooms: 2
- Full bathrooms: 2
Primary bedroom
- Description: Ceiling Fan,Ceiling Light
- Dimensions: 11x13
Bedroom 2
- Description: Ceiling Fan,Ceiling Light
- Dimensions: 11x14
Bedroom 3
- Description: Ceiling Fan,Ceiling Light,Walk-In Closet(s)
- Dimensions: 10x11
Family room
- Description: Ceiling Fan,Separate Family Room
- Dimensions: 18x19
Kitchen
- Description: Tile Flooring
Heating
- Central, Gas
Cooling
- Central Air, Electric
Appliances
- Included: Dryer, Disposal, Gas Range, Refrigerator, Washer
- Laundry: Gas Dryer Hookup, Laundry Closet, Main Level
Features
- BathroomonMainLevel, Bedroom on Main Level, Ceiling Fan(s), Primary Downstairs
- Flooring: Carpet, Ceramic Tile
- Number of fireplaces: 1
- Fireplace features: Gas, Living Room
Interior area
- Total structure area: 1,702
- Total interior livable area: 1,702 sqft
Video & virtual tour
Property
Parking
- Parking features: Assigned, Open, Uncovered
- Has uncovered spaces: Yes
Features
- Stories: 1
- Patio & porch: Covered, Patio
- Exterior features: Patio, Private Yard
- Has private pool: Yes
- Pool features: In Ground, Private, Pool/Spa Combo
- Has spa: Yes
- Fencing: Block,Back Yard
Lot
- Size: 6,098 Square Feet
- Features: Desert Landscaping, Landscaped, < 1/4 Acre
Details
- Parcel number: 16106718012
- Zoning description: Single Family
- Horse amenities: None
Construction
Type & style
- Home type: SingleFamily
- Architectural style: One Story
- Property subtype: Single Family Residence
- Attached to another structure: Yes
Materials
- Roof: Composition,Shingle
Condition
- Resale
- Year built: 1976
Utilities & green energy
- Sewer: Public Sewer
- Water: Public
Green energy
- Energy efficient items: Solar Panel(s)
Community & HOA
Community
- Subdivision: Metropolitan Park
HOA
- Has HOA: No
- Amenities included: None
Location
- Region: Las Vegas
Financial & listing details
- Price per square foot: $231/sqft
- Tax assessed value: $164,914
- Annual tax amount: $970
- Date on market: 6/2/2026
- Listing agreement: Exclusive Right To Sell
- Listing terms: Cash,Conventional,FHA,VA Loan
Estimated market value
Not available
Estimated sales range
Not available
Not available
Price history
| Date | Event | Price |
|---|---|---|
| 8/27/2026 | Price change | $393,000-0.5%$231/sqft |
Source:  LVR #2787643 Report a problem LVR #2787643 Report a problem | ||
| 8/14/2026 | Listed for sale | $395,000$232/sqft |
Source: LVR #2787643 Report a problem | ||
| 8/8/2026 | Pending sale | $395,000$232/sqft |
Source: BHHS broker feed #2787643 Report a problem | ||
| 8/7/2026 | Contingent | $395,000$232/sqft |
Source: LVR #2787643 Report a problem | ||
| 7/24/2026 | Price change | $395,000-1.3%$232/sqft |
Source: LVR #2787643 Report a problem | ||
| 7/17/2026 | Price change | $400,000-2.4%$235/sqft |
Source: LVR #2787643 Report a problem | ||
| 7/7/2026 | Price change | $410,000+2.9%$241/sqft |
Source: LVR #2787643 Report a problem | ||
| 6/29/2026 | Price change | $398,500-1.7%$234/sqft |
Source: LVR #2787643 Report a problem | ||
| 6/19/2026 | Price change | $405,500-1.1%$238/sqft |
Source: LVR #2787643 Report a problem | ||
| 6/2/2026 | Price change | $410,000-2.4%$241/sqft |
Source: LVR #2787643 Report a problem | ||
| 5/9/2026 | Price change | $420,000-2.3%$247/sqft |
Source: LVR #2769618 Report a problem | ||
| 4/13/2026 | Price change | $430,000-2.3%$253/sqft |
Source: LVR #2769618 Report a problem | ||
| 4/2/2026 | Listed for sale | $440,000-3.3%$259/sqft |
Source: LVR #2769618 Report a problem | ||
| 4/1/2026 | Listing removed | $454,900$267/sqft |
Source: BHHS broker feed #2742769 Report a problem | ||
| 3/27/2026 | Price change | $454,900-2.2%$267/sqft |
Source: LVR #2742769 Report a problem | ||
| 2/12/2026 | Price change | $464,900-1.1%$273/sqft |
Source: LVR #2742769 Report a problem | ||
| 12/26/2025 | Listed for sale | $469,900+191.9%$276/sqft |
Source: LVR #2742769 Report a problem | ||
| 12/10/2014 | Sold | $161,000+0.7%$95/sqft |
Source: LVR #1494206 Report a problem | ||
| 11/8/2014 | Listed for sale | $159,900+49.4%$94/sqft |
Source: Motion Properties Report a problem | ||
| 8/25/2014 | Sold | $107,000-7%$63/sqft |
Source: LVR #1445628 Report a problem | ||
| 7/13/2014 | Pending sale | $115,000$68/sqft |
Source: Carrington Real Estate US LLC #1445628 Report a problem | ||
| 6/26/2014 | Listed for sale | $115,000$68/sqft |
Source: Carrington Real Estate US LLC #1445628 Report a problem | ||
| 5/28/2014 | Pending sale | $115,000$68/sqft |
Source: Carrington Real Estate US LLC #1445628 Report a problem | ||
| 5/13/2014 | Listed for sale | $115,000-6%$68/sqft |
Source: Carrington Real Estate Service #1445628 Report a problem | ||
| 4/22/2014 | Sold | $122,301-15.9%$72/sqft |
Source: Public Record Report a problem | ||
| 6/6/2002 | Sold | $145,500+37.6%$85/sqft |
Source: Public Record Report a problem | ||
| 9/11/2001 | Sold | $105,750+6.6%$62/sqft |
Source: Public Record Report a problem | ||
| 1/8/2001 | Sold | $99,224$58/sqft |
Source: Public Record Report a problem | ||
Public tax history
| Year | Property taxes | Tax assessment |
|---|---|---|
| 2026 | $973 +3% | $57,720 -3% |
| 2025 | $945 +2.9% | $59,489 -1.2% |
| 2024 | $918 +3% | $60,206 +13% |
| 2023 | $891 +3% | $53,267 +8.9% |
| 2022 | $865 +3.1% | $48,923 -0.2% |
| 2021 | $839 +1.3% | $49,023 +2.5% |
| 2020 | $829 +4.8% | $47,822 +9.1% |
| 2019 | $791 +5.7% | $43,822 |
| 2018 | $748 | $43,822 +2% |
| 2017 | $748 | $42,980 +6.8% |
| 2016 | $748 +0.3% | $40,259 +15.2% |
| 2015 | $746 +3% | $34,951 +26.5% |
| 2014 | $724 | $27,619 |
| 2013 | -- | $27,619 +18.8% |
| 2012 | -- | $23,249 -19% |
| 2011 | -- | $28,702 +26.8% |
| 2010 | -- | $22,638 -49.4% |
| 2009 | -- | $44,759 |
| 2008 | -- | $44,759 -36.1% |
| 2007 | -- | $70,099 +23.1% |
| 2006 | -- | $56,956 +29% |
| 2005 | -- | $44,160 +16.6% |
| 2004 | -- | $37,870 +1.1% |
| 2003 | -- | $37,457 -0.4% |
| 2002 | -- | $37,590 +6.4% |
| 2001 | -- | $35,330 |
Find assessor info on the county website
Monthly payment
Est. payment
Payment breakdown
Explore the cost of this home by adjusting the details. Changes won't be saved.Climate risks
Neighborhood: Sunrise Manor
Nearby schools
Schools provided by the listing agent
- Elementary: Long, Walter V.,Long, Walter V.
- Middle: Mack Jerome
- High: Chaparral
Source: LVR. This data may not be complete. We recommend contacting the local school district to confirm school assignments for this home.


Similar homes
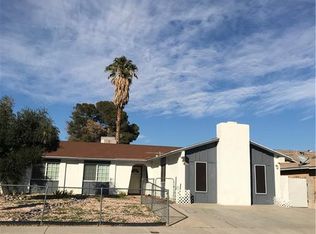
- $364,5003 bd2 ba1.2k sqft1937 Peyton Dr, Las Vegas, NV 89104For Sale
 MLS ID #2798955, Zion Lovingier, Listing Masters LLC. LVR
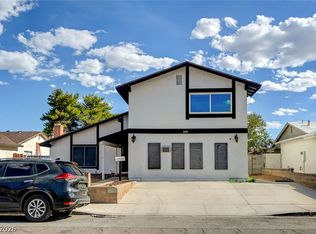
 - $495,0005 bd3 ba2k sqft3933 Manford Cir, Las Vegas, NV 89104For Sale
 MLS ID #2811340, Giselle A. Capdevila, Capdevila Realty LLC. LVR
 - $389,9004 bd2 ba1.2k sqft4792 Rita Dr, Las Vegas, NV 89121For Sale
 MLS ID #2813839, Valerie A. Prospero, BHHS Nevada Properties. LVR
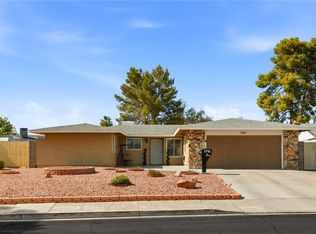
 - $425,0004 bd2 ba1.7k sqft3948 Oakhill Ave, Las Vegas, NV 89121For Sale
 MLS ID #2802728, Craig Tann, Huntington & Ellis, A Real Est. LVR
