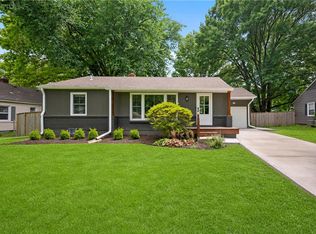
Welcome home to this beautifully renovated 3-bedroom, 2.1-bath ranch where timeless design meets modern convenience. From the moment you arrive, you'll appreciate the refreshed landscaping, inviting curb appeal, and the quality found throughout this exceptional home.
At the heart of the home is a stunning, brand-new kitchen featuring classic shaker-style cabinetry, quartz countertops, and a matching Samsung stainless steel appliance package. Natural oak hardwood floors extend throughout most of the main level, complemented by tile flooring in the kitchen and all three beautifully renovated bathrooms. The spacious primary suite is a rare find for the area, offering generous room for a king-size bedroom set, a brand-new private bath, and a true walk-in closet—an uncommon feature in many Roeland Park ranch homes.
A thoughtfully redesigned mudroom and laundry room provide a functional everyday entry from the deep garage, which also offers excellent storage for tools, bikes, and seasonal items.
The finished lower level creates an inviting second living space with exposed stone walls, a striking black-painted ceiling, recessed lighting, and a brand-new half bath. It's the perfect space for entertaining, watching the game, a home office, or a workout room, while still leaving plenty of room for storage.
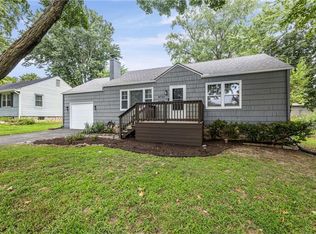
Nearly every major update has already been completed, including all new windows, a new roof, a brand-new deck, updated landscaping, and beautifully renovated living spaces throughout, allowing you to move in with confidence.
Situated in one of Roeland Park's most desirable neighborhoods, you'll enjoy mature trees, friendly neighbors, and convenient access to parks, shopping, restaurants, downtown Kansas City, and the Plaza.
Homes offering this combination of thoughtful design, quality finishes, and functional living space don't come along often. Move right in and start enjoying everything this exceptional home has to offer.
Pending
$435,000
4121 W 54th St, Roeland Park, KS 66205
3beds
2,229sqft
:
Get pre-qualified$2,832/mo
Single Family Residence
Built in 1950
8,751 Square Feet Lot
$-- Zestimate®
$195/sqft
$-- HOA
What's special
- 29 days |
- 1,000 |
- 72 |
Likely to sell faster than
Zillow last checked:
Listing updated:
Listed by:
Rick Sanford 913-972-5466,
Compass Realty Group
Source: Heartland MLS as distributed by MLS GRID,MLS#: 2629792
Facts & features
Interior
Bedrooms & bathrooms
- Bedrooms: 3
- Bathrooms: 3
- Full bathrooms: 2
- 1/2 bathrooms: 1
Primary bedroom
- Level: Main
Bedroom 2
- Level: Main
Bedroom 3
- Level: Main
Primary bathroom
- Level: Main
Dining room
- Level: Main
Half bath
- Level: Lower
Kitchen
- Level: Main
Living room
- Level: Main
Recreation room
- Level: Lower
Heating
- Forced Air
Cooling
- Electric
Appliances
- Included: Dishwasher, Disposal, Dryer, Exhaust Fan, Microwave, Free-Standing Electric Oven, Stainless Steel Appliance(s)
- Laundry: Main Level
Features
- Flooring: Carpet, Concrete, Luxury Vinyl, Tile, Wood
- Windows: Thermal Windows
- Basement: Finished,Interior Entry
- Number of fireplaces: 1
- Fireplace features: Living Room
Interior area
- Total structure area: 2,229
- Total interior livable area: 2,229 sqft
- Finished area above ground: 1,575
- Finished area below ground: 654
Property
Parking
- Total spaces: 1
- Parking features: Attached, Garage Faces Front
- Attached garage spaces: 1
Features
- Patio & porch: Deck
- Fencing: Metal
Lot
- Size: 8,751 Square Feet
Details
- Parcel number: 420000030025
Construction
Type & style
- Home type: SingleFamily
- Architectural style: Traditional
- Property subtype: Single Family Residence
Materials
- Frame
- Roof: Composition
Condition
- Year built: 1950
Utilities & green energy
- Sewer: Public Sewer
- Water: Public
Community & HOA
Community
- Security: Smoke Detector(s)
- Subdivision: Mission Park
HOA
- Has HOA: No
Location
- Region: Roeland Park
Financial & listing details
- Price per square foot: $195/sqft
- Tax assessed value: $255,900
- Annual tax amount: $3,663
- Date on market: 7/10/2026
- Listing terms: Cash,Conventional,FHA,VA Loan
- Ownership: Private
Estimated market value
Not available
Estimated sales range
Not available
Not available
Price history
| Date | Event | Price |
|---|---|---|
| 7/17/2026 | Pending sale | $435,000$195/sqft |
Source:  Heartland MLS as distributed by MLS GRID #2629792 Report a problem Heartland MLS as distributed by MLS GRID #2629792 Report a problem | ||
| 7/10/2026 | Listed for sale | $435,000$195/sqft |
Source: Heartland MLS as distributed by MLS GRID #2629792 Report a problem | ||
Public tax history
| Year | Property taxes | Tax assessment |
|---|---|---|
| 2025 | $3,663 +9.6% | $29,429 +10.4% |
| 2024 | $3,342 -7.6% | $26,646 -1.5% |
| 2023 | $3,619 +3.6% | $27,048 +4.6% |
| 2022 | $3,494 | $25,852 +20.4% |
| 2021 | -- | $21,470 +5.2% |
| 2020 | $2,986 | $20,401 +13.7% |
| 2019 | -- | $17,940 +4.1% |
| 2018 | -- | $17,227 +21.5% |
| 2017 | $2,268 +4% | $14,179 +6% |
| 2016 | $2,181 +8.8% | $13,374 +10.1% |
| 2015 | $2,004 +0% | $12,144 -1.9% |
| 2013 | $2,004 +24.7% | $12,385 -5% |
| 2012 | $1,606 -25.1% | $13,041 -5.9% |
| 2010 | $2,145 +2.2% | $13,857 -2.8% |
| 2009 | $2,099 +2.6% | $14,260 -5% |
| 2008 | $2,046 +7% | $15,007 -0.2% |
| 2007 | $1,912 +15.6% | $15,042 +2.1% |
| 2006 | $1,654 | $14,732 +3.1% |
| 2005 | -- | $14,283 |
Find assessor info on the county website
Monthly payment
Est. payment
Payment breakdown
Explore the cost of this home by adjusting the details. Changes won't be saved.Climate risks
Neighborhood: 66205
Nearby schools
GreatSchools rating
- 7/10Roesland Elementary SchoolGrades: PK-6Distance: 0.6 mi
- 7/10Hocker Grove Middle SchoolGrades: 7-8Distance: 4 mi
- 5/10Shawnee Mission North High SchoolGrades: 9-12Distance: 2.2 mi
Schools provided by the listing agent
- Elementary: Roseland
- Middle: Hocker Grove
Source: Heartland MLS as distributed by MLS GRID. This data may not be complete. We recommend contacting the local school district to confirm school assignments for this home.
- $321,5002 bd1 ba974 sqft4115 W 54th St, Roeland Park, KS 66205Off Market

- $301,2002 bd1 ba974 sqft4127 W 54th St, Roeland Park, KS 66205Off Market
- $344,1002 bd1 ba974 sqft4109 W 54th St, Roeland Park, KS 66205Off Market
- $408,5004 bd2 ba1.6k sqft4131 W 54th St, Roeland Park, KS 66205Off Market
- $371,1003 bd2 ba1.3k sqft4112 W 54th Ter, Roeland Park, KS 66205Off Market
- $396,9004 bd1 ba1.6k sqft4126 W 54th Ter, Roeland Park, KS 66205Off Market
- $420,0002 bd2 ba1.4k sqft4120 W 54th St, Roeland Park, KS 66205Off Market
- $375,8003 bd2 ba1k sqft4114 W 54th St, Roeland Park, KS 66205Off Market
A local agent can set up tours, give advice and negotiate with sellers.
A local lender can help you make sure your offer is ready when you are.
Similar homes
- $489,0004 bd3 ba1.8k sqft4607 W 59th St, Fairway, KS 66205For Sale
 MLS ID #2626943, Brian Midden, Real Broker, LLC. Heartland MLS as distributed by MLS GRID
 - $425,0003 bd2 ba1.2k sqft5408 W 72nd St, Prairie Village, KS 66208For Sale
 MLS ID #2633223, Tamra Trickey, ReeceNichols - Leawood. Heartland MLS as distributed by MLS GRID
 - $385,0003 bd2 ba1.9k sqft5808 Mackey St, Merriam, KS 66202For Sale
 MLS ID #2631162, Thrive RealEstate KC Team, KW KANSAS CITY METRO. Heartland MLS as distributed by MLS GRID
 - $330,0003 bd2 ba1.2k sqft6133 Floyd St, Overland Park, KS 66202For Sale
 MLS ID #2633288, Scott Strevell, Keller Williams Realty Partners Inc.. Heartland MLS as distributed by MLS GRID
 - $465,0004 bd2 ba1.7k sqft7740 Briar Dr, Prairie Village, KS 66208For SaleMLS ID #2622078, Angie Scherzer, Compass Realty Group. Heartland MLS as distributed by MLS GRID
- $435,0003 bd2 ba1.7k sqft1309 W 100th Ter, Kansas City, MO 64114For SaleMLS ID #2621289, Kent Simon, KW Diamond Partners. Heartland MLS as distributed by MLS GRID
- $399,9993 bd3 ba2k sqft6015 Hauser Dr, Shawnee, KS 66216For SaleMLS ID #2628814, Cjco Team, ReeceNichols - Leawood. Heartland MLS as distributed by MLS GRID
- $640,0004 bd3 ba1.7k sqft2806 W 48th St, Westwood, KS 66205For SaleMLS ID #2630181, Robert Chad Chadwick, BHG Kansas City Homes. Heartland MLS as distributed by MLS GRID
- $325,0003 bd1 ba1.2k sqft7420 Cherokee Dr, Prairie Village, KS 66208For SaleMLS ID #2632806, Kimberly Generally, Compass Realty Group. Heartland MLS as distributed by MLS GRID
- $399,9004 bd2 ba2k sqft6700 Mastin Dr, Shawnee, KS 66203For SaleMLS ID #2625823, Carly Estes, United Real Estate Kansas City. Heartland MLS as distributed by MLS GRID
- $329,0005 bd3 ba2.2k sqft3137 S 9th Pl, Kansas City, KS 66103For SaleMLS ID #2615344, Grant Stafford, House Brokerage. Heartland MLS as distributed by MLS GRID
- $389,0003 bd3 ba1.8k sqft800 Valentine Rd, Kansas City, MO 64111For SaleMLS ID #2633398, Sharon G. Aubuchon, RE/MAX Premier Realty. Heartland MLS as distributed by MLS GRID
- $375,0003 bd2 ba1.6k sqft2200 W 74th Ter, Prairie Village, KS 66208For SaleMLS ID #2629014, Lauren Anderson, ReeceNichols -The Village. Heartland MLS as distributed by MLS GRID
- $330,0004 bd3 ba1.6k sqft6346 Monrovia St, Shawnee, KS 66216For SaleMLS ID #2635223, Keith Custer, 1st Class Real Estate KC. Heartland MLS as distributed by MLS GRID
- $499,5004 bd2 ba1.8k sqft4004 Bell St, Kansas City, MO 64111For SaleMLS ID #2634409, Julie McLarney, Compass Realty Group. Heartland MLS as distributed by MLS GRID
- $299,9503 bd2 ba1.2k sqft5310 Russell St, Mission, KS 66202For SaleMLS ID #2633153, Nick Wagoner, Real Broker, LLC. Heartland MLS as distributed by MLS GRID
- $445,0004 bd3 ba2.1k sqft14906 W 89th St, Lenexa, KS 66215For SaleMLS ID #2630516, Alberto Zuniga, Realty of America. Heartland MLS as distributed by MLS GRID
- $389,9003 bd3 ba2.5k sqft11123 Grand Ave, Kansas City, MO 64114For SaleMLS ID #2626700, Madison Moss (Harpst), RE/MAX Innovations. Heartland MLS as distributed by MLS GRID
- $470,0004 bd2 ba1.8k sqft431 E 69th Ter, Kansas City, MO 64131For SaleMLS ID #2628278, Randy Davis, RE/MAX Heritage. Heartland MLS as distributed by MLS GRID
- $324,9503 bd1 ba1.4k sqft6012 Goodman St, Overland Park, KS 66202For SaleMLS ID #2631241, Phil Summerson, BHG Kansas City Homes. Heartland MLS as distributed by MLS GRID
