Welcome to 4121 Willow Haven Ct! This charming one-level home offers 3 bedrooms, 2 full bathrooms, and a comfortable, functional layout designed for easy everyday living. An added bonus: the home's solar panels will be paid off at closing, allowing the next owner to enjoy the benefits of solar energy without taking on an existing solar loan or payment. Step inside to an inviting living space featuring a wood-burning fireplace, creating a cozy focal point for relaxing or entertaining. The kitchen offers granite countertops, ample cabinet space, and convenient flow into the dining area. The primary suite features its own private bath and walk-in closet, while two additional bedrooms provide flexibility for guests, a home office, or additional living space. Outside, enjoy a fenced backyard and deck with plenty of room to relax, entertain, or enjoy the outdoors. Nestled on a cul-de-sac in the Tradewinds community and conveniently located near shopping, dining, and major Raleigh roadways, this home offers comfort, convenience, and the added benefit of paid-off solar panels that may help offset future electricity costs.
Pending
$320,000
4121 Willow Haven Ct, Raleigh, NC 27616
3beds
1,254sqft
Single Family Residence
Built in 1991
6,969 Square Feet Lot
$317,700 Zestimate®
$255/sqft
$45/mo HOA
What's special
Wood-burning fireplaceAmple cabinet spaceFenced backyardInviting living spaceGranite countertopsWalk-in closetComfortable functional layout
- 30 days
- 304
- 7
Likely to sell faster than
Zillow last checked:
Listing updated:
Listed by:
Adrienne Boone Campbell 919-749-5398,
Mark Spain Real Estate
Source: Doorify MLS,MLS#: 10195609
Facts & features
Interior
Bedrooms & bathrooms
- Bedrooms: 3
- Bathrooms: 2
- Full bathrooms: 2
- Main level bedrooms: 3
Primary bedroom
- Level: First
- Area: 164.97 Square Feet
- Dimensions: 14.1 x 11.7
Bedroom 2
- Level: First
- Area: 147.34 Square Feet
- Dimensions: 10.6 x 13.9
Bedroom 3
- Level: First
- Area: 112.27 Square Feet
- Dimensions: 10.9 x 10.3
Primary bathroom
- Level: First
- Area: 57.12 Square Feet
- Dimensions: 11.2 x 5.1
Bathroom 2
- Level: First
- Area: 42 Square Feet
- Dimensions: 8.4 x 5.0
Dining room
- Level: First
- Area: 92.01 Square Feet
- Dimensions: 10.1 x 9.11
Kitchen
- Level: First
- Area: 103.88 Square Feet
- Dimensions: 10.6 x 9.8
Laundry
- Level: First
- Area: 27.03 Square Feet
- Dimensions: 5.1 x 5.3
Living room
- Level: First
- Area: 264.25 Square Feet
- Dimensions: 15.1 x 17.5
Other
- Description: Walk-in-Closet
- Level: First
- Area: 36.4 Square Feet
- Dimensions: 5.2 x 7.0
Heating
- Electric
Cooling
- Electric
Features
- Flooring: Carpet, Laminate
Interior area
- Total structure area: 1,254
- Total interior livable area: 1,254 sqft
- Finished area above ground: 1,254
- Finished area below ground: 0
Property
Features
- Levels: One
- Stories: 1
Lot
- Size: 6,969 Square Feet
Details
- Parcel number: 174704636275000 0183887
- Special conditions: Standard
Construction
Type & style
- Home type: SingleFamily
- Architectural style: Traditional
- Property subtype: Single Family Residence
Materials
- Masonite
- Foundation: Crawlspace
- Roof: Shingle
Condition
- New construction: No
- Year built: 1991
Utilities & green energy
- Sewer: Septic Tank
- Water: Public
Community & HOA
Community
- Subdivision: Tradewinds
HOA
- Has HOA: Yes
- Services included: Unknown
- HOA fee: $45 monthly
- HOA name: Tradewinds
Location
- Region: Raleigh
Financial & listing details
- Price per square foot: $255/sqft
- Tax assessed value: $318,398
- Annual tax amount: $2,120
- Date on market: 9/30/2026
- Listing agreement: Exclusive Right To Sell
- Listing terms: Cash,Conventional,FHA,Lease Purchase,VA Loan
Estimated market value
$317,700
$302,000 - $334,000
$1,777/mo
Price history
| Date | Event | Price |
|---|---|---|
| 10/8/2026 | Pending sale | $320,000$255/sqft |
Source:  Doorify MLS #10195609 Report a problem | ||
| 9/30/2026 | Listed for sale | $320,000+4.9%$255/sqft |
Source: Doorify MLS #10195609 Report a problem | ||
| 9/17/2021 | Sold | $305,000+9%$243/sqft |
Source: Public Record Report a problem | ||
| 8/17/2021 | Contingent | $279,900$223/sqft |
Source: Doorify MLS #2397037 Report a problem | ||
| 8/13/2021 | Listed for sale | $279,900+129.4%$223/sqft |
Source: Doorify MLS #2397037 Report a problem | ||
| 8/30/2013 | Sold | $122,000+0.1%$97/sqft |
Source: Public Record Report a problem | ||
| 8/2/2013 | Pending sale | $121,900$97/sqft |
Source: Raleigh Cary Realty Inc. #1892271 Report a problem | ||
| 7/12/2013 | Price change | $121,900-2.4%$97/sqft |
Source: Raleigh Cary Realty Inc. #1892271 Report a problem | ||
| 5/24/2013 | Listed for sale | $124,900+4.1%$100/sqft |
Source: Raleigh Cary Realty Inc. #1892271 Report a problem | ||
| 6/15/2010 | Sold | $120,000+0.1%$96/sqft |
Source: Doorify MLS #1722423 Report a problem | ||
| 4/24/2010 | Listed for sale | $119,900+12.6%$96/sqft |
Source: RE/MAX United #1722423 Report a problem | ||
| 3/26/2004 | Sold | $106,500$85/sqft |
Source: Public Record Report a problem | ||
Public tax history
| Year | Property taxes | Tax assessment |
|---|---|---|
| 2025 | $2,056 +3% | $318,398 |
| 2024 | $1,997 +41.6% | $318,398 +78.6% |
| 2023 | $1,410 +7.8% | $178,296 |
| 2022 | $1,308 +2.7% | $178,296 |
| 2021 | $1,273 +1.7% | $178,296 |
| 2020 | $1,252 +21.3% | $178,296 +43.8% |
| 2019 | $1,033 | $123,987 |
| 2018 | $1,033 +14.5% | $123,987 |
| 2017 | $902 +2% | $123,987 |
| 2016 | $884 -1.3% | $123,987 -1.6% |
| 2015 | $896 | $126,064 |
| 2014 | -- | $126,064 |
| 2013 | -- | $126,064 |
| 2012 | -- | $126,064 |
| 2011 | -- | $126,064 |
| 2010 | -- | $126,064 |
| 2009 | -- | $126,064 |
| 2008 | -- | -- |
| 2007 | -- | -- |
| 2006 | -- | -- |
| 2005 | -- | -- |
| 2004 | -- | -- |
| 2003 | -- | -- |
| 2002 | -- | -- |
| 2001 | -- | -- |
Find assessor info on the county website
Monthly payment
Est. payment
Payment breakdown
Explore the cost of this home by adjusting the details. Changes won't be saved.Climate risks
Neighborhood: 27616
Nearby schools
Schools provided by the listing agent
- Elementary: Wake - Harris Creek Elementary
- Middle: Wake - Rolesville Middle School
- High: Wake - Rolesville High School
Source: Doorify MLS. This data may not be complete. We recommend contacting the local school district to confirm school assignments for this home.


Similar homes
- $330,0003 bd3 ba1.5k sqft4002 Rothfield Ln, Raleigh, NC 27616For Sale
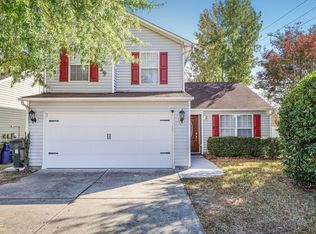
 MLS ID #10200687, Joseph Wells. Doorify MLS
- $329,9003 bd2 ba1.1k sqft4100 Timberbrook Dr, Raleigh, NC 27616For Sale
 MLS ID #10193510, Chris Martin. Doorify MLS
- $289,9003 bd2 ba1.1k sqft4125 Lodge Allen Ct, Raleigh, NC 27616For Sale
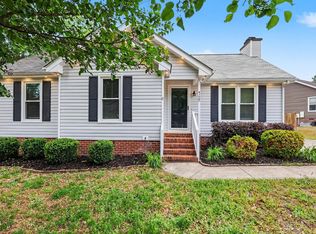 MLS ID #10164252, Robert Salmons. Doorify MLS
- $279,9003 bd2 ba1.2k sqft2313 Anihinga Ct, Raleigh, NC 27616For Sale
 MLS ID #10200670, Kathy McIntyre. Doorify MLS
- $369,9003 bd3 ba1.8k sqft4320 Willow Lake Rd, Raleigh, NC 27616For SaleMLS ID #10197280, Jason Von Raesfeld. Doorify MLS
- $280,0003 bd2 ba1.1k sqft3613 Castlegate Dr, Raleigh, NC 27616For SaleMLS ID #10192305, Paula Patricia Villalva. Doorify MLS
- $320,0003 bd2 ba1.6k sqft6905 Whittlesea Pl, Raleigh, NC 27616For SaleMLS ID #10198889, Stephanie Santiago. Doorify MLS
- $360,0004 bd3 ba1.8k sqft7806 Green Mill Dr, Raleigh, NC 27616For SaleMLS ID #10200524, Rupert Bryan. Doorify MLS
- $289,0003 bd2 ba1.1k sqft3601 Iron Sight Ct, Raleigh, NC 27616For SaleMLS ID #10195314, Steve G Metarelis. Doorify MLS
- $345,0003 bd2 ba1.1k sqft3833 Lodgepole Ln, Raleigh, NC 27616For SaleMLS ID #10190101, Susen Darst. Doorify MLS
- $300,0004 bd2 ba1.4k sqft4513 Pintail Ct, Raleigh, NC 27616For SaleMLS ID #10199514, Thomas Ladane Shoupe. Doorify MLS
- $327,0003 bd3 ba1.6k sqft8129 Wesley Farm Dr, Raleigh, NC 27616For SaleMLS ID #10190666, Patricia Francine Adams. Doorify MLS
- $284,0003 bd2 ba1.2k sqft3620 Iron Sight Ct, Raleigh, NC 27616For SaleMLS ID #10196549, Peter Greijn. Doorify MLS
- $349,9003 bd2 ba1.7k sqft8111 Willowglen Dr, Raleigh, NC 27616For SaleMLS ID #10188662, John Hawkins. Doorify MLS
- $285,0003 bd2 ba1.1k sqft7309 Beaverwood Dr, Raleigh, NC 27616For SaleMLS ID #10145529, Thomas Ladane Shoupe. Doorify MLS
- $339,000-- bd2 ba1.3k sqft2224 Bufflehead Rd, Raleigh, NC 27616For SaleMLS ID #10197041, Vincent Thai. Doorify MLS
- $420,0003 bd2 ba1.8k sqft8506 Holdenby Trl, Raleigh, NC 27616For SaleMLS ID #10200985, Fab Adler. Doorify MLS
- $310,0003 bd3 ba1.3k sqft8009 River Water Ct, Raleigh, NC 27616For SaleMLS ID #10199998, Shenee Jackson. Doorify MLS
- $400,0003 bd3 ba1.8k sqft6616 Speight Cir, Raleigh, NC 27616For SaleMLS ID #10195742, Amir Akeem Hunter. Doorify MLS
- $318,4903 bd3 ba1.8k sqft4368 Cedar Elm Ln, Raleigh, NC 27616New ConstructionDoorify MLS
