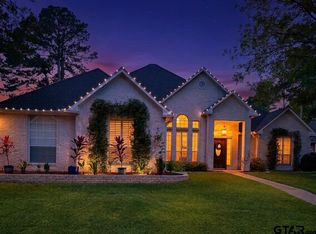
Welcome to 4122 Madera Dr in Del Coronado, a gated 55+ community where thoughtful design and easy lock-and-leave living come together. Built by Trent Williams, this beautifully cared-for home is filled with custom finishes and inviting spaces you’ll appreciate from the moment you step inside. A spacious entry with high ceilings opens to the bright living room, where a corner stone fireplace creates a warm focal point. The open layout flows into a well-appointed kitchen featuring granite countertops, abundant cabinetry, a pantry, gas cooktop and oven, and a large center island with sink. Just beyond, the generous breakfast nook is ready for a cozy table or a larger gathering spot. The primary suite offers plenty of room for a king-size bed and features tray ceilings. The spacious bath includes double vanities with knee space for a makeup area, a large walk-in shower with bench, a tub with deck, and plenty of walk-in closet space. Two additional bedrooms provide ample space and good-sized closets, while the shared bath features a tub and shower. The utility area is conveniently located nearby. Outdoor living is another highlight! Enjoy the covered patio overlooking the spacious backyard, one of the largest in the neighborhood, or spend a quiet moment on the front porch. Out front, walk the flagstone walkway to a serene fire pit and seating area that creates a lovely setting for morning coffee or relaxing in the evening. The property also includes a bonus front yard, and the HOA takes care of all yard maintenance. A whole-home Generac generator adds peace of mind, while HOA dues of just $149 per month make upkeep simple. With its custom details, generous outdoor space, and convenient location, this home offers the lock-and-leave or downsizing lifestyle you’ve been looking for! Call today!
For sale
$415,000
4122 Madera Dr, Tyler, TX 75707
3beds
1,965sqft
Single Family Residence
Built in 2021
9,147 Square Feet Lot
$406,400 Zestimate®
$211/sqft
$149/mo HOA
What's special
Corner stone fireplaceBonus front yardGranite countertopsFlagstone walkwayFront porchTub with deckGas cooktop and oven
- 2 days
- 69
- 3
Zillow last checked:
Listing updated:
Listed by:
David Kurtz Cell:903-574-2888,
Dwell Realty,
Laura Curbow 903-262-8633
Source: GTARMLS,MLS#: 26014776
Facts & features
Interior
Bedrooms & bathrooms
- Bedrooms: 3
- Bathrooms: 2
- Full bathrooms: 2
Bathroom
- Features: Shower and Tub, Shower/Tub, Separate Lavatories, Walk-In Closet(s), Separate Walk-In Closets
Heating
- Central/Gas
Cooling
- Central Electric
Appliances
- Included: Dishwasher, Microwave, Standard Gas
Features
- Breakfast Bar, Ceiling Fan, Pantry
- Windows: Blinds
- Fireplace features: Gas
Interior area
- Total structure area: 1,965
- Total interior livable area: 1,965 sqft
Property
Parking
- Total spaces: 2
- Parking features: Garage, Concrete
- Garage spaces: 2
Features
- Levels: One
- Stories: 1
- Patio & porch: Covered
- Exterior features: Irrigation System, Rain Gutters
- Pool features: None
- Fencing: Wood
Lot
- Size: 9,147 Square Feet
Details
- Parcel number: 150000161810019020
Construction
Type & style
- Home type: SingleFamily
- Architectural style: Traditional
- Property subtype: Single Family Residence
Materials
- Brick
- Foundation: Slab
- Roof: Composition
Condition
- Pre-owned
- Year built: 2021
Utilities & green energy
- Sewer: Public Sewer
- Water: Public
Community & HOA
Community
- Security: Audio and Video Surveillance, Security Lights
- Subdivision: STONEBRIDGE VILLAS
HOA
- Has HOA: Yes
- Amenities included: Common Area, Security
- HOA fee: $149 monthly
Location
- Region: Tyler
Financial & listing details
- Price per square foot: $211/sqft
- Tax assessed value: $453,009
- Annual tax amount: $5,251
- Date on market: 11/2/2026
- Listing terms: Conventional,FHA,VA Loan,Cash
Estimated market value
$406,400
$386,000 - $427,000
$2,395/mo
Price history
| Date | Event | Price |
|---|---|---|
| 11/2/2026 | Listed for sale | $415,000+6.4%$211/sqft |
Source:  GTARMLS #26014776 Report a problem | ||
| 12/16/2022 | Sold | -- |
Source: GTARMLS #10158268 Report a problem | ||
| 11/10/2022 | Pending sale | $389,950$198/sqft |
Source:  RE/MAX International #10158268 Report a problem | ||
| 10/7/2022 | Listed for sale | $389,950$198/sqft |
Source: GTARMLS #10151623 Report a problem | ||
| 7/29/2022 | Pending sale | $389,950$198/sqft |
Source: RE/MAX International #10151623 Report a problem | ||
| 7/29/2022 | Contingent | $389,950$198/sqft |
Source: GTARMLS #10151623 Report a problem | ||
| 6/20/2022 | Listed for sale | $389,950$198/sqft |
Source: GTARMLS #10151623 Report a problem | ||
Public tax history
| Year | Property taxes | Tax assessment |
|---|---|---|
| 2024 | $5,251 | $453,009 +17.6% |
| 2023 | $5,251 -10.3% | $385,329 +18.5% |
| 2022 | $5,853 +1038.6% | $325,091 +1104% |
| 2021 | $514 | $27,000 |
Find assessor info on the county website
Monthly payment
Est. payment
Payment breakdown
Explore the cost of this home by adjusting the details. Changes won't be saved.Climate risks
Neighborhood: 75707
Nearby schools
Schools provided by the listing agent
- Elementary: Chapel Hill-Tyler
- Middle: Chapel Hill-Tyler
- High: Chapel Hill-Tyler
Source: GTARMLS. This data may not be complete. We recommend contacting the local school district to confirm school assignments for this home.

Similar homes
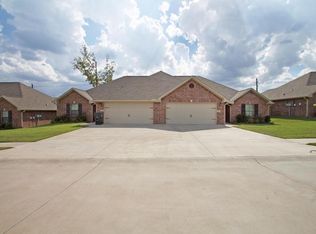
- $--4 bd3 ba2.5k sqft3410 Pebblebrook Dr, Tyler, TX 75707Auction
 Xome
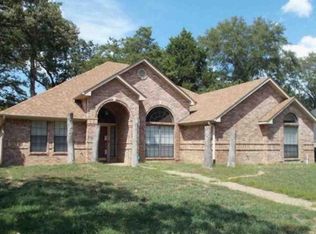
- $359,9003 bd2 ba2.1k sqft3966 Chapel Woods Blvd, Tyler, TX 75707For Sale
 MLS ID #26014445, Rebecca Burks, RE/MAX Professionals. GTARMLS
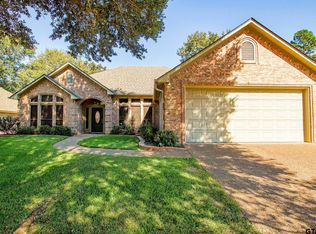
- $449,9003 bd3 ba1.8k sqft13016 County Road 285, Tyler, TX 75707New Construction
 MLS ID #26014781, Hannah Jones, Jones & Co. Realty Group, LLC. GTARMLS
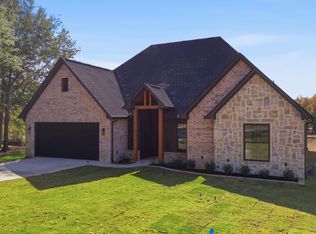
- $439,9003 bd2 ba1.9k sqft3855 Broadmoore Ct, Tyler, TX 75707For Sale
 MLS ID #26013694, Brittney Ceasar, NextHome Neighbors. GTARMLS
