Sweet location in Peninsular Shores where you can enjoy a water view and shared frontage featuring four private beaches and a private boat launch, with the closest beach less than 300' from this home. Designed for comfortable everyday living, this 3-bedroom, 2-bath home offers the main-floor living and has been very nicely updated with a gorgeous kitchen w/granite counters, renovated baths, fresh paint, deck staining, roof, A/C, and more. The full basement includes an egress window and rough plumbing for a third bath, providing valuable space for future expansion. You’ll spend hours on the deck off the front. The garage has room for bikes & kayaks too. Good location between Traverse City and Interlochen, for shopping, schools, dining and enjoying the recreational amenities and sense of community that make Peninsular Shores such a sought-after place to call home. A separate inland park with a pavilion, tennis, b-ball & more is a great spot to play or host a party. https://dlpsa.net/
Accepting backups
$397,000
4125 Peninsular Shores Dr, Grawn, MI 49637
3beds
1,556sqft
:
Get pre-qualified$2,632/mo
Single Family Residence
Built in 2003
0.34 Acres Lot
$398,500 Zestimate®
$255/sqft
$8/mo HOA
What's special
Private boat launchFresh paintDeck stainingWater viewMain-floor livingRenovated bathsDeck off the front
- 22 days |
- 2,465 |
- 164 |
Zillow last checked:
Listing updated:
Listed by:
Shelly Brunette Cell:231-642-6436,
REO-TCRandolph-233022 231-946-4040
Source: NGLRMLS,MLS#: 1947910
Facts & features
Interior
Bedrooms & bathrooms
- Bedrooms: 3
- Bathrooms: 2
- Full bathrooms: 2
- Main level bathrooms: 2
- Main level bedrooms: 3
Primary bedroom
- Level: Main
- Area: 195.28
- Dimensions: 15.83 x 12.33
Bedroom 2
- Level: Main
- Area: 142.5
- Dimensions: 12.67 x 11.25
Bedroom 3
- Level: Main
- Area: 119.28
- Dimensions: 12.67 x 9.42
Primary bathroom
- Features: Private
Dining room
- Level: Main
- Area: 95.33
- Dimensions: 11 x 8.67
Kitchen
- Level: Main
- Area: 121.33
- Dimensions: 14 x 8.67
Living room
- Level: Main
- Area: 330.81
- Dimensions: 16.75 x 19.75
Heating
- Forced Air, Natural Gas, Fireplace(s)
Cooling
- Central Air
Appliances
- Included: Refrigerator, Oven/Range, Dishwasher, Microwave, Washer, Dryer
- Laundry: Main Level
Features
- Breakfast Nook, Granite Counters, Cable TV, High Speed Internet
- Flooring: Luxury Vinyl Plank, Carpet
- Basement: Full,Egress Windows,Bath/Stubbed,Unfinished
- Has fireplace: Yes
- Fireplace features: Gas
Interior area
- Total structure area: 1,556
- Total interior livable area: 1,556 sqft
- Finished area above ground: 1,556
- Finished area below ground: 0
Property
Parking
- Total spaces: 1
- Parking features: Attached, Garage Door Opener, Paved, Concrete Floors, Asphalt
- Attached garage spaces: 1
- Has uncovered spaces: Yes
Accessibility
- Accessibility features: None
Features
- Levels: One
- Stories: 1
- Patio & porch: Deck
- Exterior features: Garden
- Has view: Yes
- View description: Water
- Water view: Water
- Waterfront features: All Sports, Lake
- Body of water: Duck Lake
- Frontage length: 480
Lot
- Size: 0.34 Acres
- Dimensions: 75 x 199
- Features: Cleared, Subdivided
Details
- Additional structures: None
- Parcel number: 0756011200
- Zoning description: Residential
Construction
Type & style
- Home type: SingleFamily
- Architectural style: Ranch
- Property subtype: Single Family Residence
Materials
- Frame, Vinyl Siding
- Foundation: Poured Concrete
- Roof: Asphalt
Condition
- New construction: No
- Year built: 2003
- Major remodel year: 2025
Utilities & green energy
- Sewer: Private Sewer
- Water: Private
Community & HOA
Community
- Features: Lake Privileges, Park
- Subdivision: Peninsular Shores Park No 2
HOA
- Services included: None
- HOA fee: $100 annually
Location
- Region: Grawn
Financial & listing details
- Price per square foot: $255/sqft
- Tax assessed value: $132,404
- Annual tax amount: $5,571
- Price range: $397K - $397K
- Date on market: 7/13/2026
- Cumulative days on market: 22 days
- Listing agreement: Exclusive Right Sell
- Listing terms: Conventional,Cash,VA Loan
- Ownership type: Private Owner
- Road surface type: Asphalt
Estimated market value
$398,500
$379,000 - $418,000
$2,587/mo
Price history
| Date | Event | Price |
|---|---|---|
| 7/13/2026 | Listed for sale | $397,000+80.5%$255/sqft |
Source:  NGLRMLS #1947910 Report a problem NGLRMLS #1947910 Report a problem | ||
| 1/20/2020 | Sold | $220,000-2.2%$141/sqft |
Source: NGLRMLS #1869517 Report a problem | ||
| 11/20/2019 | Pending sale | $224,900$145/sqft |
Source: Coldwell Banker Schmidt, Realtors #1869517 Report a problem | ||
| 11/1/2019 | Price change | $224,900-9.9%$145/sqft |
Source: Owner Report a problem | ||
| 10/16/2019 | Listed for sale | $249,500+47.6%$160/sqft |
Source: Owner Report a problem | ||
| 12/11/2003 | Sold | $169,000$109/sqft |
Source: Agent Provided Report a problem | ||
Public tax history
| Year | Property taxes | Tax assessment |
|---|---|---|
| 2025 | $5,571 +5.2% | $176,600 +11.4% |
| 2024 | $5,297 +5% | $158,500 +3.5% |
| 2023 | $5,045 +2.9% | $153,200 +20.8% |
| 2022 | $4,902 +22.4% | $126,800 +15.5% |
| 2021 | $4,005 +0.7% | $109,800 +11.5% |
| 2020 | $3,975 | $98,500 -12.4% |
| 2019 | $3,975 +72.8% | $112,500 +5.8% |
| 2018 | $2,301 | $106,300 +1.1% |
| 2017 | -- | $105,100 +6.5% |
| 2016 | -- | $98,700 +18.1% |
| 2014 | -- | $83,600 +4.5% |
| 2012 | -- | $80,000 -2.3% |
| 2011 | -- | $81,850 -1.6% |
| 2010 | -- | $83,150 -0.8% |
| 2009 | -- | $83,840 -1.9% |
| 2008 | -- | $85,490 -7.4% |
| 2007 | -- | $92,320 +10.8% |
| 2005 | -- | $83,290 +20.4% |
| 2004 | -- | $69,200 +361.3% |
| 2003 | -- | $15,000 |
Find assessor info on the county website
Monthly payment
Est. payment
Payment breakdown
Explore the cost of this home by adjusting the details. Changes won't be saved.Climate risks
Neighborhood: 49637
Nearby schools
GreatSchools rating
- 3/10Blair Elementary SchoolGrades: PK-5Distance: 4.1 mi
- 8/10West Middle SchoolGrades: 6-8Distance: 9.2 mi
- 8/10West Senior HighGrades: 9-12Distance: 8.7 mi
Schools provided by the listing agent
- District: Traverse City Area Public Schools
Source: NGLRMLS. This data may not be complete. We recommend contacting the local school district to confirm school assignments for this home.
- $288,100-- bd1 ba1k sqft4111 Peninsular Shores Dr, Grawn, MI 49637Off Market
- $332,8003 bd1 ba1.2k sqft4131 Peninsular Shores Dr, Grawn, MI 49637Off Market
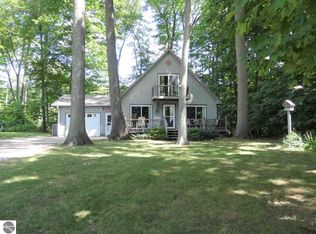
- $--0.71 Acres4131 Peninsular Shores Dr, Grawn, MI 49637Off Market
- $36,000-- bd-- ba-- sqft4143 Peninsular Shores Dr, Grawn, MI 49637Off Market
- $530,2003 bd2 ba-- sqft4057 Peninsular Shores Dr, Grawn, MI 49637Off Market
- $538,7003 bd2 ba1.6k sqft4090 White Birch Dr, Grawn, MI 49637Off Market
- $43,200-- bd-- ba-- sqft4049 Peninsular Shores Dr, Grawn, MI 49637Off Market
- $792,4003 bd2 ba1.4k sqft4138 Peninsular Shores Dr, Grawn, MI 49637Off Market
A local agent can set up tours, give advice and negotiate with sellers.
Similar homes
- $349,9002 bd3 ba2.2k sqft3855 White Birch Dr, Grawn, MI 49637For Sale
 MLS ID #1948818, Jennifer Gaston. NGLRMLS
 - $379,0004 bd2 ba1.9k sqft4535 Norton Rd, Grawn, MI 49637For Sale
 MLS ID #1946412, Sam Flamont. NGLRMLS
 - $399,0003 bd1 ba1.5k sqft2667 Pine Breeze Dr, Interlochen, MI 49643For Sale
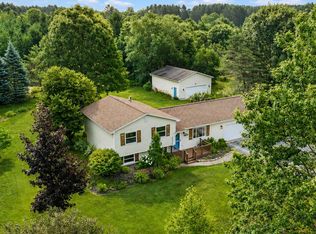 MLS ID #1948122, Leanne Deeren. NGLRMLS
 - $364,0004 bd2 ba1.1k sqft2940 Artist Ave, Interlochen, MI 49643For Sale
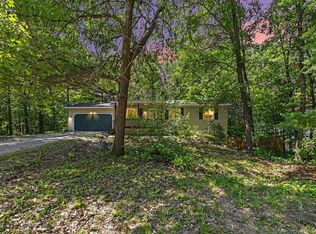 MLS ID #1948553, Jennifer Sterling. NGLRMLS
 - $325,0002 bd2 ba1.3k sqft5935 Greenleaf Ln, Grawn, MI 49637For SaleMLS ID #1940541, Deborah Brown. NGLRMLS
- $550,0003 bd2 ba2.1k sqft4793 E Duck Lake Rd, Grawn, MI 49637For SaleMLS ID #1943602, Stacy Allman. NGLRMLS
- $299,0004 bd1 ba1.5k sqft4988 County Road 633, Grawn, MI 49637For SaleMLS ID #1947485, Aubrey Vandemark. NGLRMLS
- $439,0003 bd2 ba1.7k sqft10000 Harmony Dr, Interlochen, MI 49643For SaleMLS ID #1947744, Dean Baker. NGLRMLS
- $525,0002 bd2 ba1k sqft4032 Water View Dr, Grawn, MI 49637For SaleMLS ID #1943284, Jakob Bishop. NGLRMLS
- $400,0002 bd3 ba1.4k sqft9705 E Carter Rd, Traverse City, MI 49684For SaleMLS ID #1948601, Ryan Craig. NGLRMLS
- $350,0003 bd2 ba1.1k sqft18320 Fewins Rd, Interlochen, MI 49643For SaleMLS ID #1948346, Linda Schaub. NGLRMLS
- $365,0002 bd2 ba1.5k sqft8514 Bent Pine Dr, Lake Ann, MI 49650For SaleMLS ID #1948576, Stephen Parafin. NGLRMLS
- $398,0003 bd2 ba1.9k sqft10530 S Walnut Dr, Traverse City, MI 49684For SaleMLS ID #1947276, Sean Kickbush. NGLRMLS
- $335,0003 bd1 ba1.5k sqft5215 Pierce Rd, Kingsley, MI 49649For SaleMLS ID #1948570, Matthew Geib. NGLRMLS
- $399,0003 bd2 ba1.4k sqftWallin Rd, Thompsonville, MI 49683For SaleMLS ID #1944993, Kara Emerich. NGLRMLS
- $419,0004 bd2 ba1.4k sqft18880 Lance Ln, Interlochen, MI 49643For SaleMLS ID #1946068, Shelley Grombala. NGLRMLS
- $387,0004 bd2 ba1.3k sqft11153 Center Rd, Traverse City, MI 49686For SaleMLS ID #1948756, Ted Schweitzer. NGLRMLS
- $475,0004 bd2 ba1.6k sqft13237 Honor Hwy, Beulah, MI 49617For SaleMLS ID #1948719, Brooke Sowa. NGLRMLS
- $375,0002 bd2 ba1.1k sqft9842 Deer Track Ct, Interlochen, MI 49643For SaleMLS ID #1948707, Michelle Marquez. NGLRMLS
- $380,0004 bd2 ba2k sqft11663 N 11th Rd, Buckley, MI 49620For SaleMLS ID #1945655, Caley Malik. NGLRMLS
