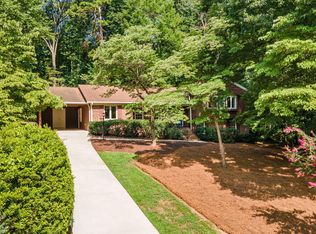
Every so often, one of "those" homes comes up. One that has character and uniqueness and sits in an idyllic setting. One that is old in years, but continues to stand the test of time and impress. This one is it. For nearly 50 years this well-built, well-maintained, one-owner home has rested in forest-like surroundings. When it was built, it was considered to be on the outer edges of Raleigh, but time and growth have only enhanced its location. Few places within Raleigh's city limits offer over an acre of land, privacy and convenience. It was one man's vision to build a home like this and he brought that vision to reality. A place so well-loved that only one family has called it home-until now. This one-story gem offers just over 2,100 square feet. While the interior shows some indications of past styles, the floorplan is timeless and only needs the new owner to personalize it to their tastes. One of the more impressive features is the living room's stone fireplace. Double sliders funnel in the natural light that accents the fireplace as well as the hardwood floors. From here you can step out onto the massive deck overlooking a small creek and the natural beauty of the woods. It's almost like being in the mountains. Step into the kitchen and you'll find more hardwoods, a center island, pantry and solid surface counters. The kitchen connects to the dining room on one side and to an open area on the other with flexible use options. It could be a seating area or a breakfast nook. Additionally, there's a built-in desk area that could serve other purposes such as a butler pantry or additional shelving. At the other end of the home are the 3 bedrooms and two full baths. The primary bedroom offers scenic and serene views. An oversized 2-car garage that enters into the laundry/mud room completes the plan. A fenced area on the side of the home provides space for pets and/or gardening. There will be no shortage of nature watching at this home, but if you desire more, just steps from the driveway lies a bridge spanning Crabtree Creek and the city greenway trail on the other side. Walk, run or bike to Crabtree Valley Mall and beyond. While this home offers ample opportunities to be a homebody, much is available just outside the neighborhood. In five minutes you will find pretty much anything you need. From the mall to groceries, the Lenovo Center, UNC Rex Hospital and numerous dining options. Let your new legacy begin in this special place.
Pending
Price cut: $45.1K (8/9)
$649,900
4125 Picardy Dr, Raleigh, NC 27612
3beds
2,111sqft
Single Family Residence
Built in 1977
1.07 Acres Lot
$608,900 Zestimate®
$308/sqft
$-- HOA
What's special
Idyllic settingHardwood floorsBuilt-in desk areaForest-like surroundings
- 60 days
- 145
- 8
Likely to sell faster than
Zillow last checked:
Listing updated:
Listed by:
John Hartofelis 919-630-2526,
Coldwell Banker Advantage
Source: Doorify MLS,MLS#: 10183486
Facts & features
Interior
Bedrooms & bathrooms
- Bedrooms: 3
- Bathrooms: 2
- Full bathrooms: 2
- Main level bathrooms: 2
- Main level bedrooms: 3
Primary bedroom
- Level: Main
- Area: 202.5 Square Feet
- Dimensions: 15.0 x 13.5
Bedroom 2
- Level: Main
- Area: 157.5 Square Feet
- Dimensions: 14.0 x 11.25
Bedroom 3
- Level: Main
- Area: 147 Square Feet
- Dimensions: 14.0 x 10.5
Breakfast room
- Level: Main
- Area: 257.25 Square Feet
- Dimensions: 21.0 x 12.25
Dining room
- Level: Main
- Area: 180 Square Feet
- Dimensions: 15.0 x 12.0
Other
- Level: Main
- Area: 390 Square Feet
- Dimensions: 26.0 x 15.0
Kitchen
- Level: Main
- Area: 165 Square Feet
- Dimensions: 15.0 x 11.0
Laundry
- Level: Main
- Area: 90 Square Feet
- Dimensions: 15.0 x 6.0
Living room
- Level: Main
- Area: 104.5 Square Feet
- Dimensions: 19.0 x 5.5
Heating
- Fireplace(s), Natural Gas, Propane, Gas Pack
Cooling
- Attic Fan, Central Air, Ceiling Fan(s), Gas Pack
Appliances
- Included: Built-In Electric Range, Built-In Range, Dishwasher, Electric Range, Free-Standing Refrigerator, Ice Maker, Range, Refrigerator
- Laundry: Electric Dryer Hookup, Inside, Laundry Room, Main Level, Washer Hookup
Features
- Built-in Features, Bookcases, Ceiling Fan(s), Chandelier, Crown Molding, Entrance Foyer, Kitchen Island, Open Floorplan, Pantry, Primary Downstairs, Recessed Lighting
- Flooring: Carpet, Hardwood, Slate, Stone, Vinyl, Wood
- Doors: Sliding Doors
- Number of fireplaces: 1
- Fireplace features: Gas Log, Living Room, Propane, Raised Hearth, Stone
- Common walls with other units/homes: No Common Walls
Interior area
- Total structure area: 2,111
- Total interior livable area: 2,111 sqft
- Finished area above ground: 2,111
- Finished area below ground: 0
Property
Parking
- Total spaces: 7
- Parking features: Attached, Concrete, Driveway, Garage Faces Side, Garage, Garage Door Opener, Paved, Parking Pad
- Garage spaces: 2
- Uncovered spaces: 5
Features
- Levels: One
- Stories: 1
- Patio & porch: Deck
- Exterior features: Rain Gutters, Fenced Yard
- Fencing: Partial
- Has view: Yes
- View description: Forest, Trees/Woods
Lot
- Size: 1.07 Acres
- Dimensions: 110 x 277 x 59 x 114 x 189 x 110 x 200
- Features: Front Yard, Gentle Sloping, Irregular Lot, Landscaped, Rolling Slope, Secluded, Sloped Down, Sloped, Wooded
Details
- Parcel number: 078619702851000 0004146
- Zoning: R-4
- Special conditions: Standard
Construction
Type & style
- Home type: SingleFamily
- Architectural style: Ranch,Traditional
- Property subtype: Single Family Residence
Materials
- Brick, Brick Veneer, Stucco
- Foundation: Raised, Crawlspace
- Roof: Asphalt,Shingle,Architectural Shingle
Condition
- New construction: No
- Year built: 1977
Utilities & green energy
- Sewer: Public Sewer
- Water: Public
Community & HOA
Community
- Features: Lake
- Subdivision: Laurel Hills
HOA
- Has HOA: No
Location
- Region: Raleigh
Financial & listing details
- Price per square foot: $308/sqft
- Tax assessed value: $661,039
- Annual tax amount: $6,029
- Date on market: 7/30/2026
- Listing agreement: Exclusive Right To Sell
- Listing terms: Cash,Conventional
- Road surface type: Asphalt
Estimated market value
$608,900
$578,000 - $639,000
$2,777/mo
Price history
| Date | Event | Price |
|---|---|---|
| 9/6/2026 | Listed for sale | $649,900$308/sqft |
Source:  Coldwell Banker Advantage #10183486 Report a problem Coldwell Banker Advantage #10183486 Report a problem | ||
| 8/23/2026 | Pending sale | $649,900$308/sqft |
Source:  Doorify MLS #10183486 Report a problem Doorify MLS #10183486 Report a problem | ||
| 8/9/2026 | Price change | $649,900-6.5%$308/sqft |
Source: Doorify MLS #10183486 Report a problem | ||
| 7/30/2026 | Listed for sale | $695,000+27700%$329/sqft |
Source: Doorify MLS #10183486 Report a problem | ||
| 11/30/1967 | Sold | $2,500$1/sqft |
Source: Agent Provided Report a problem | ||
Public tax history
| Year | Property taxes | Tax assessment |
|---|---|---|
| 2025 | $5,785 +0.4% | $661,039 |
| 2024 | $5,761 +40.2% | $661,039 +76.2% |
| 2023 | $4,109 +7.6% | $375,149 |
| 2022 | $3,818 +4% | $375,149 |
| 2021 | $3,670 +1.9% | $375,149 |
| 2020 | $3,603 +4.3% | $375,149 +26.6% |
| 2019 | $3,454 | $296,355 |
| 2018 | $3,454 +11.3% | $296,355 |
| 2017 | $3,103 +2.1% | $296,355 |
| 2016 | $3,039 +2.9% | $296,355 +4.6% |
| 2015 | $2,955 +5.4% | $283,432 |
| 2014 | $2,803 | $283,432 |
| 2013 | -- | $283,432 |
| 2012 | -- | $283,432 |
| 2011 | -- | $283,432 |
| 2010 | -- | $283,432 |
| 2009 | -- | $283,432 |
| 2008 | -- | -- |
| 2007 | -- | -- |
| 2006 | -- | -- |
| 2005 | -- | -- |
| 2004 | -- | -- |
| 2003 | -- | -- |
| 2002 | -- | -- |
| 2001 | -- | -- |
Find assessor info on the county website
Monthly payment
Est. payment
Payment breakdown
Explore the cost of this home by adjusting the details. Changes won't be saved.Climate risks
Neighborhood: Northwest Raleigh
Nearby schools
Schools provided by the listing agent
- Elementary: Wake - Stough Elementary
- Middle: Wake - Oberlin Middle
- High: Wake - Needham Broughton High
Source: Doorify MLS. This data may not be complete. We recommend contacting the local school district to confirm school assignments for this home.
Similar homes
- $680,0003 bd3 ba2.6k sqft5405 Parkwood Dr, Raleigh, NC 27612For Sale

 MLS ID #10183241, Beth Gonella. Doorify MLS
 - $629,9004 bd3 ba2.5k sqft6813 Jean Dr, Raleigh, NC 27612For Sale
 MLS ID #10181296, Matt Steele. Doorify MLS
 - $660,0003 bd3 ba2.8k sqft4909 N Hills Dr, Raleigh, NC 27612For Sale
 MLS ID #10187162, Jamie Welch. Doorify MLS
 - $749,5005 bd3 ba2.9k sqft4816 Deerwood Dr, Raleigh, NC 27612For Sale
 MLS ID #10185884, Kelly Pittman. Doorify MLS
 - $450,0003 bd2 ba1.5k sqft5609 Groomsbridge Ct, Raleigh, NC 27612For SaleMLS ID #10194327, Liz Toth. Doorify MLS
- $929,0004 bd2 ba2.4k sqft4419 Laurel Hills Rd, Raleigh, NC 27612For SaleMLS ID #10173773, Casey Styers. Doorify MLS
- $633,7503 bd3 ba2.4k sqft105 Artillery Ln, Raleigh, NC 27615For SaleMLS ID #10185349, David Wilson. Doorify MLS
- $700,0004 bd3 ba3k sqft8824 Woodyhill Rd, Raleigh, NC 27613For SaleMLS ID #10182793, Brian Pate. Doorify MLS
- $650,0004 bd3 ba2.6k sqft5512 Windy Gap Ct, Raleigh, NC 27617For SaleMLS ID #10186195, John Cho. Doorify MLS
- $625,0003 bd3 ba2.4k sqft6309 Windy Ridge Ct, Raleigh, NC 27606For SaleMLS ID #10160750, Sandy Lytle. Doorify MLS
- $589,0003 bd3 ba2.2k sqft814 Lake Forest Dr, Raleigh, NC 27615For SaleMLS ID #10191067, Gabby Murillo. Doorify MLS
- $615,0003 bd3 ba2.6k sqft11800 Doc Arnold Dr, Raleigh, NC 27614For SaleMLS ID #10174766, Emily J DeVita. Doorify MLS
- $827,0003 bd2 ba1.9k sqft8608 Caswell Ct, Raleigh, NC 27613For SaleMLS ID #10183704, Andrea H Reeves. Doorify MLS
- $659,9004 bd3 ba2.8k sqft8005 Millenium Dr, Raleigh, NC 27614For SaleMLS ID #10181847, Cathy Lyons. Doorify MLS
- $575,0004 bd3 ba2.3k sqft4904 Brookhurst Pl, Raleigh, NC 27609For SaleMLS ID #10192345, Karena Stipp. Doorify MLS
- $559,0004 bd3 ba2.3k sqft1224 Pineview Dr, Raleigh, NC 27606For SaleMLS ID #10170109, Shep Smith. Doorify MLS
- $649,0003 bd3 ba2.9k sqft8641 Buffaloe Rd, Knightdale, NC 27545For SaleMLS ID #10168377, Christina Friscia-Hale. Doorify MLS
- $625,0005 bd4 ba2.9k sqft1025 Warren Ave, Cary, NC 27511For SaleMLS ID #10192599, Richard Brandon Hiatt. Doorify MLS
- $725,0004 bd3 ba2.5k sqft1416 Lions Way, Raleigh, NC 27604For SaleMLS ID #10185955, Jennifer Coleman. Doorify MLS
- $800,0004 bd3 ba2.4k sqft911 Emory Ln, Raleigh, NC 27609For SaleMLS ID #10181913, Katherine Peterson. Doorify MLS
