GORGEOUS hard to find Rambler/Rancher with a fully finished large basement in the Lily Ponds Subdivision. The pics will feature some of the upgrades and surprises this home provides. The Sunroom is just that "Sunny", with 2 elongated Skylights, double sided gas Fireplace (includes remote) with a pass thru to the combo Dining room/Kitchen. The primary Bedroom has 2 nice size closets, 1 being custom design. There is a 2nd Bedroom with a full hallway Bathroom. The entire 1st floor is enclosed brick with lots of storage space. The basement has 2 extended rooms, which have been used in the past as a Bedroom and Rec Room. The bonus is a secured parking Garage for 2 cars in the rear. Talk about location, location, Location - just minutes to downtown DC and the Maryland line. Metro and Subway are within 10 minutes from the house and right across the street is Kenilworth Park/Aquatic Gardens. This park provides indoor and outdoor activities of many kind, i.e., walking trails, biking, water, boating, gardens, soccer, basketball, baseball, football, boxing, etc.
Pending
$500,000
4127 Anacostia Ave NE, Washington, DC 20019
3beds
1,896sqft
Single Family Residence
Built in 1963
5,522 Square Feet Lot
$-- Zestimate®
$264/sqft
$-- HOA
What's special
Lily ponds subdivisionSecured parking garageFully finished large basementFull hallway bathroomCombo dining roomDouble sided gas fireplaceAquatic gardens
- 906 days
- 35
- 1
Zillow last checked:
Listing updated:
Listed by:
Andrea K McAdams 301-467-4356,
Fairfax Realty Premier
Source: Bright MLS,MLS#: DCDC2134812
Facts & features
Interior
Bedrooms & bathrooms
- Bedrooms: 3
- Bathrooms: 3
- Full bathrooms: 2
- 1/2 bathrooms: 1
- Main level bathrooms: 2
- Main level bedrooms: 2
Rooms
- Room types: Bedroom 2, Bedroom 3, Basement, Bedroom 1, Sun/Florida Room
Bedroom 1
- Features: Flooring - HardWood, Bathroom - Tub Shower, Window Treatments
- Level: Main
Bedroom 2
- Features: Attached Bathroom, Flooring - HardWood, Window Treatments, Built-in Features, Primary Bedroom - Sitting Area, Flooring - Ceramic Tile, Primary Bedroom - Dressing Area
- Level: Main
Bedroom 3
- Features: Basement - Finished, Built-in Features, Ceiling Fan(s), Flooring - Carpet, Walk-In Closet(s)
- Level: Lower
Basement
- Features: Attached Bathroom, Basement - Finished, Built-in Features, Ceiling Fan(s), Flooring - Carpet, Flooring - Ceramic Tile, Walk-In Closet(s), Lighting - Ceiling
- Level: Lower
Other
- Features: Breakfast Bar, Ceiling Fan(s), Countertop(s) - Ceramic, Dining Area, Fireplace - Gas, Flooring - Carpet, Flooring - Ceramic Tile, Flooring - HardWood, Kitchen Island, Skylight(s), Window Treatments, Built-in Features, Lighting - Ceiling
- Level: Main
Heating
- Heat Pump, Electric, Natural Gas
Cooling
- Central Air, Ceiling Fan(s), Heat Pump, Electric, Natural Gas
Appliances
- Included: Microwave, Disposal, Exhaust Fan, Self Cleaning Oven, Oven, Oven/Range - Electric, Refrigerator, Stainless Steel Appliance(s), Cooktop, Washer, Water Heater, Dryer, Gas Water Heater
- Laundry: In Basement, Has Laundry, Dryer In Unit, Washer In Unit
Features
- Combination Kitchen/Dining, Family Room Off Kitchen, Open Floorplan, Kitchen Island, Plaster Walls
- Flooring: Carpet, Ceramic Tile, Hardwood
- Doors: Double Entry, Storm Door(s)
- Windows: Bay/Bow, Insulated Windows, Skylight(s), Window Treatments
- Basement: Connecting Stairway,Partial,Finished,Heated,Improved,Exterior Entry,Rear Entrance,Shelving,Sump Pump,Walk-Out Access
- Number of fireplaces: 1
- Fireplace features: Double Sided, Glass Doors, Gas/Propane, Insert
Interior area
- Total structure area: 2,160
- Total interior livable area: 1,896 sqft
- Finished area above ground: 1,080
- Finished area below ground: 816
Property
Parking
- Total spaces: 2
- Parking features: Garage Door Opener, Garage Faces Rear, Covered, Enclosed, Lighted, Parking Space Conveys, Secured, Paved, On Street, Detached
- Garage spaces: 2
- Has uncovered spaces: Yes
Accessibility
- Accessibility features: None
Features
- Levels: One
- Stories: 1
- Exterior features: Flood Lights, Storage
- Pool features: None
- Fencing: Full
- Has view: Yes
- View description: Other
Lot
- Size: 5,522 Square Feet
- Features: Backs - Parkland, Front Yard, Level, Rear Yard, Unknown Soil Type
Details
- Additional structures: Above Grade, Below Grade
- Parcel number: 5071//0810
- Zoning: R 1B
- Zoning description: Residential
- Special conditions: Standard
- Other equipment: None
Construction
Type & style
- Home type: SingleFamily
- Architectural style: Ranch/Rambler
- Property subtype: Single Family Residence
Materials
- Brick
- Foundation: Brick/Mortar
- Roof: Shingle
Condition
- Excellent
- New construction: No
- Year built: 1963
Utilities & green energy
- Electric: 200+ Amp Service, Circuit Breakers
- Sewer: Public Sewer
- Water: Public
- Utilities for property: Water Available, Natural Gas Available, Electricity Available, Other Internet Service
Community & HOA
Community
- Security: 24 Hour Security, Carbon Monoxide Detector(s), Electric Alarm, Main Entrance Lock, Security System, Smoke Detector(s)
- Subdivision: Lily Ponds
HOA
- Has HOA: No
Location
- Region: Washington
Financial & listing details
- Price per square foot: $264/sqft
- Tax assessed value: $367,730
- Annual tax amount: $2,993
- Date on market: 4/4/2024
- Listing agreement: Exclusive Right To Sell
- Listing terms: Cash,Conventional,FHA
- Inclusions: Everything Included
- Exclusions: Alarm Can Be Leased From Adt
- Ownership: Fee Simple
Estimated market value
Not available
Estimated sales range
Not available
Not available
Price history
| Date | Event | Price |
|---|---|---|
| 9/22/2026 | Listed for rent | $7,500$4/sqft |
Source: Bright MLS #DCDC2284152 Report a problem | ||
| 9/22/2026 | Listing removed | $7,500$4/sqft |
Source: Zillow Rentals Report a problem | ||
| 9/7/2026 | Listed for rent | $7,500$4/sqft |
Source: Zillow Rentals Report a problem | ||
| 11/6/2025 | Pending sale | $500,000$264/sqft |
Source:  Bright MLS #DCDC2134812 Report a problem Bright MLS #DCDC2134812 Report a problem | ||
| 4/7/2024 | Contingent | $500,000$264/sqft |
Source: Bright MLS #DCDC2134812 Report a problem | ||
| 4/4/2024 | Listed for sale | $500,000+100.8%$264/sqft |
Source: Bright MLS #DCDC2134812 Report a problem | ||
| 6/30/2011 | Sold | $249,000-0.4%$131/sqft |
Source: Public Record Report a problem | ||
| 4/19/2011 | Price change | $249,900-10.7%$132/sqft |
Source: RE/MAX ALLEGIANCE #DC7468391 Report a problem | ||
| 3/17/2011 | Price change | $279,900-3.4%$148/sqft |
Source: RE/MAX ALLEGIANCE #DC7468391 Report a problem | ||
| 3/4/2011 | Price change | $289,900+3.6%$153/sqft |
Source: RE/MAX ALLEGIANCE #DC7468391 Report a problem | ||
| 3/3/2011 | Price change | $279,900-3.4%$148/sqft |
Source: RE/MAX Allegiance #DC7468391 Report a problem | ||
| 1/23/2011 | Price change | $289,900-3.3%$153/sqft |
Source: RE/MAX Allegiance #DC7468391 Report a problem | ||
| 11/13/2010 | Price change | $299,900-14.1%$158/sqft |
Source: RE/MAX Allegiance #DC7468391 Report a problem | ||
| 10/29/2010 | Listed for sale | $349,000$184/sqft |
Source: RE/MAX Allegiance #DC7468391 Report a problem | ||
Public tax history
| Year | Property taxes | Tax assessment |
|---|---|---|
| 2026 | $3,243 +0.2% | $381,480 +0.2% |
| 2025 | $3,237 +1.5% | $380,780 +1.5% |
| 2024 | $3,189 +2% | $375,160 +2% |
| 2023 | $3,126 +4.4% | $367,730 +4.4% |
| 2022 | $2,993 +6.8% | $352,150 +6.8% |
| 2021 | $2,802 +3.2% | $329,590 +3.2% |
| 2020 | $2,715 +10.6% | $319,410 +10.6% |
| 2018 | $2,455 +1.4% | $288,820 +1.4% |
| 2017 | $2,422 +10.4% | $284,970 +10.4% |
| 2016 | $2,194 +8.7% | $258,110 +8.7% |
| 2015 | $2,017 +12.6% | $237,350 +12.6% |
| 2014 | $1,792 -0.4% | $210,880 -0.4% |
| 2013 | $1,800 -9.5% | $211,740 -9.5% |
| 2012 | $1,988 | $233,910 |
| 2011 | $1,988 +24.4% | $233,910 -20.2% |
| 2010 | $1,598 +149.3% | $293,060 -11% |
| 2009 | $641 +11.1% | $329,440 +27.8% |
| 2007 | $577 +5.2% | $257,770 +16.2% |
| 2006 | $548 -11% | $221,860 +16.4% |
| 2005 | $616 -44% | $190,600 +20% |
| 2004 | $1,101 | $158,830 +20% |
| 2003 | -- | $132,354 |
| 2002 | $491 | $132,354 |
| 2001 | $491 | $132,354 |
Find assessor info on the county website
Monthly payment
Est. payment
Payment breakdown
Explore the cost of this home by adjusting the details. Changes won't be saved.Climate risks
Neighborhood: Eastland Gardens
Nearby schools
Schools provided by the listing agent
- Elementary: Thomas
- Middle: Kelly Miller
- District: District Of Columbia Public Schools
Source: Bright MLS. This data may not be complete. We recommend contacting the local school district to confirm school assignments for this home.
Similar homes
- $485,0004 bd2 ba2.3k sqft3023 K St SE, Washington, DC 20019For Sale
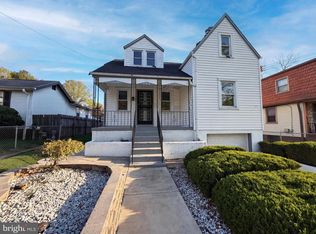
 MLS ID #DCDC2256078, Verria Hairston, Open Door Brokerage, LLC. Bright MLS
 - $489,9003 bd1 ba1k sqft4441 A St SE, Washington, DC 20019For Sale
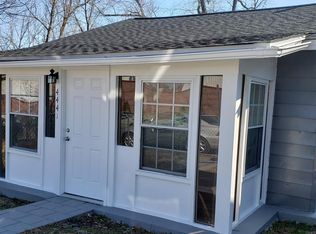 MLS ID #DCDC2172494, Ghassan Ghaida, Atlas One Realty. Bright MLS
 - $485,0006 bd-- ba1.9k sqft807 48th Pl NE, Washington, DC 20019For Sale
 MLS ID #DCDC2270902, Anna-Marie Ashe, Area Real Estate. Bright MLS
 - $445,0003 bd4 ba2.3k sqft2004 Chita Ct, Temple Hills, MD 20748For Sale
 MLS ID #MDPG2220402, Garland Dabney, Redfin Corp. Bright MLS
 - $424,9003 bd2 ba1.6k sqft2701 Minnesota Ave SE, Washington, DC 20019For SaleMLS ID #DCDC2258534, Bode Akinola, Paragon Realty, LLC. Bright MLS
- $500,0006 bd3 ba1.3k sqft5026 Leland Dr, Oxon Hill, MD 20745For SaleMLS ID #MDPG2211480, Eliseo Morales, Deausen Realty. Bright MLS
- $560,0005 bd4 ba2.1k sqft6812 Asset Dr, Landover, MD 20785For SaleMLS ID #MDPG2209950, Jacqueline Jackson, Keller Williams Preferred Properties. Bright MLS
- $529,9005 bd3 ba2.3k sqft7011 Nashville Rd, Lanham, MD 20706For SaleMLS ID #MDPG2206318, Emmanuel Ukwandu, Independent Realty, Inc. Bright MLS
- $550,0003 bd2 ba1.3k sqft3100 Varnum St, Mount Rainier, MD 20712For SaleMLS ID #MDPG2217882, Terry Catalano, RE/MAX Leading Edge. Bright MLS
- $519,9005 bd3 ba1.8k sqft6014 Purdun Dr, Temple Hills, MD 20748For SaleMLS ID #MDPG2200078, Andre Thomas, Bennett Realty Solutions. Bright MLS
- $499,0003 bd1 ba1.4k sqft14116 Duckett Rd, Brandywine, MD 20613For SaleMLS ID #MDPG2200968, Patti Stinnett, Top Choice Realty LLC. Bright MLS
- $510,0004 bd4 ba2.1k sqft12004 Deka Rd, Clinton, MD 20735For SaleMLS ID #MDPG2213418, Yvonne Anderson, RE/MAX Professionals. Bright MLS
- $375,0003 bd2 ba1.4k sqft5602 Emerson St, Hyattsville, MD 20781For SaleMLS ID #MDPG2219086, NWABUEZE OKWODU, Samson Properties. Bright MLS
- $310,0002 bd2 ba1.2k sqft201 34th St NE, Washington, DC 20019For SaleMLS ID #DCDC2249766, Gerri Carter, Exit Landmark Realty. Bright MLS
- $485,0005 bd3 ba1.9k sqft11606 Zareh Dr, Clinton, MD 20735For SaleMLS ID #MDPG2215454, Valerie T Blyther, HomeSmart. Bright MLS
- $486,9904 bd4 ba1.9k sqft5218 Kenstan Dr, Temple Hills, MD 20748For SaleMLS ID #MDPG2204068, Regina Wood, Samson Properties. Bright MLS
- $299,0003 bd2 ba1.7k sqft5610 Clay Pl NE, Washington, DC 20019For SaleMLS ID #DCDC2230154, JC Chandler-Blount, Weichert, REALTORS. Bright MLS
- $547,5003 bd3 ba1.8k sqft6303 Mallard Ln, Lothian, MD 20711For SaleMLS ID #MDAA2153956, Genna Fleming, Hyatt & Company Real Estate LLC. Bright MLS
