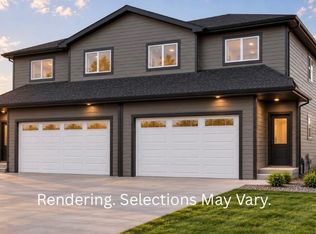
Welcome to this newly constructed twin home in Bismarck's Silver Ranch subdivision. Offering 2 bedrooms, 2 bathrooms, and a functional floor plan, this home blends modern finishes with comfortable everyday living. The spacious entry includes a built-in bench and wall hooks, providing a convenient place to keep coats, shoes, and other essentials organized.
Upstairs, vaulted ceilings and Andersen windows create a bright and inviting living area, complemented by luxury vinyl plank flooring and recessed lighting. The kitchen features quartz countertops, stainless steel appliances, a large center island with pendant lights, and a corner pantry for extra storage. Nearby, the dining area provides access through sliding glass doors to the future deck.
The primary suite includes a vaulted ceiling, walk-in closet, and private bathroom. A second bedroom and another full bathroom complete the upper level. The unfinished lower level offers approximately 1,216 square feet of additional space ready for future expansion, with room for two more bedrooms, a full bathroom, family room, laundry area, and mechanical room.
The garage is equipped with hot and cold water hookups, floor drains, and wiring for a future heater. Conveniently located near parks, walking trails, and an elementary school, this home offers an excellent opportunity to enjoy new construction in one of Bismarck's growing neighborhoods. Contact your REALTOR® to schedule a private showing.
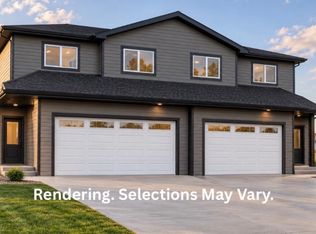
Photos are from a previously completed home. Colors, finishes, features, and selections may vary.
New construction
$389,900
4127 Platinum St, Bismarck, ND 58503
2beds
2,516sqft
Townhouse
Built in 2026
0.25 Acres Lot
$389,700 Zestimate®
$155/sqft
$-- HOA
What's special
Vaulted ceilingsQuartz countertopsSliding glass doorsLuxury vinyl plank flooringRecessed lightingWalk-in closetAndersen windows
- 12 days
- 135
- 2
Zillow last checked:
Listing updated:
Listed by:
Liliana Bitz 701-223-3030,
TRADEMARK REALTY 701-223-3030,
Kirsten Thomson 701-426-0971,
TRADEMARK REALTY
Source: Great North MLS,MLS#: 4027331
Facts & features
Interior
Bedrooms & bathrooms
- Bedrooms: 2
- Bathrooms: 2
- Full bathrooms: 1
- 3/4 bathrooms: 1
Primary bedroom
- Level: Main
Bedroom 2
- Level: Main
Primary bathroom
- Level: Main
Bathroom 2
- Level: Main
Dining room
- Level: Main
Other
- Level: Main
Kitchen
- Level: Main
Laundry
- Level: Lower
Living room
- Level: Main
Storage
- Level: Lower
Heating
- Forced Air
Cooling
- Ceiling Fan(s), Central Air
Appliances
- Included: Dishwasher, Electric Range, Microwave Hood, Refrigerator
Features
- Ceiling Fan(s), Main Floor Bedroom, Pantry, Primary Bath, Walk-In Closet(s)
- Flooring: Vinyl, Carpet
- Basement: Storage Space,Unfinished,Walk-Out Access
- Has fireplace: No
Interior area
- Total structure area: 2,516
- Total interior livable area: 2,516 sqft
- Finished area above ground: 1,325
- Finished area below ground: 1,191
Property
Parking
- Total spaces: 2
- Parking features: Lighted, Inside Entrance, Floor Drain
- Garage spaces: 2
Features
- Levels: Two
- Stories: 2
- Exterior features: Rain Gutters, Lighting
- Fencing: None
Lot
- Size: 0.25 Acres
- Dimensions: 114' × 145.5' × 44' × 145
- Features: Lot - Owned
Details
- Parcel number: 2276006090
Construction
Type & style
- Home type: Townhouse
- Architectural style: Walk-Out
- Property subtype: Townhouse
Materials
- Vinyl Siding
- Roof: Shingle
Condition
- New Construction,Under Construction
- New construction: Yes
- Year built: 2026
Utilities & green energy
- Sewer: Public Sewer
- Water: Public
Community & HOA
Community
- Security: Smoke Detector(s)
HOA
- Services included: None
Location
- Region: Bismarck
Financial & listing details
- Price per square foot: $155/sqft
- Tax assessed value: $40,200
- Annual tax amount: $476
- Date on market: 8/26/2026
- Road surface type: Paved
Estimated market value
$389,700
$370,000 - $409,000
$2,061/mo
Price history
| Date | Event | Price |
|---|---|---|
| 8/26/2026 | Listed for sale | $389,900$155/sqft |
Source: Great North MLS #4027331 Report a problem | ||
Public tax history
| Year | Property taxes | Tax assessment |
|---|---|---|
| 2025 | $2,041 +0.3% | $20,100 +10.7% |
| 2024 | $2,034 +60.9% | $18,150 +14.2% |
| 2023 | $1,264 +875.6% | $15,900 +30.3% |
| 2022 | $130 | $12,200 +139.2% |
| 2021 | -- | $5,100 |
| 2020 | -- | -- |
Find assessor info on the county website
Monthly payment
Est. payment
Payment breakdown
Explore the cost of this home by adjusting the details. Changes won't be saved.Climate risks
Neighborhood: 58503
Nearby schools
Schools provided by the listing agent
- Elementary: Silver Ranch
- Middle: Simle
- High: Legacy High
Source: Great North MLS. This data may not be complete. We recommend contacting the local school district to confirm school assignments for this home.
Similar homes
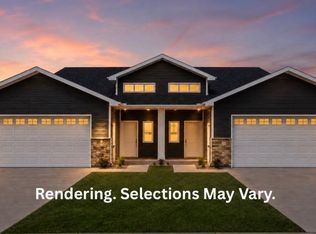
- $389,9002 bd2 ba2.5k sqft4123 Platinum St, Bismarck, ND 58503New Construction
 MLS ID #4027330, Liliana Bitz, TRADEMARK REALTY. Great North MLS
 - $389,9002 bd2 ba1.3k sqft5603 Davies Dr, Bismarck, ND 58503New Construction
 MLS ID #4027481, Liliana Bitz, TRADEMARK REALTY. Great North MLS
 - $469,9003 bd2 ba1.6k sqft5703 Davies Dr, Bismarck, ND 58503New Construction
 MLS ID #4027547, Kirsten Thomson, TRADEMARK REALTY. Great North MLS
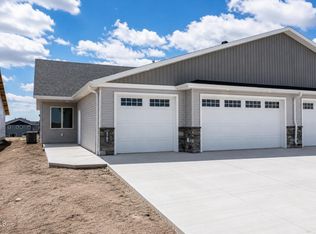
 - $469,9003 bd2 ba1.6k sqft5705 Davies Dr, Bismarck, ND 58503New Construction
 MLS ID #4027530, Kirsten Thomson, TRADEMARK REALTY. Great North MLS
