Are you looking for ground floor? Welcome home to easy, low-maintenance living in this freshly painted 2-bedroom, 2-bath condo in the charming Grove at Appeldoorn community. Nestled in South Asheville, you’ll love being just minutes from Biltmore Village and downtown while still enjoying a quiet, tucked-away feel.
Step inside this bottom floor condo to a bright, comfortable space with an easy, flowing layout designed for everyday living. The open living and dining area feels welcoming and relaxed, connecting seamlessly to the kitchen, where you’ll find plenty of counter space and a cozy breakfast bar—perfect for slow mornings or casual meals.
Both bedrooms offer a peaceful retreat, with new carpet adding a soft, fresh touch. The primary suite includes its own private bath with a walk-in shower, while the second bedroom and full bath provide a comfortable space for guests, family, or even a home office.
Out back, your covered patio that looks into a private wooded area invites you to unwind with a cup of coffee in the morning or enjoy a quiet evening outdoors. You’ll also appreciate the extra storage closet off your patio and convenient laundry space indoors with washer and dryer included.
Surrounded by walking trails, a picnic area, and plenty of parking, the community offers a relaxed, neighborly atmosphere that’s easy to love.
If you’ve been looking for an affordable, move-in ready home in a peaceful Asheville setting, this one just might feel like the perfect fit.
Under contract-no show
Price cut: $10K (7/14)
$219,000
413 Appeldoorn Cir #413, Asheville, NC 28803
2beds
1,006sqft
:
Get pre-qualified$1,589/mo
Condominium
Built in 2006
-- sqft lot
$212,300 Zestimate®
$218/sqft
$273/mo HOA
What's special
Freshly paintedBright comfortable spaceWalk-in showerEasy flowing layoutNew carpetCozy breakfast bar
- 96 days |
- 168 |
- 4 |
Zillow last checked:
Listing updated:
Listed by:
Elizabeth Jones elizabeth.jones1@remax.net,
RE/MAX Results
Source: Canopy MLS as distributed by MLS GRID,MLS#: 4362140
Facts & features
Interior
Bedrooms & bathrooms
- Bedrooms: 2
- Bathrooms: 2
- Full bathrooms: 2
- Main level bedrooms: 2
Primary bedroom
- Level: Main
Bedroom s
- Level: Main
Bathroom full
- Level: Main
Bathroom full
- Level: Main
Dining area
- Level: Main
Kitchen
- Level: Main
Living room
- Level: Main
Heating
- Heat Pump
Cooling
- Central Air
Appliances
- Included: Dishwasher, Microwave, Oven, Refrigerator
- Laundry: In Hall
Features
- Flooring: Carpet, Tile
- Has basement: No
Interior area
- Total structure area: 1,006
- Total interior livable area: 1,006 sqft
- Finished area above ground: 1,006
- Finished area below ground: 0
Property
Parking
- Parking features: Parking Space(s)
- Details: Lots of open parking
Features
- Levels: One
- Stories: 1
- Entry location: Main
- Patio & porch: Covered
- Exterior features: Storage
Lot
- Features: Level
Details
- Parcel number: 9657140983C0413
- Zoning: RM16
- Special conditions: Standard
Construction
Type & style
- Home type: Condo
- Property subtype: Condominium
Materials
- Brick Partial, Stone, Vinyl
- Foundation: Slab
Condition
- New construction: No
- Year built: 2006
Utilities & green energy
- Sewer: Public Sewer
- Water: City
- Utilities for property: Cable Available, Wired Internet Available
Community & HOA
Community
- Subdivision: The Grove at Appeldoorn
HOA
- Has HOA: Yes
- HOA fee: $273 monthly
- HOA name: Baldwin Real Estate
- HOA phone: 828-684-3400
Location
- Region: Asheville
- Elevation: 2000 Feet
Financial & listing details
- Price per square foot: $218/sqft
- Tax assessed value: $245,300
- Date on market: 5/7/2026
- Cumulative days on market: 75 days
- Listing terms: Cash,Conventional
- Road surface type: Asphalt, Paved
Estimated market value
$212,300
$202,000 - $223,000
$1,762/mo
Price history
| Date | Event | Price |
|---|---|---|
| 8/6/2026 | Pending sale | $219,000$218/sqft |
Source:  Canopy MLS as distributed by MLS GRID #4362140 Report a problem Canopy MLS as distributed by MLS GRID #4362140 Report a problem | ||
| 7/14/2026 | Price change | $219,000-4.4%$218/sqft |
Source: Canopy MLS as distributed by MLS GRID #4362140 Report a problem | ||
| 6/1/2026 | Price change | $229,000-2.6%$228/sqft |
Source: Canopy MLS as distributed by MLS GRID #4362140 Report a problem | ||
| 5/7/2026 | Listed for sale | $235,000$234/sqft |
Source: Canopy MLS as distributed by MLS GRID #4362140 Report a problem | ||
Public tax history
Tax history is unavailable.
Monthly payment
Est. payment
Payment breakdown
Explore the cost of this home by adjusting the details. Changes won't be saved.Climate risks
Neighborhood: 28803
Nearby schools
GreatSchools rating
- 3/10Oakley ElementaryGrades: PK-5Distance: 1.1 mi
- 8/10A C Reynolds MiddleGrades: 6-8Distance: 2.9 mi
- 8/10A C Reynolds HighGrades: PK,9-12Distance: 2.9 mi
Schools provided by the listing agent
- Elementary: Oakley
- Middle: AC Reynolds
- High: AC Reynolds
Source: Canopy MLS as distributed by MLS GRID. This data may not be complete. We recommend contacting the local school district to confirm school assignments for this home.
- $210,0003 bd2 ba1.2k sqft332 Appeldoorn Cir, Asheville, NC 28803For Sale
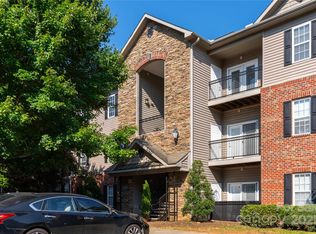
- $237,0002 bd2 ba979 sqft233 Appeldoorn Cir, Asheville, NC 28803For Sale

- $229,9002 bd2 ba973 sqft132 Appeldoorn Cir, Asheville, NC 28803For Sale

- $225,0001 bd1 ba803 sqft221 Appeldoorn Cir, Asheville, NC 28803For Sale

- $218,0002 bd2 ba984 sqft123 Appeldoorn Cir, Asheville, NC 28803For Sale
- $214,0002 bd2 ba992 sqft111 Appeldoorn Cir, Asheville, NC 28803For Sale
- $235,0002 bd2 ba1k sqft316 Appeldoorn Cir, Asheville, NC 28803For Sale
- $219,0001 bd1 ba798 sqft738 Appeldoorn Cir, Asheville, NC 28803Sold
- $252,0003 bd2 ba1.3k sqft727 Appeldoorn Cir, Asheville, NC 28803Sold
A local agent can set up tours, give advice and negotiate with sellers.
A local lender can help you make sure your offer is ready when you are.
Similar homes
- $214,0002 bd2 ba992 sqft111 Appeldoorn Cir, Asheville, NC 28803For Sale

 MLS ID #4397274, Benjamin Gillum, Keller Williams Professionals. Canopy MLS as distributed by MLS GRID
 - $218,0002 bd2 ba984 sqft123 Appeldoorn Cir, Asheville, NC 28803For Sale
 MLS ID #4366794, Elizabeth Putnam, Mosaic Community Lifestyle Realty. Canopy MLS as distributed by MLS GRID
 - $229,9002 bd2 ba973 sqft132 Appeldoorn Cir, Asheville, NC 28803For SaleMLS ID #4368691, Shanda Richardson, Nest Realty Asheville. Canopy MLS as distributed by MLS GRID
- $235,0002 bd2 ba1k sqft316 Appeldoorn Cir, Asheville, NC 28803For Sale
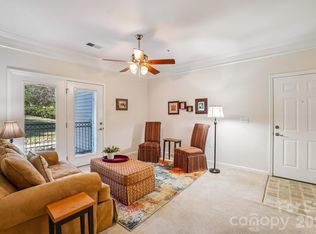 MLS ID #4316997, David Turner, Nest Realty Asheville. Canopy MLS as distributed by MLS GRID
 - $210,0003 bd2 ba1.2k sqft332 Appeldoorn Cir, Asheville, NC 28803For SaleMLS ID #4279509, Jeff Jelinek, EXP Realty LLC. Canopy MLS as distributed by MLS GRID
- $237,0002 bd2 ba979 sqftThe Grove at Appeldoorn, Asheville, NC 28803For SaleMLS ID #4359860, Chandler Brewer, Town and Mountain Realty. Canopy MLS as distributed by MLS GRID
- $220,0001 bd1 ba800 sqft528 Appeldoorn Cir, Asheville, NC 28803For SaleMLS ID #4370938, Deb Harvey, Keller Williams Professionals. Canopy MLS as distributed by MLS GRID
- $225,0001 bd1 ba803 sqft221 Appeldoorn Cir, Asheville, NC 28803For SaleMLS ID #4381489, Matthew Rice, Howard Hanna Beverly-Hanks Asheville-Biltmore Park. Canopy MLS as distributed by MLS GRID
- $236,0002 bd2 ba1.1k sqft304 Birch Forest Ln, Asheville, NC 28803For SaleMLS ID #4409571, Bailey Vaughn, Nexus Realty LLC. Canopy MLS as distributed by MLS GRID
- $225,0002 bd2 ba1.2k sqft409 Carlyle Way, Asheville, NC 28803For SaleMLS ID #4392265, Thia Kilpatrick, Colken Realty. Canopy MLS as distributed by MLS GRID
- $219,0002 bd2 ba959 sqft48 Ravencroft Ln #F48, Asheville, NC 28803For SaleMLS ID #4383722, Ashley Scott, BHHS C Dan Joyner - Midtown. Canopy MLS as distributed by MLS GRID
- $232,9002 bd2 ba1.1k sqft605 Carlyle Way, Asheville, NC 28803For SaleMLS ID #4388630, John Duncan, Seller Solutions. Canopy MLS as distributed by MLS GRID
- $219,0001 bd1 ba729 sqft1000 Olde Eastwood Village Blvd Unit A107, Asheville, NC 28803For SaleMLS ID #4396165, Andrew Lanteri, Nest Realty Asheville. Canopy MLS as distributed by MLS GRID
- $229,0002 bd2 ba1k sqft38 Ravencroft Ln Unit E, Asheville, NC 28803For SaleMLS ID #4376530, John Hardie, Howard Hanna Beverly-Hanks Fletcher. Canopy MLS as distributed by MLS GRID
- $228,0002 bd2 ba988 sqft2604 Vineyard Blvd, Asheville, NC 28805For SaleMLS ID #4388776, Katerina Leeger, Town and Mountain Realty. Canopy MLS as distributed by MLS GRID
- $269,9002 bd2 ba1k sqft2000 Olde Eastwood Village Blvd #305, Asheville, NC 28803For SaleMLS ID #4397386, Renee Seigler, Keller Williams Professionals. Canopy MLS as distributed by MLS GRID
- $229,5002 bd2 ba1k sqftRavencroft Condominiums, Asheville, NC 28803For SaleMLS ID #4395761, Corinne Kelley, EXP Realty LLC. Canopy MLS as distributed by MLS GRID
- $229,5002 bd2 ba1k sqft50 Ravencroft Ln, Asheville, NC 28803For SaleMLS ID #4325423, Adam Puckett, BHGRE Integrity Partners. Canopy MLS as distributed by MLS GRID
- $244,0002 bd2 ba1.1k sqftPine Cliff Condominiums, Asheville, NC 28805For SaleMLS ID #4380545, Lauren Dahl, Pisgah Real Estate. Canopy MLS as distributed by MLS GRID
- $247,0002 bd2 ba1.1k sqft102 Abbey Cir, Asheville, NC 28805For SaleMLS ID #4328206, Amanda Hill, RE/MAX Results. Canopy MLS as distributed by MLS GRID
