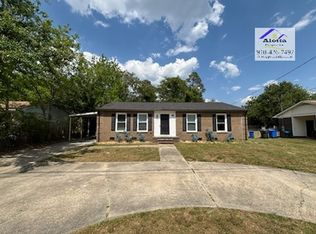
Great brick home with 4 bedrooms and 2 baths! The whole house was remodeled/updated in 2019. That includes the HVAC, water heater, insulated windows through the whole house, and crawl space encapsulation with a dehumidifier. LVP floors, ceramic tiles, no carpet! Plenty of closets for coats, linens, etc. A huge separate laundry room leads out to a great sized backyard with mature trees. Come see your new home today! $2,000 appliance allowance.
Pending
$184,900
413 Atwell Dr, Fayetteville, NC 28314
4beds
1,321sqft
:
Get pre-qualified$1,171/mo
Single Family Residence
Built in 1972
0.25 Acres Lot
$195,800 Zestimate®
$140/sqft
$-- HOA
What's special
Lvp floorsCeramic tilesGreat brick homeInsulated windowsGreat sized backyard
- 1065 days |
- 12 |
- 0 |
Zillow last checked:
Listing updated:
Listed by:
CYNTHIA (BRUCE) WALKER,
COLDWELL BANKER ADVANTAGE - FAYETTEVILLE
Source: LPRMLS,MLS#: 712080 Originating MLS: Longleaf Pine Realtors
Originating MLS: Longleaf Pine RealtorsFacts & features
Interior
Bedrooms & bathrooms
- Bedrooms: 4
- Bathrooms: 2
- Full bathrooms: 2
Heating
- Heat Pump
Cooling
- Central Air, Electric
Appliances
- Included: Dishwasher, Range, Refrigerator
- Laundry: Washer Hookup, Dryer Hookup
Features
- Eat-in Kitchen, Kitchen/Dining Combo, Primary Downstairs, Walk-In Closet(s)
- Flooring: Ceramic Tile, Luxury Vinyl, Luxury VinylPlank
- Basement: Crawl Space
- Has fireplace: No
- Fireplace features: None
Interior area
- Total interior livable area: 1,321 sqft
Video & virtual tour
Property
Parking
- Parking features: No Garage
Features
- Exterior features: Fence
- Fencing: Partial
Lot
- Size: 0.25 Acres
- Features: < 1/4 Acre
Details
- Parcel number: 9497796484
- Special conditions: Standard
Construction
Type & style
- Home type: SingleFamily
- Architectural style: Ranch
- Property subtype: Single Family Residence
Materials
- Brick Veneer
Condition
- Good Condition
- New construction: No
- Year built: 1972
Utilities & green energy
- Sewer: Public Sewer
- Water: Public
Community & HOA
Community
- Subdivision: Loch Lomond
HOA
- Has HOA: No
Location
- Region: Fayetteville
Financial & listing details
- Price per square foot: $140/sqft
- Tax assessed value: $190,900
- Annual tax amount: $2,300
- Date on market: 9/12/2023
- Cumulative days on market: 223 days
- Listing terms: Cash,New Loan
- Inclusions: Refrigerator
- Exclusions: None
- Ownership: More than a year
Estimated market value
$195,800
$186,000 - $206,000
$1,651/mo
Price history
| Date | Event | Price |
|---|---|---|
| 12/25/2025 | Listing removed | $1,700$1/sqft |
Source: Zillow Rentals Report a problem | ||
| 12/10/2025 | Listed for rent | $1,700+93.2%$1/sqft |
Source: Zillow Rentals Report a problem | ||
| 9/28/2023 | Pending sale | $184,900$140/sqft |
Source:  LPRMLS #712080 Report a problem LPRMLS #712080 Report a problem | ||
| 9/20/2023 | Price change | $184,900-2.6%$140/sqft |
Source: LPRMLS #712080 Report a problem | ||
| 9/12/2023 | Listed for sale | $189,900+763.2%$144/sqft |
Source: LPRMLS #712080 Report a problem | ||
| 1/15/2020 | Listing removed | $880$1/sqft |
Source: Boxwell Real Estate Report a problem | ||
| 1/3/2020 | Listed for rent | $880$1/sqft |
Source: Boxwell Real Estate Report a problem | ||
| 3/16/2019 | Listing removed | $880$1/sqft |
Source: BOXWELL INC. #602404 Report a problem | ||
| 3/12/2019 | Listed for rent | $880$1/sqft |
Source: Boxwell Real Estate Report a problem | ||
| 8/27/2018 | Sold | $22,000+25.7%$17/sqft |
Source: LPRMLS #545818 Report a problem | ||
| 7/23/2018 | Pending sale | $17,500$13/sqft |
Source: ALOTTA PROPERTIES #545818 Report a problem | ||
| 7/16/2018 | Listed for sale | $17,500-40.5%$13/sqft |
Source: ALOTTA PROPERTIES #545818 Report a problem | ||
| 5/22/2018 | Sold | $29,418$22/sqft |
Source: Public Record Report a problem | ||
| 4/18/2018 | Listed for sale | -- |
Source: Auction.com Report a problem | ||
Public tax history
| Year | Property taxes | Tax assessment |
|---|---|---|
| 2025 | $2,300 +34.5% | $190,900 +115.5% |
| 2024 | $1,710 +15.1% | $88,600 +12.3% |
| 2023 | $1,486 +7.9% | $78,900 |
| 2022 | $1,378 | $78,900 |
| 2021 | $1,378 | $78,900 -4.6% |
| 2020 | -- | $82,703 +4.8% |
| 2019 | $1,343 | $78,900 |
| 2018 | $1,343 | $78,900 |
| 2017 | $1,343 +15.2% | $78,900 -4.9% |
| 2016 | $1,166 +1% | $83,000 |
| 2015 | $1,155 +0.6% | $83,000 |
| 2014 | $1,148 +3% | $83,000 |
| 2013 | $1,115 | $83,000 |
| 2012 | $1,115 | $83,000 |
| 2011 | $1,115 | $83,000 |
| 2010 | -- | $83,000 |
| 2009 | -- | $83,000 +18.7% |
| 2008 | -- | $69,900 |
| 2007 | -- | $69,900 |
| 2006 | -- | $69,900 |
| 2005 | -- | -- |
| 2004 | -- | $69,900 |
| 2003 | -- | $69,900 +12.2% |
| 2002 | -- | $62,278 |
| 2001 | -- | $62,278 |
Find assessor info on the county website
Monthly payment
Est. payment
Payment breakdown
Explore the cost of this home by adjusting the details. Changes won't be saved.Climate risks
Neighborhood: Loch Lomond
Nearby schools
GreatSchools rating
- 6/10Cliffdale ElementaryGrades: PK-5Distance: 0.9 mi
- 5/10Westover MiddleGrades: 6-8Distance: 1.5 mi
- 2/10Westover HighGrades: 9-12Distance: 1.5 mi
Schools provided by the listing agent
- Elementary: Cliffdale Elementary
- Middle: Westover Middle School
- High: Westover Senior High
Source: LPRMLS. This data may not be complete. We recommend contacting the local school district to confirm school assignments for this home.
- $203,2004 bd2 ba-- sqft415 Atwell Dr, Fayetteville, NC 28314Off Market
- $140,6003 bd1 ba1k sqft411 Atwell Dr, Fayetteville, NC 28314Off Market
- $130,6003 bd2 ba975 sqft410 Morley Dr, Fayetteville, NC 28314Off Market
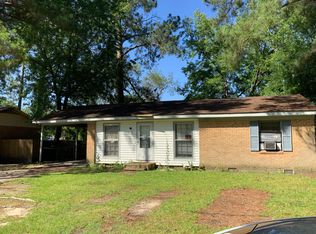
- $141,0003 bd2 ba1k sqft409 Atwell Dr, Fayetteville, NC 28314Off Market
- $179,6003 bd2 ba1.3k sqft408 Morley Dr, Fayetteville, NC 28314Off Market
- $120,2003 bd1 ba1k sqft417 Atwell Dr, Fayetteville, NC 28314Off Market
- $124,0003 bd1 ba1k sqft412 Morley Dr, Fayetteville, NC 28314Off Market
- $157,0003 bd2 ba1k sqft414 Atwell Dr, Fayetteville, NC 28314Off Market
A local agent can set up tours, give advice and negotiate with sellers.
A local lender can help you make sure your offer is ready when you are.
Similar homes
- $168,4003 bd2 ba1.3k sqft405 Perth St, Fayetteville, NC 28314For Sale
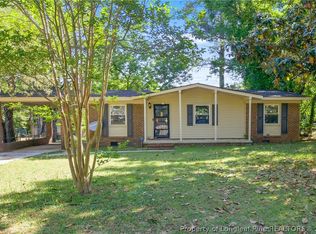 MLS ID #762063, TAYLOR HARRIS, TTA REALTY. LPRMLS
 - $180,0003 bd2 ba1.3k sqft7007 Wright Ct, Fayetteville, NC 28314For Sale
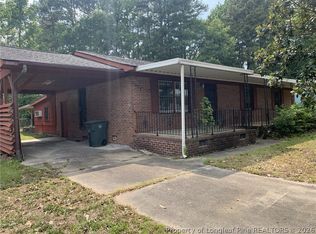 MLS ID #767246, GIL JACOBS, ALOTTA PROPERTIES REAL ESTATE. LPRMLS
 - $189,9003 bd2 ba1.1k sqft482 Corning Pl, Fayetteville, NC 28314For Sale
 MLS ID #766692, GIL JACOBS, ALOTTA PROPERTIES REAL ESTATE. LPRMLS
 - $185,0003 bd2 ba1k sqft1354 Worstead Dr, Fayetteville, NC 28314For Sale
 MLS ID #763626, TORANIQUE ADAMS, VYLLA HOME. LPRMLS
 - $158,0003 bd1 ba1k sqft6553 Baldoon Dr, Fayetteville, NC 28314For SaleMLS ID #762941, AMY REYNOLDS, ACE REAL ESTATE. LPRMLS
- $174,9002 bd2 ba1.2k sqft416 Bayberry Ct, Fayetteville, NC 28314For SaleMLS ID #752735, NICOLE MCKENNA, SOLDIERS FIRST REAL ESTATE LLC.. LPRMLS
- $199,9004 bd2 ba1.4k sqft6278 Withers Dr, Fayetteville, NC 28304For SaleMLS ID #767384, SHINESHA FALLON, NORTHGROUP REAL ESTATE. LPRMLS
- $214,5003 bd3 ba1.5k sqft7535 Hargrove Ct, Fayetteville, NC 28303For SaleMLS ID #767405, STEVE HOGAN, GRANT-MURRAY REAL ESTATE LLC.. LPRMLS
- $190,0003 bd2 ba1.1k sqft2210 Twinflowers Ct, Fayetteville, NC 28304For SaleMLS ID #766878, BRENDA "MAGGIE" MCFADYEN, COLDWELL BANKER ADVANTAGE - FAYETTEVILLE. LPRMLS
- $204,5004 bd2 ba1.4k sqft710 Tupelo Cir, Fayetteville, NC 28304For SaleMLS ID #764499, PAUL BLAKE, REAL ESTATE MADE EASY, LLC.. LPRMLS
- $220,0003 bd2 ba1.4k sqft6533 Grist Mill Rd, Fayetteville, NC 28314For SaleMLS ID #761601, LANA PETERMAN, PETERMAN REALTY. LPRMLS
- $195,5003 bd2 ba1.3k sqft6733 Cedar Chest Ct, Fayetteville, NC 28314For SaleMLS ID #755329, JENNIFER RASMUSSEN, RASMUSSEN REALTY. LPRMLS
- $180,0004 bd1 ba1.3k sqft816 Sandalwood Dr, Fayetteville, NC 28304For SaleMLS ID #765026, JEAN NIPPER, NIPPER PROPERTIES. LPRMLS
- $210,0003 bd2 ba1.5k sqft5970 Lake Trail Dr, Fayetteville, NC 28304For SaleMLS ID #765539, SARAH MORRIS, RE/MAX CHOICE. LPRMLS
- $204,0003 bd2 ba1k sqft6449 Rutherglen Dr, Fayetteville, NC 28304For SaleMLS ID #764198, TYLER A. GOODE, ONNIT REALTY GROUP. LPRMLS
- $225,0003 bd2 ba1.5k sqft362 Offing Dr, Fayetteville, NC 28314For SaleMLS ID #762882, KATHY OLSEN, OLSEN REALTY. LPRMLS
- $183,5003 bd2 ba1.3k sqft634 Pleasant Loop, Fayetteville, NC 28311For SaleMLS ID #759852, TORANIQUE ADAMS, VYLLA HOME. LPRMLS
- $254,9003 bd2 ba1.4k sqft406 Lansdowne Rd, Fayetteville, NC 28314For SaleMLS ID #764300, NATASHA EYADA, LPT REALTY LLC. LPRMLS
- $179,5003 bd2 ba1.2k sqft735 Amber Dr, Fayetteville, NC 28311For SaleMLS ID #766491, VITTORIA PIROLLI, BIRCH & BEAM REALTY. LPRMLS
- $189,9003 bd2 ba1k sqft1608 Tysor Dr, Fayetteville, NC 28304For SaleMLS ID #767032, STEVE METARELIS, OFFERPAD BROKERAGE. LPRMLS
