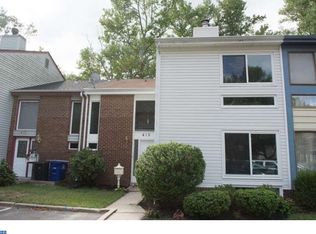
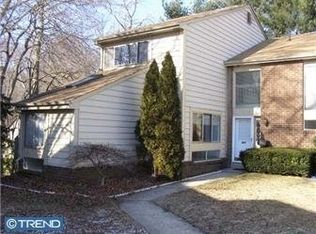
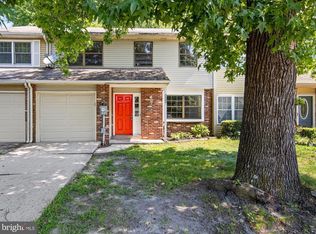
Welcome to 413 Barton Run Blvd. located in Marlton NJ. This home is located in an excellent community and affords an excellent opportunity to affordably move into one of the better school districts in So Jersey. This spacious END UNIT town home has been upgraded with a number of key features, these include a brand new roof (Feb 2017) GRANITE COUNTER TOPS, STAINLESS STEEL APPLIANCES, a fenced in yard with shed and new slider. The home is quite spacious and boasts 1827 square feet. There is an open floor plan with second story overlook (dining room) and has open and well lighted stairs. The home is located just off the Route 73 corridor with plenty of shopping and amenities. Plenty of space (1,827 S/F)for you and your loved ones to enjoy!! AND NO ASSOCIATION FEES
Pre-foreclosure
Est. $359,700
413 Barton Run Blvd, Marlton, NJ 08053
3beds
1,827sqft
Townhouse
Built in 1976
1,306 Square Feet Lot
$359,700 Zestimate®
$197/sqft
$-- HOA
Overview
- 113 days
- 28
- 3
Facts & features
Interior
Bedrooms & bathrooms
- Bedrooms: 3
- Bathrooms: 3
- Full bathrooms: 2
- 1/2 bathrooms: 1
Heating
- Forced air, Gas
Cooling
- Central
Appliances
- Included: Dishwasher, Microwave, Refrigerator
Features
- SecuritySys, CeilngFan(s)
- Flooring: Tile, Carpet
- Has fireplace: Yes
- Fireplace features: NonFunctionF
Interior area
- Total interior livable area: 1,827 sqft
Property
Parking
- Total spaces: 1
- Parking features: None
Features
- Exterior features: Vinyl
Lot
- Size: 1,306 Square Feet
Details
- Parcel number: 130004400000300005
Construction
Type & style
- Home type: Townhouse
Condition
- Average+
- Year built: 1976
Community & HOA
Location
- Region: Marlton
Financial & listing details
- Price per square foot: $197/sqft
- Tax assessed value: $168,000
- Annual tax amount: $5,737
- Ownership: Fee Simple
Foreclosure details
Estimated market value
$359,700
$342,000 - $378,000
$2,745/mo
Price history
| Date | Event | Price |
|---|---|---|
| 6/24/2022 | Sold | $250,000+25%$137/sqft |
Source: Public Record Report a problem | ||
| 4/4/2017 | Sold | --0 |
Source: Agent Provided Report a problem | ||
| 3/7/2017 | Listed for sale | $199,999-12.2%$109/sqft |
Source: BHHS Fox & Roach-Washington-Gloucester #6939820 Report a problem | ||
| 12/27/2005 | Sold | $227,900+32.5%$125/sqft |
Source: Public Record Report a problem | ||
| 1/6/2004 | Sold | $172,000$94/sqft |
Source: Public Record Report a problem | ||
Public tax history
| Year | Property taxes | Tax assessment |
|---|---|---|
| 2025 | $5,737 +6.3% | $168,000 |
| 2024 | $5,398 | $168,000 |
| 2023 | -- | $168,000 |
| 2022 | $5,156 +2.4% | $168,000 |
| 2021 | $5,035 +2.1% | $168,000 |
| 2020 | $4,929 +1.4% | $168,000 |
| 2019 | $4,860 +1.2% | $168,000 |
| 2018 | $4,803 -14.2% | $168,000 |
| 2017 | $5,598 +1.8% | $168,000 -16.3% |
| 2016 | $5,499 +2.9% | $200,700 |
| 2015 | $5,343 +1.4% | $200,700 |
| 2014 | $5,268 +0.4% | $200,700 |
| 2013 | $5,248 | $200,700 +103.1% |
| 2003 | -- | $98,800 |
Find assessor info on the county website
Monthly payment
Climate risks
Neighborhood: Marlton
Nearby schools
Schools provided by the listing agent
- High: CHEROKEE H.S.
- District: Evesham Twp
Source: The MLS. This data may not be complete. We recommend contacting the local school district to confirm school assignments for this home.

Similar homes
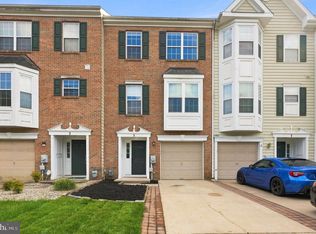
- $424,9003 bd4 ba1.9k sqft5 Alexandra Ct, Marlton, NJ 08053For Sale
 MLS ID #NJBL2120836, Soula Demergis, Weichert Realtors -Toms River. Bright MLS
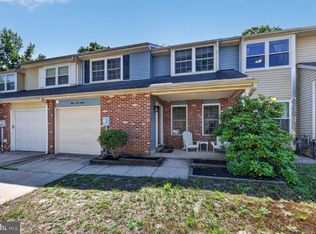
 - $375,0003 bd2 ba1.6k sqft222 Shady Ln, Marlton, NJ 08053For Sale
 MLS ID #NJBL2115496, Chad Hrivnak, HomeSmart First Advantage Realty. Bright MLS
 - $399,0004 bd3 ba2k sqft348 Shady Ln, Marlton, NJ 08053For Sale
 MLS ID #NJBL2113200, Gina Argentina, Coldwell Banker Realty. Bright MLS
 - $350,0003 bd3 ba1.4k sqft5 Partridge Ct, Marlton, NJ 08053For Sale
 MLS ID #NJBL2119550, Sarah Bangle, EXP Realty, LLC. Bright MLS
 - $369,9003 bd3 ba1.3k sqft146 Crown Prince Dr, Marlton, NJ 08053For SaleMLS ID #NJBL2120388, Val Nunnenkamp, Keller Williams Realty - Marlton. Bright MLS
- $349,9003 bd2 ba1.3k sqft34 Dorchester Cir, Marlton, NJ 08053For SaleMLS ID #NJBL2116780, Rob Lavecchia, Real Broker, LLC. Bright MLS
- $310,0002 bd2 ba1.2k sqft3 Dorset Dr, Marlton, NJ 08053For SaleMLS ID #NJBL2120776, Victoria Clark, Real Broker, LLC. Bright MLS
- $369,0003 bd3 ba1.6k sqft7408 Baltimore Dr, Marlton, NJ 08053For SaleMLS ID #NJBL2118820, Lauren Patterson, Hi-Level Real Estate LLC. Bright MLS
- $315,0003 bd3 ba1.3k sqft108 Five Crown Royal, Marlton, NJ 08053For SaleMLS ID #NJBL2119532, Austin Reynolds, RE/MAX Preferred - Sewell. Bright MLS
- $340,0003 bd3 ba1.5k sqft218 Deer Park Ct, Marlton, NJ 08053For SaleMLS ID #NJBL2117346, Kat Quarterman, Quarterman Realty Group Inc.. Bright MLS
- $399,9993 bd3 ba1.9k sqft302 Berkshire Way, Marlton, NJ 08053For SaleMLS ID #NJBL2119106, Gaurav Gambhir, KW Empower. Bright MLS
- $425,0003 bd3 ba1.8k sqft104 Lamplighter Ct, Marlton, NJ 08053For SaleMLS ID #NJBL2120622, Jay Galante, Real Broker, LLC. Bright MLS
- $429,9003 bd2 ba1.5k sqft105 Berkshire Way, Marlton, NJ 08053For SaleMLS ID #NJBL2120150, Val Nunnenkamp, Keller Williams Realty - Marlton. Bright MLS
- $325,0003 bd3 ba1.6k sqft5004 Baltimore Dr, Marlton, NJ 08053For SaleMLS ID #NJBL2114058, Jill Simmermon, Real Broker, LLC. Bright MLS
- $400,0003 bd3 ba1.6k sqft205 Berkshire Way, Marlton, NJ 08053For SaleMLS ID #NJBL2116504, Ginger Hartmann, RE/MAX Community-Williamstown. Bright MLS
- $335,0002 bd2 ba1.3k sqft1002 Squirrel Rd, Marlton, NJ 08053For SaleMLS ID #NJBL2120152, Sara DiDomenico, Better Homes and Gardens Real Estate Maturo. Bright MLS
- $369,0003 bd2 ba1.3k sqft601 Magnolia Ct, Marlton, NJ 08053For SaleMLS ID #NJBL2118706, Danielle Mazza-DiVenti, Real Broker, LLC. Bright MLS
- $339,9993 bd1 ba988 sqft1 Walden Rd, Marlton, NJ 08053For SaleMLS ID #NJBL2117104, Dante Casella, EXP Realty, LLC. Bright MLS
- $425,0003 bd3 ba1.8k sqft17 Lady Diana Cir, Marlton, NJ 08053For SaleMLS ID #NJBL2119452, GAVIN ESTRADA, Weichert Realtors-Haddonfield. Bright MLS
