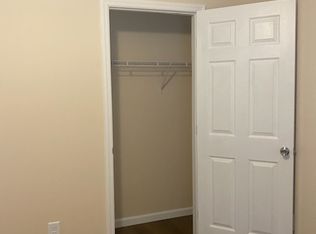
Adorable story book cottage within walking distance to downtown 3 bed/ 1.5 baths original hardwood floors, formal dining separate utility, fenced back yard covered back deck, unfinished basement All appliances remain including washer and dryer, beautiful landscaped yard, Roof replaced within 5 years ,Windows replaced in 2024 ,home has been well maintained
Under contract - showing
$299,900
413 Center Ave, Dickson, TN 37055
3beds
1,300sqft
Single Family Residence, Residential
Built in 1949
8,276 Square Feet Lot
$-- Zestimate®
$231/sqft
$-- HOA
What's special
Separate utilityBeautiful landscaped yardOriginal hardwood floorsCovered back deckFormal dining
- 41 days
- 411
- 14
Likely to sell faster than
Zillow last checked:
Listing updated:
Listed by:
Deborah (Debbie) C. Harper 615-428-2126,
Parker Peery Properties 615-446-1884
Source: RealTracs MLS as distributed by MLS GRID,MLS#: 3529607
Facts & features
Interior
Bedrooms & bathrooms
- Bedrooms: 3
- Bathrooms: 2
- Full bathrooms: 1
- 1/2 bathrooms: 1
- Main level bedrooms: 3
Bedroom 1
- Features: Half Bath
- Level: Half Bath
- Area: 168 Square Feet
- Dimensions: 14x12
Bedroom 2
- Area: 132 Square Feet
- Dimensions: 12x11
Bedroom 3
- Area: 132 Square Feet
- Dimensions: 12x11
Dining room
- Features: Formal
- Level: Formal
Living room
- Features: Separate
- Level: Separate
- Area: 238 Square Feet
- Dimensions: 17x14
Other
- Features: Utility Room
- Level: Utility Room
- Area: 25 Square Feet
- Dimensions: 5x5
Heating
- Central, Electric
Cooling
- Ceiling Fan(s), Central Air, Electric
Appliances
- Included: Electric Oven, Dishwasher, Dryer, Refrigerator, Washer
- Laundry: Electric Dryer Hookup, Washer Hookup
Features
- Flooring: Wood, Vinyl
- Basement: Unfinished
- Fireplace features: Gas
Interior area
- Total structure area: 1,300
- Total interior livable area: 1,300 sqft
- Finished area above ground: 1,300
Property
Parking
- Total spaces: 1
- Parking features: Alley Access
- Carport spaces: 1
Features
- Levels: One
- Stories: 1
- Patio & porch: Deck, Covered
- Fencing: Back Yard
Lot
- Size: 8,276 Square Feet
- Dimensions: 58 x 140
Details
- Parcel number: 110C I 00300 000
- Special conditions: Standard
Construction
Type & style
- Home type: SingleFamily
- Architectural style: Cottage
- Property subtype: Single Family Residence, Residential
Materials
- Stone
- Roof: Asphalt
Condition
- New construction: No
- Year built: 1949
Utilities & green energy
- Sewer: Public Sewer
- Water: Public
- Utilities for property: Electricity Available, Water Available
Community & HOA
Community
- Subdivision: None
HOA
- Has HOA: No
Location
- Region: Dickson
Financial & listing details
- Price per square foot: $231/sqft
- Tax assessed value: $190,800
- Annual tax amount: $1,145
- Date on market: 8/31/2026
- Electric utility on property: Yes
Estimated market value
Not available
Estimated sales range
Not available
Not available
Price history
| Date | Event | Price |
|---|---|---|
| 9/14/2026 | Contingent | $299,900$231/sqft |
Source:  RealTracs MLS as distributed by MLS GRID #3529607 Report a problem RealTracs MLS as distributed by MLS GRID #3529607 Report a problem | ||
| 8/31/2026 | Listed for sale | $299,900+130.7%$231/sqft |
Source: RealTracs MLS as distributed by MLS GRID #3529607 Report a problem | ||
| 8/28/2018 | Sold | $130,000+19.3%$100/sqft |
Source: RealTracs MLS as distributed by MLS GRID #1951848 Report a problem | ||
| 1/6/2012 | Listing removed | $109,000$84/sqft |
Source: RE/MAX Real Estate Center #1304582 Report a problem | ||
| 9/8/2011 | Listed for sale | $109,000+2.8%$84/sqft |
Source: RE/MAX Real Estate Center #1304582 Report a problem | ||
| 3/31/2010 | Sold | $106,000-7.7%$82/sqft |
Source: Public Record Report a problem | ||
| 11/25/2009 | Listed for sale | $114,900+67.7%$88/sqft |
Source: RE/MAX Real Estate Center #1134843 Report a problem | ||
| 10/28/2002 | Sold | $68,500$53/sqft |
Source: Public Record Report a problem | ||
Public tax history
| Year | Property taxes | Tax assessment |
|---|---|---|
| 2025 | $1,145 | $47,700 |
| 2024 | $1,145 +17.8% | $47,700 +53.3% |
| 2023 | $972 | $31,125 |
| 2022 | $972 | $31,125 |
| 2021 | $972 | $31,125 |
| 2020 | $972 | $31,125 |
| 2019 | $972 +18.1% | $31,125 +38% |
| 2018 | $823 0% | $22,550 |
| 2017 | $823 | $22,550 |
| 2016 | $823 +7.2% | $22,550 +13.9% |
| 2015 | $768 | $19,800 |
| 2014 | $768 | $19,800 |
| 2013 | -- | $19,800 |
| 2012 | $769 | $19,800 -3.4% |
| 2011 | $769 | $20,501 |
| 2010 | $769 | $20,501 |
| 2009 | $769 +5.3% | $20,501 |
| 2008 | $730 +0.8% | $20,501 |
| 2007 | $724 -18.1% | $20,501 |
| 2006 | $884 +17.9% | $20,501 +17.9% |
| 2005 | $750 +11.4% | $17,390 |
| 2004 | $673 | $17,390 |
| 2002 | $673 | $17,390 |
| 2001 | -- | $17,390 -75% |
| 2000 | -- | $69,558 |
Find assessor info on the county website
Monthly payment
Est. payment
Payment breakdown
Explore the cost of this home by adjusting the details. Changes won't be saved.Climate risks
Neighborhood: 37055
Nearby schools
Schools provided by the listing agent
- Elementary: Dickson Elementary
- Middle: Dickson Middle School
- High: Dickson County High School
Source: RealTracs MLS as distributed by MLS GRID. This data may not be complete. We recommend contacting the local school district to confirm school assignments for this home.
Similar homes
- $319,9003 bd2 ba1k sqft100 Brook Dr, Dickson, TN 37055For Sale
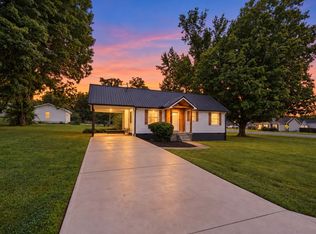
 MLS ID #3615345, Chelsea Cox. RealTracs MLS as distributed by MLS GRID
 - $295,0004 bd2 ba1.5k sqft1109 N Charlotte St, Dickson, TN 37055For Sale
 MLS ID #3541390, Janine Leigh Ayer. RealTracs MLS as distributed by MLS GRID
 - $294,9003 bd2 ba1k sqft110 Old Pond Ln, Dickson, TN 37055For Sale
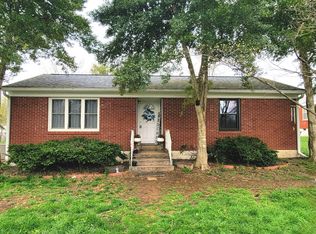 MLS ID #3149257, Melissa Schmittou. RealTracs MLS as distributed by MLS GRID
 - $339,9003 bd2 ba1.4k sqft200 Cullum Ave, Dickson, TN 37055For Sale
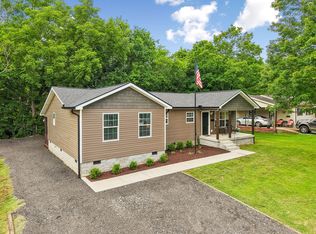 MLS ID #3527520, Callie Southerland. RealTracs MLS as distributed by MLS GRID
 - $319,0003 bd2 ba1.7k sqft112 S Hummingbird Ln, Dickson, TN 37055For SaleMLS ID #3304775, Shelly Kay Renfro. RealTracs MLS as distributed by MLS GRID
- $275,0003 bd2 ba1.1k sqft119 Silver Leaf Cir, Dickson, TN 37055For SaleMLS ID #3242839, Kim Hanback. RealTracs MLS as distributed by MLS GRID
- $339,9003 bd2 ba1.3k sqft103 W Dell Rd, Dickson, TN 37055For SaleMLS ID #3611802, Dale Karshenas. RealTracs MLS as distributed by MLS GRID
- $314,5003 bd2 ba1.3k sqft1106 Highway 48 S, Dickson, TN 37055For SaleMLS ID #3179370, Desiree Rachford. RealTracs MLS as distributed by MLS GRID
- $369,9993 bd2 ba1.4k sqft207 Scott St, Dickson, TN 37055New ConstructionMLS ID #3545954, Jon Cruz. RealTracs MLS as distributed by MLS GRID
- $319,9003 bd2 ba1.2k sqft1466 W Grab Creek Rd, Dickson, TN 37055For SaleMLS ID #3261551, Jonathan Poindexter. RealTracs MLS as distributed by MLS GRID
- $319,9003 bd1 ba1.6k sqft401 Bluebird Ln, Dickson, TN 37055For SaleMLS ID #3531841, Marie Luther. RealTracs MLS as distributed by MLS GRID
- $329,9004 bd2 ba1.8k sqft102 W Hills Ter, Dickson, TN 37055For SaleMLS ID #3600619, Missy Chandler. RealTracs MLS as distributed by MLS GRID
- $343,5003 bd3 ba1.4k sqft126 Silver Leaf Cir, Dickson, TN 37055For SaleMLS ID #3525663, Patricia (Pat) Kitchens. RealTracs MLS as distributed by MLS GRID
- $305,9003 bd3 ba1.5k sqft204 Village Cir W, Dickson, TN 37055For SaleMLS ID #3242777, Jeremy Eleazer. RealTracs MLS as distributed by MLS GRID
- $269,0002 bd1 ba750 sqft236 Tennsco Dr, Dickson, TN 37055For SaleMLS ID #3599161, Gabrielle Hanson. RealTracs MLS as distributed by MLS GRID
- $339,9003 bd2 ba1.2k sqft1315 N Charlotte St, Dickson, TN 37055For SaleMLS ID #3243603, Missy Chandler. RealTracs MLS as distributed by MLS GRID
- $362,9004 bd2 ba1.4k sqft107 Valley Rd, Dickson, TN 37055For SaleMLS ID #3184810, Meaghan Baker. RealTracs MLS as distributed by MLS GRID
- $350,0003 bd2 ba1.8k sqft1470 Rock Church Rd, Dickson, TN 37055For SaleMLS ID #3546259, Dana Wright. RealTracs MLS as distributed by MLS GRID
- $359,5002 bd2 ba1.6k sqft309 Bluebird Ln, Dickson, TN 37055For SaleMLS ID #3542899, Joy Wooden. RealTracs MLS as distributed by MLS GRID
- $429,9003 bd2 ba1.5k sqft219 McCreary Hts, Dickson, TN 37055For SaleMLS ID #3615517, Cayce Daniel. RealTracs MLS as distributed by MLS GRID
