5-bedroom second-row cottage on desirable Club Colony Drive with beautiful ocean views.
Ideally located near the beach access, this coastal retreat offers expansive ocean views from the spacious deck and is designed for relaxing and entertaining.
The ground level features a large gathering/recreation room with durable LVP flooring, along with two guest bedrooms that share a full bath.
The main living level showcases LVP flooring throughout and an updated kitchen with white cabinetry, quartz countertops, and stainless steel appliances. The living room is filled with natural light thanks to skylights and features vaulted ceilings, warm wood paneling, a stone fireplace, and direct access to the expansive deck with oceanviews. The primary suite is also located on this level and includes an updated ensuite with a beautifully tiled walk-in shower.
Open to the living area below, the second floor offers two additional guest bedrooms that share a full bath, providing plenty of space for family and guests.
A vertical lift adjacent to the entry provides added convenience and easy access to the main living area.The property has vacation rental potential.
Whether you're searching for a vacation retreat, an investment property, or a place to create lasting family memories, this coastal cottage offers the perfect combination of location, comfort, and breathtaking ocean views.
For sale
$1,990,900
413 Club Colony Drive, Atlantic Beach, NC 28512
5beds
2,680sqft
Single Family Residence
Built in 1986
10,454 Square Feet Lot
$1,807,400 Zestimate®
$743/sqft
$-- HOA
What's special
- 50 days
- 578
- 9
Zillow last checked:
Listing updated:
Listed by:
Mary Cheatham King Real Estate team 252-518-5222,
Keller Williams Crystal Coast
Source: Hive MLS,MLS#: 100594602 Originating MLS: Carteret County Association of Realtors
Originating MLS: Carteret County Association of RealtorsFacts & features
Interior
Bedrooms & bathrooms
- Bedrooms: 5
- Bathrooms: 4
- Full bathrooms: 3
- 1/2 bathrooms: 1
Rooms
- Room types: Living Room, Dining Room, Master Bedroom, Bedroom 2, Bedroom 3, Bonus Room, Bedroom 4, Bedroom 5
Primary bedroom
- Level: First
Bedroom 2
- Level: Ground
Bedroom 3
- Level: Ground
Bedroom 4
- Level: Second
Bedroom 5
- Level: Second
Bonus room
- Level: Ground
Dining room
- Level: First
Kitchen
- Level: First
Living room
- Level: First
Heating
- Heat Pump, Electric
Cooling
- Heat Pump
Appliances
- Included: Washer, Refrigerator, Dryer, Dishwasher, Electric Range
- Laundry: Dryer Hookup, Washer Hookup, Laundry Closet
Features
- High Ceilings, Kitchen Island, Ceiling Fan(s), Pantry, Walk-in Shower, Blinds/Shades
- Flooring: LVT/LVP, Carpet, Tile
- Basement: None
- Number of fireplaces: 1
Interior area
- Total structure area: 2,680
- Total interior livable area: 2,680 sqft
Property
Parking
- Parking features: Off Street, No Garage
Features
- Levels: Three Or More
- Patio & porch: Open, Covered, Deck, Porch, Front Porch
- Fencing: Back Yard
- Has view: Yes
- View description: Ocean
- Has water view: Yes
- Water view: Ocean
- Frontage type: See Remarks
Lot
- Size: 10,454 Square Feet
- Features: Ocean Side
Details
- Parcel number: 638515625556000
- Zoning: RSW
- Special conditions: Standard
Construction
Type & style
- Home type: SingleFamily
- Property subtype: Single Family Residence
Materials
- Shake Siding, Wood Siding, Fiber Cement, Wood Frame
- Foundation: Other, Slab, Pilings
- Roof: Metal
Condition
- New construction: No
- Year built: 1986
Utilities & green energy
- Sewer: Septic Tank
- Water: Public
- Utilities for property: Water Connected
Community & HOA
Community
- Subdivision: Club Colony
HOA
- Has HOA: No
Location
- Region: Atlantic Beach
Financial & listing details
- Price per square foot: $743/sqft
- Tax assessed value: $1,025,952
- Annual tax amount: $2,683
- Date on market: 8/7/2026
- Cumulative days on market: 50 days
- Listing agreement: Exclusive Right To Sell
- Listing terms: Cash,Conventional
- Road surface type: Paved
Estimated market value
$1,807,400
$1.72M - $1.90M
$3,258/mo
Price history
| Date | Event | Price |
|---|---|---|
| 8/7/2026 | Listed for sale | $1,990,900+6.2%$743/sqft |
Source:  Hive MLS #100594602 Report a problem Hive MLS #100594602 Report a problem | ||
| 8/3/2026 | Listing removed | -- |
Source: Owner Report a problem | ||
| 6/22/2026 | Listed for sale | $1,875,000$700/sqft |
Source: Owner Report a problem | ||
Public tax history
| Year | Property taxes | Tax assessment |
|---|---|---|
| 2025 | $2,683 +38.8% | $1,149,044 +112.9% |
| 2024 | $1,933 +4.5% | $539,826 |
| 2023 | $1,850 +3% | $539,826 |
| 2022 | $1,796 | $539,826 +0.5% |
| 2021 | $1,796 | $537,137 -0.5% |
| 2020 | -- | $539,826 -9.3% |
| 2019 | $1,848 | $595,050 |
| 2017 | $1,848 -0.8% | $595,050 |
| 2016 | $1,863 | $595,050 |
| 2015 | $1,863 +3.3% | $595,050 +23.8% |
| 2014 | $1,804 | $480,691 |
| 2013 | -- | $480,691 |
| 2012 | -- | -- |
| 2011 | -- | -- |
| 2010 | -- | $730,238 |
| 2009 | -- | $730,238 |
Find assessor info on the county website
Monthly payment
Est. payment
Payment breakdown
Explore the cost of this home by adjusting the details. Changes won't be saved.Climate risks
Neighborhood: 28512
Nearby schools
Schools provided by the listing agent
- Elementary: Morehead City Primary
- Middle: Morehead City
- High: West Carteret
Source: Hive MLS. This data may not be complete. We recommend contacting the local school district to confirm school assignments for this home.
- $626,1002 bd1 ba912 sqft411 Club Colony Dr, Atlantic Beach, NC 28512Off Market
- $397,5003 bd1 ba924 sqft415 Club Colony Dr, Atlantic Beach, NC 28512Off Market
- $397,4003 bd1 ba924 sqft415 Club Colony Dr, Atlantic Beach, NC 28512Off Market
- $398,0003 bd1 ba924 sqft415 Club Colony Dr, Atlantic Beach, NC 28512Off Market
Similar homes
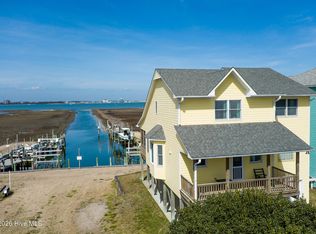
- $2,150,0004 bd4 ba2.1k sqft1711 E Fort Macon Road, Atlantic Beach, NC 28512For Sale
 MLS ID #100560854, Lisa Munden, Realty One Group Navigate. Hive MLS
 - $1,350,0002 bd4 ba3.8k sqft105 Winston Avenue Unit A & B, Atlantic Beach, NC 28512For Sale
 MLS ID #100606095, Tania M Higgins, Coldwell Banker Sea Coast Adv EI. Hive MLS
 - $1,150,0004 bd2 ba2.5k sqft100 E Bogue Sound Drive, Atlantic Beach, NC 28512For Sale
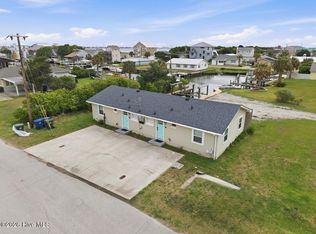 MLS ID #100573979, Stephanie & Co. Real Estate Team, Keller Williams Crystal Coast. Hive MLS
 - $1,500,0003 bd3 ba3k sqft202 W Atlantic Boulevard, Atlantic Beach, NC 28512For Sale
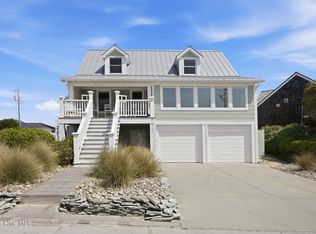 MLS ID #100564172, Whitford-Melson Homes Team, Coldwell Banker Sea Coast AB. Hive MLS
 - $2,375,0004 bd4 ba2.1k sqft111 Dogwood Circle, Pine Knoll Shores, NC 28512For SaleMLS ID #100556338, Mary Cheatham King Real Estate team, Keller Williams Crystal Coast. Hive MLS
- $1,200,0004 bd4 ba3.2k sqft(Undisclosed Address), Atlantic Beach, NC 28512For SaleMLS ID #100601722, Sharon Barnes, Eddy Myers Real Estate. Hive MLS
- $1,985,0003 bd3 ba2k sqft109 Broad Street, Beaufort, NC 28516For SaleMLS ID #100597359, Sharon Barnes, Eddy Myers Real Estate. Hive MLS
- $1,900,0004 bd3 ba2.5k sqft307 Ann Street, Beaufort, NC 28516For SaleMLS ID #100571441, Holland Shepard Group Team, Keller Williams Crystal Coast. Hive MLS
- $1,189,0002 bd3 ba1.7k sqft237 Sea Dreams Drive, Atlantic Beach, NC 28512For SaleMLS ID #100576623, Pamela W Bird, Al Williams Properties. Hive MLS
- $2,300,0003 bd2 ba1.6k sqft270 Oakleaf Drive, Pine Knoll Shores, NC 28512For SaleMLS ID #100593283, Amy Hahn, Pine Knoll Shores Realty. Hive MLS
- $1,250,0003 bd2 ba2.5k sqft105 Magnolia Court, Pine Knoll Shores, NC 28512For SaleMLS ID #100579451, Emily Baran Prohovich, Baran Properties. Hive MLS
- $2,150,0003 bd4 ba3.1k sqft102 Gibbs Circle, Beaufort, NC 28516For SaleMLS ID #100531265, Ryan Ayre, Landmark Sotheby's International Realty. Hive MLS
- $1,325,0003 bd5 ba3.4k sqft112 Robin Avenue #B, Atlantic Beach, NC 28512For SaleMLS ID #100574479, Whitford-Melson Homes Team, Coldwell Banker Sea Coast AB. Hive MLS
- $2,525,0004 bd4 ba2.2k sqft1096 Salter Path Road, Salter Path, NC 28512For SaleMLS ID #100566323, Ryan Ayre, Landmark Sotheby's International Realty. Hive MLS
- $1,875,0005 bd6 ba3.3k sqft941 Salter Path Road, Salter Path, NC 28512For SaleMLS ID #100577920, Beth G. Smith, Keller Williams Realty. Hive MLS
- $1,499,0006 bd4 ba3.2k sqft1536 Ann Street, Beaufort, NC 28516For SaleMLS ID #100596410, Bradberry Garner Real Estate, Keller Williams Crystal Coast. Hive MLS
- $1,099,9004 bd4 ba3.3k sqft573 Coral Ridge Road, Pine Knoll Shores, NC 28512For SaleMLS ID #100594428, Mary Cheatham King Real Estate team, Keller Williams Crystal Coast. Hive MLS
- $2,100,0004 bd4 ba3.4k sqft707 Cannonsgate Drive Lot #443, Newport, NC 28570For SaleMLS ID #100596321, Kimberly Malone Gay, MALONE REALTY. Hive MLS
- $1,550,0004 bd3 ba3.1k sqft201 Mansfield Parkway, Morehead City, NC 28557For SaleMLS ID #100578511, Kristin Marceau, Realty One Group Navigate. Hive MLS
- $2,250,0008 bd4 ba2.7k sqft4105 Ocean Drive #E&W, Emerald Isle, NC 28594For SaleMLS ID #100599890, Gina Lambert, East Coast Realty. Hive MLS
