Built in 2023 as a builder model and thoughtfully designed for modern living, this stunning 5-bedroom, 4-bath home in a quiet, desirable community with convenient access to I-88, shopping, and dining. Step inside to a dramatic two-story great room filled with natural light and designed to impress. The open layout flows seamlessly into a chef's kitchen featuring quartz countertops, a statement waterfall island, custom cabinetry, and a walk-in pantry - perfect for both entertaining and everyday living. Upstairs, the spacious primary suite offers a private retreat with tray ceilings, a spa-inspired bath, and access to an upper-level outdoor space. Generously sized secondary bedrooms and flexible living areas provide ideal options for remote work, guests, or multi-generational living. Additional highlights: * 3-car garage with abundant storage * Smart Faucets, Outlets, Fixtures & Thermostat * Full basement with bath rough-in ready to finish * Tankless water heater & high-efficiency mechanical systems * Concrete patio with gas line for outdoor entertaining If you've been searching for New Construction space and luxury finishes without the hefty price tag, this home delivers unmatched value and move-in-ready convenience.
Active
$729,900
413 N Sycamore Ln, North Aurora, IL 60542
5beds
3,400sqft
Single Family Residence
Built in 2023
0.31 Acres Lot
$724,900 Zestimate®
$215/sqft
$42/mo HOA
What's special
Generously sized secondary bedroomsWalk-in pantryStatement waterfall islandOpen layout flows seamlesslySpa-inspired bathCustom cabinetryTray ceilings
- 13 days |
- 497 |
- 19 |
Zillow last checked:
Listing updated:
Listed by:
Daniel Nierman 847-601-9359,
4 Sale Realty Advantage LLC
Source: MRED as distributed by MLS GRID,MLS#: 12572702
Loading...
Facts & features
Interior
Bedrooms & bathrooms
- Bedrooms: 5
- Bathrooms: 4
- Full bathrooms: 4
Rooms
- Room types: Bedroom 5
Primary bedroom
- Features: Flooring (Vinyl), Bathroom (Full)
- Level: Second
- Area: 330 Square Feet
- Dimensions: 22X15
Bedroom 2
- Features: Flooring (Vinyl)
- Level: Second
- Area: 121 Square Feet
- Dimensions: 11X11
Bedroom 3
- Features: Flooring (Vinyl)
- Level: Second
- Area: 110 Square Feet
- Dimensions: 11X10
Bedroom 4
- Features: Flooring (Vinyl)
- Level: Second
- Area: 143 Square Feet
- Dimensions: 13X11
Bedroom 5
- Features: Flooring (Vinyl)
- Level: Main
- Area: 132 Square Feet
- Dimensions: 12X11
Dining room
- Features: Flooring (Vinyl)
- Level: Main
- Area: 143 Square Feet
- Dimensions: 13X11
Family room
- Features: Flooring (Vinyl)
- Level: Main
- Area: 154 Square Feet
- Dimensions: 11X14
Kitchen
- Features: Kitchen (Island, Pantry-Walk-in), Flooring (Vinyl)
- Level: Main
- Area: 330 Square Feet
- Dimensions: 22X15
Laundry
- Features: Flooring (Vinyl)
- Level: Second
- Area: 40 Square Feet
- Dimensions: 8X5
Living room
- Features: Flooring (Vinyl)
- Level: Main
- Area: 285 Square Feet
- Dimensions: 19X15
Heating
- Natural Gas
Cooling
- Central Air
Appliances
- Included: Double Oven, Dishwasher, Refrigerator, Washer, Dryer, Disposal
Features
- Cathedral Ceiling(s)
- Basement: Unfinished,Full
- Number of fireplaces: 1
- Fireplace features: Gas Starter, Family Room
Interior area
- Total structure area: 0
- Total interior livable area: 3,400 sqft
Property
Parking
- Total spaces: 3
- Parking features: Asphalt, Garage Door Opener, Yes, Garage Owned, Attached, Garage
- Attached garage spaces: 3
- Has uncovered spaces: Yes
Accessibility
- Accessibility features: No Disability Access
Features
- Stories: 2
- Patio & porch: Patio, Porch
- Exterior features: Balcony
Lot
- Size: 0.31 Acres
Details
- Parcel number: 1233359002
- Special conditions: None
- Other equipment: Sump Pump
Construction
Type & style
- Home type: SingleFamily
- Architectural style: Traditional
- Property subtype: Single Family Residence
Materials
- Vinyl Siding, Brick
- Foundation: Concrete Perimeter
- Roof: Asphalt
Condition
- New construction: No
- Year built: 2023
Utilities & green energy
- Electric: Circuit Breakers
- Sewer: Public Sewer
- Water: Public
Community & HOA
Community
- Subdivision: Moose Lake Estates
HOA
- Has HOA: Yes
- Services included: Other
- HOA fee: $42 monthly
Location
- Region: North Aurora
Financial & listing details
- Price per square foot: $215/sqft
- Tax assessed value: $557,799
- Annual tax amount: $13,976
- Date on market: 7/6/2026
- Ownership: Fee Simple w/ HO Assn.
Estimated market value
$724,900
$689,000 - $761,000
$4,733/mo
Price history
| Date | Event | Price |
|---|---|---|
| 7/6/2026 | Listed for sale | $729,900$215/sqft |
Source:  MRED as distributed by MLS GRID #12572702 Report a problem MRED as distributed by MLS GRID #12572702 Report a problem | ||
| 5/16/2026 | Listing removed | $729,900$215/sqft |
Source: MRED as distributed by MLS GRID #12572702 Report a problem | ||
| 4/27/2026 | Listed for sale | $729,900$215/sqft |
Source: MRED as distributed by MLS GRID #12572702 Report a problem | ||
| 4/20/2026 | Contingent | $729,900$215/sqft |
Source: MRED as distributed by MLS GRID #12572702 Report a problem | ||
| 4/8/2026 | Price change | $729,900-2.7%$215/sqft |
Source: MRED as distributed by MLS GRID #12572702 Report a problem | ||
| 2/19/2026 | Listed for sale | $749,950-6.2%$221/sqft |
Source: MRED as distributed by MLS GRID #12572702 Report a problem | ||
| 2/3/2026 | Listing removed | $799,900$235/sqft |
Source: MRED as distributed by MLS GRID #12340989 Report a problem | ||
| 4/17/2025 | Listed for sale | $799,900$235/sqft |
Source: MRED as distributed by MLS GRID #12340989 Report a problem | ||
| 2/12/2025 | Listing removed | $799,900$235/sqft |
Source: MRED as distributed by MLS GRID #12096928 Report a problem | ||
| 9/29/2024 | Contingent | $799,900$235/sqft |
Source: MRED as distributed by MLS GRID #12096928 Report a problem | ||
| 6/28/2024 | Listed for sale | $799,900$235/sqft |
Source: MRED as distributed by MLS GRID #12096928 Report a problem | ||
| 6/27/2024 | Listing removed | -- |
Source: MRED as distributed by MLS GRID #12053170 Report a problem | ||
| 5/10/2024 | Listed for sale | $799,900+1381.3%$235/sqft |
Source: MRED as distributed by MLS GRID #12053170 Report a problem | ||
| 7/23/2021 | Sold | $54,000-10%$16/sqft |
Source: MRED as distributed by MLS GRID #11000003 Report a problem | ||
| 7/19/2021 | Contingent | $59,999$18/sqft |
Source: MRED as distributed by MLS GRID #11000003 Report a problem | ||
| 2/20/2021 | Listed for sale | $59,999+11.1%$18/sqft |
Source: MRED as distributed by MLS GRID #11000003 Report a problem | ||
| 6/15/2017 | Listing removed | $54,000$16/sqft |
Source: KETTLEY & CO REALTORS #09257775 Report a problem | ||
| 9/26/2016 | Price change | $54,000-8.5%$16/sqft |
Source: KETTLEY & CO REALTORS #09257775 Report a problem | ||
| 8/30/2016 | Price change | $59,000-8.7%$17/sqft |
Source: KETTLEY & CO REALTORS #09257775 Report a problem | ||
| 6/14/2016 | Listed for sale | $64,600+61.5%$19/sqft |
Source: KETTLEY & CO REALTORS #09257775 Report a problem | ||
| 7/16/2015 | Sold | $40,000$12/sqft |
Source: Public Record Report a problem | ||
Public tax history
| Year | Property taxes | Tax assessment |
|---|---|---|
| 2024 | $13,976 +54% | $185,933 +66.7% |
| 2023 | $9,075 +443% | $111,526 +451.5% |
| 2022 | $1,671 +29% | $20,223 +32.8% |
| 2021 | $1,295 +0.2% | $15,233 +2% |
| 2020 | $1,292 -1.4% | $14,940 +3.7% |
| 2019 | $1,310 +0.5% | $14,411 +4% |
| 2018 | $1,303 -0.3% | $13,862 +3.4% |
| 2017 | $1,307 0% | $13,405 +3% |
| 2016 | $1,307 | $13,015 +13.6% |
| 2015 | -- | $11,459 +3.3% |
| 2014 | -- | $11,098 +2% |
| 2013 | -- | $10,881 |
| 2012 | -- | $10,881 +1.7% |
| 2011 | -- | $10,695 -21.8% |
| 2010 | -- | $13,681 +91.4% |
| 2009 | -- | $7,148 +44.4% |
| 2008 | -- | $4,951 +6.5% |
| 2007 | -- | $4,649 +5.5% |
| 2006 | -- | $4,405 +3.3% |
| 2005 | -- | $4,263 +6.9% |
| 2004 | -- | $3,989 |
Find assessor info on the county website
Monthly payment
Est. payment
Payment breakdown
Explore the cost of this home by adjusting the details. Changes won't be saved.Climate risks
Neighborhood: 60542
Nearby schools
GreatSchools rating
- 6/10Goodwin Elementary SchoolGrades: PK-5Distance: 0.6 mi
- 6/10Jewel Middle SchoolGrades: 6-8Distance: 1.1 mi
- 4/10West Aurora High SchoolGrades: 9-12Distance: 3.4 mi
Schools provided by the listing agent
- District: 129
Source: MRED as distributed by MLS GRID. This data may not be complete. We recommend contacting the local school district to confirm school assignments for this home.
- $691,3005 bd4 ba3.8k sqft409 N Sycamore Ln, North Aurora, IL 60542Off Market

- $720,8004 bd4 ba3.9k sqft417 N Sycamore Ln, North Aurora, IL 60542Off Market

- $657,0005 bd3 ba3.8k sqft466 Fox Crossing Ave, North Aurora, IL 60542Sold
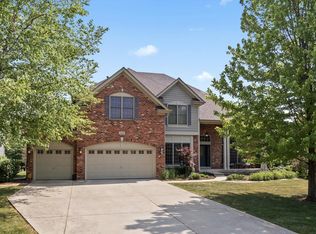
- $797,1005 bd4 ba3.8k sqft328 Pheasant Hill Dr, North Aurora, IL 60542Off Market

- $722,9005 bd-- ba3.9k sqft462 Fox Crossing Ave, North Aurora, IL 60542Off Market
- $751,8004 bd3 ba4k sqft412 N Sycamore Ln, North Aurora, IL 60542Off Market
- $642,7005 bd4 ba3.8k sqft332 Pheasant Hill Dr, North Aurora, IL 60542Off Market
- $686,7005 bd4 ba4k sqft416 N Sycamore Ln, North Aurora, IL 60542Off Market
A local agent can set up tours, give advice and negotiate with sellers.
A local lender can help you make sure your offer is ready when you are.
Similar homes
- $750,0005 bd3 ba3.6k sqft2617 Barker Dr, Batavia, IL 60510Active
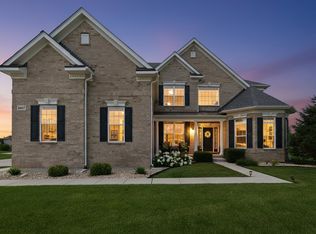 MLS ID #12703694, Leda Quiaro, CNC,SRS, Keller Williams Infinity. MRED as distributed by MLS GRID
 - $749,0004 bd5 ba2.9k sqft2518 Adamsway Dr, Aurora, IL 60502New
 MLS ID #12706814, Sairavi Suribhotla, Keller Williams Infinity. MRED as distributed by MLS GRID
 - from $713,9904 bd3 ba2.5k sqftThe Braxton Plan, Acres on Deerpath, North Aurora, IL 60542New Construction
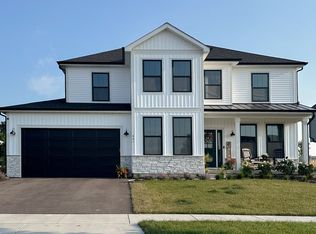 Silverthorne Homebuilders
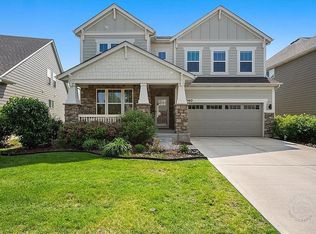
 - $699,9904 bd3 ba2.8k sqft340 Hamilton Rd, Saint Charles, IL 60175For Sale By Owner
- $960,0004 bd5 ba3.6k sqft2121 Westover Rd, North Aurora, IL 60542ActiveMLS ID #12682341, Monica Navarro, John Greene Realtor. MRED as distributed by MLS GRID
- $699,9004 bd5 ba2.3k sqft715 Oakwood Dr, Geneva, IL 60134Price ChangeMLS ID #12697999, Cory Jones, eXp Realty - St. Charles. MRED as distributed by MLS GRID
- $699,9954 bd4 ba2.3k sqft4852 Snapjack Cir, Naperville, IL 60564NewMLS ID #12704954, Moin Haque, ABR,CNC,CSC,E-PRO,SFR,SRS, Coldwell Banker Realty. MRED as distributed by MLS GRID
- $769,5004 bd4 ba3.1k sqft1524 Oswego Rd, Naperville, IL 60540ActiveMLS ID #12700028, Omar Azam, Berkshire Hathaway HomeServices Starck Real Estate. MRED as distributed by MLS GRID
- $765,0005 bd4 ba3.3k sqft12905 Timber Wood Cir, Plainfield, IL 60585ActiveMLS ID #12533685, Sairavi Suribhotla, Keller Williams Infinity. MRED as distributed by MLS GRID
- $775,0003 bd4 ba3.4k sqft6N274 W Ridgewood Ln, St Charles, IL 60175ActiveMLS ID #12686786, Nicholas Kramer, RE/MAX Suburban. MRED as distributed by MLS GRID
- $599,0004 bd3 ba2.8k sqft1140 Independence Ave, Elburn, IL 60119ActiveMLS ID #12696142, Debora McKay, Coldwell Banker Realty. MRED as distributed by MLS GRID
- $985,0004 bd5 ba5k sqft0S642 Brannon Ln, Geneva, IL 60134NewMLS ID #12707561, Matthew Kombrink, GRI,SFR, One Source Realty. MRED as distributed by MLS GRID
- from $664,9903 bd2 ba1.8k sqftThe Ashbury Plan, Acres on Deerpath, North Aurora, IL 60542New ConstructionSilverthorne Homebuilders
- $730,0004 bd3 ba2.3k sqft2088 Bent Grass Way, Bolingbrook, IL 60490ActiveMLS ID #12692733, Sunita Tandon, Baird & Warner. MRED as distributed by MLS GRID
- $574,9005 bd3 ba2.9k sqft1388 Madsen St, Elburn, IL 60119NewMLS ID #12707212, Tracey Larsen, CNC, Coldwell Banker Realty. MRED as distributed by MLS GRID
- $775,0005 bd5 ba3.5k sqft601 Oak Ln, South Elgin, IL 60177ActiveMLS ID #12633918, Melissa Somone-Graham, RE/MAX Suburban. MRED as distributed by MLS GRID
- $676,0004 bd3 ba3k sqft3237 Peyton Cir, Aurora, IL 60503ActiveMLS ID #12701677, Nicholas Solano, Twin Vines Real Estate Svcs. MRED as distributed by MLS GRID
- $665,0004 bd3 ba2.7k sqft128 Furnas Dr, Batavia, IL 60510ActiveMLS ID #12681808, Gina Swanson, RE/MAX All Pro - St Charles. MRED as distributed by MLS GRID
- $659,7005 bd4 ba3.1k sqft13008 Timber Wood Cir, Plainfield, IL 60585ActiveMLS ID #12689484, Krista Laskowski, Re/Max Ultimate Professionals. MRED as distributed by MLS GRID
- $585,0005 bd4 ba2.5k sqft932 Merrill New Rd, Sugar Grove, IL 60554ActiveMLS ID #12701201, Ellen Williams, ABR,CRS,GRI, Coldwell Banker Real Estate Group. MRED as distributed by MLS GRID
