Experience the Park Place difference in Cranberry Township's fastest-selling community! This brand-new construction home is in its final phase and features a rear-entry walkout basement, a luxurious owner's suite, and high-end interior upgrades. The gourmet kitchen boasts an oversized quartz island, and a deck is included for outdoor enjoyment. Vinyl plank flooring throughout the main level in this unit with a bumped-out bay window. Located in an amenity-rich community, you'll have access to a pool, clubhouse, golf simulator, billiards room, gym, outdoor fitness trail, and illuminated, sidewalk-lined streets. Plus, a direct sidewalk connection leading to the award-winning Graham Park, home to pickleball courts and more. Enjoy low Butler County taxes and a prime location just minutes from Cranberry Township's best shopping and dining. With easy access to I-79, you're only 30 minutes from downtown Pittsburgh. Don't miss this opportunity ------ schedule your tour today!!
Under contract
$399,990
413 Nolan Cir, Cranberry Township, PA 16066
3beds
1,871sqft
:
Get pre-qualified$2,703/mo
Townhouse
Built in 2025
2,548 Square Feet Lot
$399,900 Zestimate®
$214/sqft
$167/mo HOA
What's special
Rear-entry walkout basementHigh-end interior upgradesOversized quartz islandBumped-out bay windowGourmet kitchen
- 198 days |
- 10 |
- 0 |
Zillow last checked:
Listing updated:
Listed by:
Ashley Seibel 412-922-5700,
RYAN HOMES (NVR INC.) 412-922-5700
Source: WPMLS,MLS#: 1735916 Originating MLS: West Penn Multi-List
Originating MLS: West Penn Multi-ListFacts & features
Interior
Bedrooms & bathrooms
- Bedrooms: 3
- Bathrooms: 3
- Full bathrooms: 2
- 1/2 bathrooms: 1
Primary bedroom
- Level: Upper
- Dimensions: 13x12
Bedroom 2
- Level: Upper
- Dimensions: 12x12
Bedroom 3
- Level: Upper
- Dimensions: 11x10
Dining room
- Level: Lower
- Dimensions: 11x12
Family room
- Level: Main
- Dimensions: 14x19
Game room
- Level: Lower
- Dimensions: 22x10
Kitchen
- Level: Main
- Dimensions: 10x12
Laundry
- Level: Upper
Heating
- Gas
Cooling
- Central Air, Electric
Appliances
- Included: Some Gas Appliances, Dishwasher, Disposal, Microwave, Refrigerator, Stove
Features
- Kitchen Island
- Flooring: Carpet, Other, Vinyl
- Windows: Screens
- Basement: Finished,Walk-Out Access
Interior area
- Total structure area: 1,871
- Total interior livable area: 1,871 sqft
Property
Parking
- Total spaces: 2
- Parking features: Built In, Garage Door Opener
- Has attached garage: Yes
Features
- Levels: Three Or More
- Stories: 3
- Pool features: Pool
Lot
- Size: 2,548 Square Feet
- Dimensions: 34 x 75
Construction
Type & style
- Home type: Townhouse
- Architectural style: Colonial,Three Story
- Property subtype: Townhouse
Materials
- Brick, Vinyl Siding
- Roof: Asphalt
Condition
- New Construction
- New construction: Yes
- Year built: 2025
Details
- Warranty included: Yes
Utilities & green energy
- Sewer: Public Sewer
- Water: Public
Community & HOA
Community
- Subdivision: Park Place
HOA
- Has HOA: Yes
- HOA fee: $167 monthly
Location
- Region: Cranberry Township
Financial & listing details
- Price per square foot: $214/sqft
- Tax assessed value: $399,990
- Date on market: 1/5/2026
Estimated market value
$399,900
$380,000 - $420,000
$3,113/mo
Price history
| Date | Event | Price |
|---|---|---|
| 1/15/2026 | Pending sale | $399,990$214/sqft |
Source:  WPMLS #1735916 Report a problem WPMLS #1735916 Report a problem | ||
| 1/5/2026 | Listed for sale | $399,990$214/sqft |
Source: WPMLS #1735916 Report a problem | ||
Public tax history
Tax history is unavailable.
Monthly payment
Est. payment
Payment breakdown
Explore the cost of this home by adjusting the details. Changes won't be saved.Climate risks
Neighborhood: 16066
Nearby schools
GreatSchools rating
- 8/10Haine Middle SchoolGrades: 5-6Distance: 1 mi
- 7/10Ryan Gloyer Middle SchoolGrades: 7-8Distance: 7.1 mi
- 6/10Seneca Valley Senior High SchoolGrades: 9-12Distance: 7.2 mi
Schools provided by the listing agent
- District: Seneca Valley
Source: WPMLS. This data may not be complete. We recommend contacting the local school district to confirm school assignments for this home.
- $399,9903 bd3 ba2.1k sqft503 Nolan Cir, Cranberry Township, PA 16066Pending
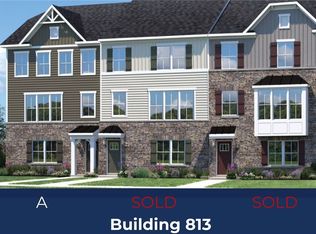
- $417,290-- bd-- ba-- sqft426 Nolan Cir, Cranberry Township, PA 16066Sold
- $423,462-- bd-- ba-- sqft428 Nolan Cir, Cranberry Township, PA 16066Sold
- $429,310-- bd-- ba-- sqft432 Nolan Cir, Cranberry Township, PA 16066Sold
- $440,685-- bd-- ba-- sqft430 Nolan Cir, Cranberry Township, PA 16066Sold
- $442,870-- bd-- ba-- sqft422 Nolan Cir, Cranberry Township, PA 16066Sold
- $422,650-- bd-- ba-- sqft438 Nolan Cir, Cranberry Township, PA 16066Sold
- $429,782-- bd-- ba-- sqft434 Nolan Cir, Cranberry Township, PA 16066Sold
A local agent can set up tours, give advice and negotiate with sellers.
A local lender can help you make sure your offer is ready when you are.
Similar homes
- $385,0003 bd3 ba2.7k sqft196 Moyer Hill Dr, Cranberry Township, PA 16066For Sale
 MLS ID #1759713, Erin Berg. WPMLS
 - $375,0003 bd3 ba1.5k sqft133 Moyer Hill Dr, Cranberry Township, PA 16066For Sale
 MLS ID #1750274, Gia Albanowski. WPMLS
 - $475,0003 bd3 ba2.6k sqft306 Trafalgar Sq, Cranberry Township, PA 16066For Sale
 MLS ID #1759099, Sara Minshull. WPMLS
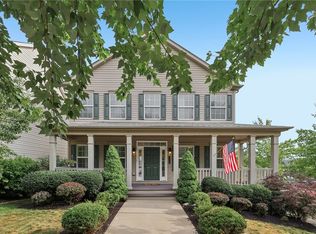
 - $510,0003 bd3 ba2k sqft354 Wealdstone Rd, Cranberry Township, PA 16066For Sale
 MLS ID #1763327, Erin Amelio. WPMLS
 - $454,9903 bd3 ba2.1k sqft170 Breckenridge Ct, Cranberry Township, PA 16066New ConstructionWPMLS
- $379,9903 bd3 ba1.9k sqft152 Ironwood St, Zelienople, PA 16063New ConstructionWPMLS
- $468,9903 bd3 ba2.1k sqft172 Breckenridge Ct, Cranberry Township, PA 16066New ConstructionWPMLS
- $394,0003 bd3 ba2k sqft202 Faulk Dr, Warrendale, PA 15086For SaleMLS ID #1758064, Malini Jaganathan. WPMLS
- $389,0003 bd3 ba2k sqft213 Cranesbill Dr, Mars, PA 16046For SaleMLS ID #1760142, Leann Monz. WPMLS
- $359,3353 bd3 ba1.9k sqft112 Lobenro Dr, Zelienople, PA 16063New ConstructionWPMLS
- $399,9903 bd3 ba1.9k sqft1015 Darcy Ln, Valencia, PA 16059New ConstructionMLS ID #1763885, David Bruckner. WPMLS
- $395,0003 bd3 ba1.7k sqft109 Affinity Dr, Harmony, PA 16037For SaleMLS ID #1756913, Nancy Ware. WPMLS
- $375,0003 bd3 ba2.1k sqft119 Rivulet Pl, Zelienople, PA 16063For SaleMLS ID #1740791, John Posteraro. WPMLS
- $399,9903 bd3 ba2.1k sqft101 Leah Dr, Zelienople, PA 16063New ConstructionMLS ID #1729296, Ashley Seibel. WPMLS
- $374,9003 bd3 ba2k sqft1803 Pointe View Dr, Mars, PA 16046For SaleMLS ID #1759988, Amy Skamai. WPMLS
- $399,9904 bd3 ba2.7k sqft206 Paddock Ln, Harmony, PA 16037New ConstructionWPMLS
- $420,0003 bd3 ba2.3k sqft404 Fairgate Dr, Wexford, PA 15090For SaleMLS ID #1760388, Alex Tulandin. WPMLS
- $399,9903 bd3 ba1.9k sqft1008 Madisyn Ln, Middlesex Township, PA 16059New ConstructionWPMLS
- $369,9903 bd3 ba2.2k sqft301 Alliance Dr, Harmony, PA 16037New ConstructionWPMLS
- $354,9903 bd3 ba2.2k sqft317 Alliance Dr, Harmony, PA 16037New ConstructionWPMLS
