Looking for space, updates AND a beautiful country view? You'll want to see this 3 bedroom 2 bath home!
Freshly painted inside and out
Some new flooring plus hardwood underneath carpeting except living room and family room
Spacious living room and family room
Attached 1 car insulated and heated garage with laundry hookups
PLUS 2 car detached garage with workshop area and additional room for storage or more workshop area. Lawn sweep within the garage is also included.
Concrete and asphalt driveway
Beautiful view of rolling countryside right behind the home!
Whether you need room for vehicles, hobbies, a workshop or just want a peaceful view this property offers plenty of possibilities
THIS ONE WONT LAST. MESSAGE ME OR CALL FOR YOUR PRIVATE VIEWING
Active
Listed by: Golden Key Realty • Kimberly A Wesbecher • 618-317-2230
$169,000
413 S 3rd St, Ava, IL 62907
3beds
2,000sqft
Single Family Residence
Built in 1968
0.55 Acres Lot
$-- Zestimate®
$85/sqft
$-- HOA
What's special
New flooringHardwood underneath carpeting
- 21 days
- 354
- 19
Zillow last checked:
Listing updated:
Listed by:
Kimberly A Wesbecher 618-317-2230,
Golden Key Realty
Source: MARIS,MLS#: 26061705 Originating MLS: Southwestern Illinois Board of REALTORS
Originating MLS: Southwestern Illinois Board of REALTORSFacts & features
Interior
Bedrooms & bathrooms
- Bedrooms: 3
- Bathrooms: 2
- 1/2 bathrooms: 2
- Main level bathrooms: 2
- Main level bedrooms: 3
Bedroom
- Description: Beautiful hardwood flooring. Bathroom attached with shower only. Freshly painted
- Features: Floor Covering: Wood
- Level: Main
Bedroom 2
- Description: Newer carpeting with hardwood underneath. Window treatments. Freshly painted
- Features: Floor Covering: Carpeting, Wood
- Level: Main
Bedroom 3
- Description: Hardwood underneath carpeting. Freshly painted
- Features: Floor Covering: Carpeting
- Level: Main
Bathroom
- Description: 1/2 bath with tub only
- Features: Floor Covering: Ceramic Tile
- Level: Main
Bathroom 2
- Description: 1/2 bath off of bedroom. Shower only. New laminate flooring.
- Features: Floor Covering: Laminate
- Level: Main
Dining room
- Description: Hardwood flooring underneath carpeting. Freshly painted
- Features: Floor Covering: Carpeting, Wood
- Level: Main
Family room
- Description: Large spacious room with a lot of windows for natural light. Cathedral ceiling
- Features: Floor Covering: Carpeting
- Level: Main
Kitchen
- Description: Built in appliances. Freshly painted
- Features: Floor Covering: Vinyl
- Level: Main
Living room
- Description: Spacious with windows the length of wall for natural sunlight. Freshly painted
- Features: Floor Covering: Carpeting
- Level: Main
Heating
- Baseboard
Cooling
- Ceiling Fan(s), Central Air
Appliances
- Included: Electric Cooktop, Dishwasher, Built-In Electric Oven
- Laundry: In Garage
Features
- Cathedral Ceiling(s), Ceiling Fan(s), Laminate Counters, Separate Dining, Shower, Storage, Tub, Workshop/Hobby Area
- Flooring: Carpet, Tile, Vinyl, Wood
- Windows: Window Treatments
- Has basement: No
- Has fireplace: No
Interior area
- Total structure area: 2,000
- Total interior livable area: 2,000 sqft
- Finished area above ground: 2,000
- Finished area below ground: 0
Property
Parking
- Total spaces: 3
- Parking features: Garage - Attached
- Attached garage spaces: 3
Features
- Levels: One
- Exterior features: Lighting, Rain Gutters, Storage
- Frontage length: 120ft
Lot
- Size: 0.55 Acres
- Dimensions: 120 x 200
- Features: Adjoins Common Ground, Adjoins Open Ground, Back Yard, Front Yard, Level, Some Trees
Details
- Additional structures: Second Garage, Workshop
- Parcel number: 0225452008, 0225453005
- Special conditions: Listing As Is
Construction
Type & style
- Home type: SingleFamily
- Architectural style: Ranch
- Property subtype: Single Family Residence
- Attached to another structure: Yes
Materials
- Frame, Vinyl Siding
- Roof: Metal
Condition
- Updated/Remodeled
- New construction: No
- Year built: 1968
Utilities & green energy
- Electric: Ameren
- Sewer: Public Sewer
- Water: Public
- Utilities for property: Electricity Connected, Sewer Connected, Water Connected
Community & HOA
Community
- Subdivision: Charles Fults Addition
HOA
- Has HOA: No
Location
- Region: Ava
Financial & listing details
- Price per square foot: $85/sqft
- Tax assessed value: $125,835
- Annual tax amount: $1,120
- Date on market: 9/23/2026
- Cumulative days on market: 21 days
- Listing terms: Cash,Conventional,FHA,USDA Loan
- Electric utility on property: Yes
Estimated market value
Not available
Estimated sales range
Not available
Not available
Price history
| Date | Event | Price |
|---|---|---|
| 9/25/2026 | Listed for sale | $169,000$85/sqft |
Source:  MARIS #26061705 Report a problem MARIS #26061705 Report a problem | ||
| 9/25/2026 | Contingent | $169,000$85/sqft |
Source: MARIS #26061705 Report a problem | ||
| 9/24/2026 | Listed for sale | $169,000$85/sqft |
Source: MARIS #26061705 Report a problem | ||
Public tax history
| Year | Property taxes | Tax assessment |
|---|---|---|
| 2025 | $1,113 +11% | $41,945 +9.7% |
| 2024 | $1,003 +0.9% | $38,247 +12.4% |
| 2023 | $994 -16.1% | $34,023 +10.3% |
| 2022 | $1,185 -2.7% | $30,838 |
| 2021 | $1,217 +1% | $30,838 -1.7% |
| 2020 | $1,205 +1.3% | $31,384 +1.8% |
| 2019 | $1,190 -12.2% | $30,838 +10.4% |
| 2017 | $1,355 | $27,925 |
| 2016 | -- | $27,925 |
| 2015 | -- | $27,925 |
| 2014 | -- | $27,925 +11.8% |
| 2012 | -- | $24,976 -0.8% |
| 2011 | -- | $25,179 -1% |
| 2010 | -- | $25,434 |
| 2009 | $1,122 | $25,434 |
Find assessor info on the county website
Monthly payment
Est. payment
Payment breakdown
Explore the cost of this home by adjusting the details. Changes won't be saved.Climate risks
Neighborhood: 62907
Nearby schools
Schools provided by the listing agent
- Elementary: Trico Dist 176
- Middle: Trico Dist 176
- High: Trico
Source: MARIS. This data may not be complete. We recommend contacting the local school district to confirm school assignments for this home.
Similar homes
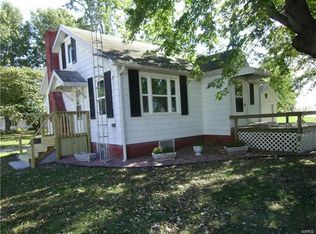
- $175,0003 bd2 ba1.8k sqft5697 Hickory Ridge Rd, Pomona, IL 62975Active
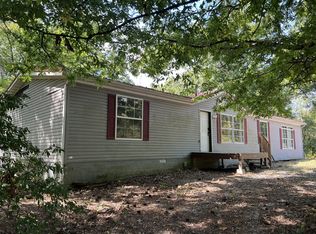 MLS ID #12777505, Daniel Harshbarger, KELLER WILLIAMS PINNACLE. MRED as distributed by MLS GRID
 - $--3 bd1 ba1.4k sqft1925 Brown Pl, Murphysboro, IL 62966Auction
 Auction.com 2
 - $--3 bd2 ba1.3k sqft1510 Roberta Dr, Murphysboro, IL 62966Auction
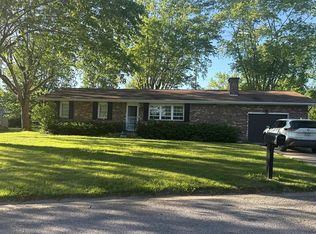 Auction.com 1
 - $159,9004 bd2 ba1.5k sqft207 N Ash St, De Soto, IL 62924For Sale

 MLS ID #PA1270753, Shawnna L Donovan, Southern Illinois Realty Experts - Herrin. RMLS Alliance as distributed by MLS GRID
 - $135,0003 bd1 ba2.2k sqft1367 S Washington St, Du Quoin, IL 62832For Sale
 MLS ID #26065115, Jayci D Hilt, Property Peddler, Inc. MARIS
 - $175,0003 bd1 ba1.8k sqft901 E Main St, Steeleville, IL 62288For SaleMLS ID #26061741, Kristen L Gonzalez, Ritter Real Estate. MARIS
- $157,0003 bd2 ba1.3k sqft635 Charles Rd, Carbondale, IL 62901For SaleMLS ID #PA1270243, Robi Kieszkowski, Southern Illinois Realty Experts - Carbondale. RMLS Alliance as distributed by MLS GRID
- $149,9003 bd2 ba1.1k sqft502 Broadway St, Percy, IL 62272For SaleMLS ID #26054449, Bonnie Ripperda, Golden Key Realty. MARIS
- $180,0003 bd2 ba1.9k sqft406 S Sparta St, Steeleville, IL 62288For SaleMLS ID #26046130, Nona Shaw, Tri County Realty, Inc. MARIS
- $149,9003 bd2 ba1.2k sqft606 E Plum St, Percy, IL 62272For SaleMLS ID #26063951, Kimberly A Wesbecher, Golden Key Realty. MARIS
- $182,0003 bd2 ba1.5k sqft907 N Sparta St, Steeleville, IL 62288For SaleMLS ID #26055225, Kimberly A Wesbecher, Golden Key Realty. MARIS
