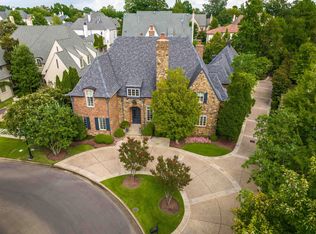
Timeless elegance meets estate level craftsmanship in this 5 bedroom 5 full baths 2 half baths and laundry room up and down circular drive with Iron gate leads to a two story foyer with marble floors, setting the tone for the exceptional details within. Hardwood floors run throughout both levels and stunning built ins crafted from imported wood that showcases artistry rarely found today. The kitchen features custom Devonshire cabinetry. Primary bedroom has its own private sun room that overlooks breathtaking back yard. Primary baths offer his and her separate complete baths with custom his and hers closets! The Bonus room offer built ins with refrigerator drawers, Media room on the 3rd level with full bath and craft room. Garage apartment provides a guest suite. The backyard rivals a Botanic garden with 8ft fencing, sprinkler system and a covered back porch. Enjoy the unite pool with outdoor lighting and sound. Copper gutters, commercial generator, Slate style roof. Quality 2nd to none
For sale
Price cut: $165K (10/18)
$2,585,000
4130 Gwynne Rd, Memphis, TN 38117
5beds
8,065sqft
Single Family Residence
Built in 2002
1.49 Acres Lot
$2,416,700 Zestimate®
$321/sqft
$-- HOA
What's special
Craft roomCopper guttersSprinkler systemSlate style roofCovered back porch
- 18 days
- 1,471
- 86
Likely to sell faster than
Zillow last checked:
Listing updated:
Listed by:
Mikki M Duffey,
Crye-Leike, Inc., REALTORS 901-756-8900
Source: MAAR,MLS#: 10232177
Facts & features
Interior
Bedrooms & bathrooms
- Bedrooms: 5
- Bathrooms: 7
- Full bathrooms: 5
- 1/2 bathrooms: 2
Rooms
- Room types: Library/Study, Sun Room, Play Room, Bonus Room, Office/Sewing Room, Entry Hall, Media Room, Attic
Primary bedroom
- Features: Walk-In Closet(s), Sitting Area, Built-In Cabinets/Bkcases, Smooth Ceiling
- Level: First
- Area: 414
- Dimensions: 18 x 23
Bedroom 2
- Features: Shared Bath, Built-in Features, Smooth Ceiling, Tile Floor
- Level: First
- Area: 286
- Dimensions: 13 x 22
Bedroom 3
- Features: Walk-In Closet(s), Shared Bath, Smooth Ceiling, Tile Floor
- Level: Second
- Area: 360
- Dimensions: 18 x 20
Bedroom 4
- Features: Walk-In Closet(s), Shared Bath, Tile Floor
- Level: Second
- Area: 320
- Dimensions: 16 x 20
Bedroom 5
- Features: Walk-In Closet(s), Shared Bath, Smooth Ceiling, Tile Floor
- Level: Second
- Area: 306
- Dimensions: 17 x 18
Primary bathroom
- Features: Double Vanity, Separate Shower, Dressing Area, Smooth Ceiling, Tile Floor
Dining room
- Features: Separate Dining Room
- Area: 380
- Dimensions: 19 x 20
Kitchen
- Features: Eat-in Kitchen, Breakfast Bar, Separate Breakfast Room, Pantry, Kitchen Island
- Area: 400
- Dimensions: 20 x 20
Living room
- Features: Separate Living Room, Great Room
- Area: 418
- Dimensions: 19 x 22
Office
- Features: Hardwood Floor
- Level: First
- Area: 273
- Dimensions: 13 x 21
Bonus room
- Area: 308
- Dimensions: 14 x 22
Den
- Area: 360
- Dimensions: 18 x 20
Heating
- Central, Natural Gas, 3 or More Systems
Cooling
- Central Air, Ceiling Fan(s), 3 or More Systems, 220 Wiring
Appliances
- Included: Gas Water Heater, Double Oven, Gas Cooktop, Disposal, Dishwasher, Microwave, Trash Compactor, Refrigerator
- Laundry: Laundry Room
Features
- 1 or More BR Down, Primary Down, Luxury Primary Bath, Double Vanity Bath, Separate Tub & Shower, 2 Full Primary Baths, Full Bath Down, Half Bath Down, Smooth Ceiling, High Ceilings, Two Story Foyer, Walk-In Closet(s), Central Vacuum, Mud Room, Powder/Dressing Room, Living Room, Dining Room, Den/Great Room, Kitchen, Primary Bedroom, 2nd Bedroom, 2 or More Baths, Laundry Room, Keeping/Hearth Room, Sun Room, Breakfast Room, Office, 3rd Bedroom, 4th or More Bedrooms, 2 or More Baths, Play Room/Rec Room, Bonus Room, Media Room, Storage, Square Feet Source: Appraisal
- Flooring: Part Hardwood, Tile, Marble/Terrazzo
- Doors: Storm Door(s)
- Windows: Double Pane Windows, Casement Window(s), Window Treatments
- Basement: Crawl Space
- Attic: Permanent Stairs,Walk-In
- Number of fireplaces: 3
- Fireplace features: Masonry, Living Room, In Den/Great Room, In Other Room, Gas Starter, Gas Log
Interior area
- Total interior livable area: 8,065 sqft
Video & virtual tour
Property
Parking
- Total spaces: 3
- Parking features: Circular Driveway, More than 3 Coverd Spaces, Storage, Garage Door Opener, Garage Faces Side, Gated, Gate Clickers
- Has garage: Yes
- Covered spaces: 3
- Has uncovered spaces: Yes
Accessibility
- Accessibility features: Accessible Doors
Features
- Stories: 2.2
- Patio & porch: Patio
- Exterior features: Auto Lawn Sprinkler
- Has private pool: Yes
- Pool features: Pool Cleaning Equipment, Pool Heater, In Ground
- Has spa: Yes
- Spa features: Whirlpool(s)
- Fencing: Wood,Wood Fence
Lot
- Size: 1.49 Acres
- Dimensions: 175 x 373
- Features: Wooded, Level, Professionally Landscaped, Wooded Grounds, Well Landscaped Grounds
Details
- Parcel number: 057001 00040
Construction
Type & style
- Home type: SingleFamily
- Architectural style: Traditional
- Property subtype: Single Family Residence
Materials
- Brick Veneer
- Roof: Other (See REMARKS)
Condition
- New construction: No
- Year built: 2002
Utilities & green energy
- Sewer: Public Sewer
- Water: Public
Community & HOA
Community
- Security: Security System, Smoke Detector(s), Monitored Alarm, Wrought Iron Security Drs
- Subdivision: Belle Meade
Location
- Region: Memphis
Financial & listing details
- Price per square foot: $321/sqft
- Tax assessed value: $2,313,800
- Annual tax amount: $30,489
- Price range: $2.6M - $2.6M
- Date on market: 10/10/2026
- Cumulative days on market: 19 days
Estimated market value
$2,416,700
$2.30M - $2.54M
Not available
Price history
| Date | Event | Price |
|---|---|---|
| 10/18/2026 | Price change | $2,585,000-6%$321/sqft |
Source:  MAAR #10232177 Report a problem | ||
| 10/10/2026 | Listed for sale | $2,750,000+38.9%$341/sqft |
Source: MAAR #10232177 Report a problem | ||
| 5/19/2011 | Listing removed | $1,980,000+21.8%$246/sqft |
Source: Harold Blockman #3144177 Report a problem | ||
| 6/14/2010 | Sold | $1,625,000-17.9%$201/sqft |
Source: Public Record Report a problem | ||
| 7/30/2009 | Price change | $1,980,000-13.7%$246/sqft |
Source: Harold Blockman #3144177 Report a problem | ||
| 6/20/2009 | Listed for sale | $2,295,000-15%$285/sqft |
Source: Harold Blockman #3144177 Report a problem | ||
| 6/14/2008 | Listed for sale | $2,700,000+246.2%$335/sqft |
Source: Keller Williams Realty #3144177 Report a problem | ||
| 1/11/2002 | Sold | $780,000$97/sqft |
Source: Public Record Report a problem | ||
| 9/22/1997 | Sold | $780,000$97/sqft |
Source: Public Record Report a problem | ||
Public tax history
| Year | Property taxes | Tax assessment |
|---|---|---|
| 2025 | $30,489 -7.7% | $578,450 +15.3% |
| 2024 | $33,042 +8.1% | $501,750 |
| 2023 | $30,565 | $501,750 |
| 2022 | -- | $501,750 |
| 2021 | -- | $501,750 +9.3% |
| 2020 | $14,676 | $459,200 |
| 2019 | $14,676 -31.4% | $459,200 -13% |
| 2018 | $21,380 -45.1% | $527,900 |
| 2017 | $38,966 +182.1% | $527,900 +29.9% |
| 2016 | $13,813 +6.6% | $406,250 |
| 2014 | $12,955 | $406,250 -18.5% |
| 2013 | -- | $498,275 +22.7% |
| 2012 | -- | $406,250 |
| 2011 | -- | $406,250 -7.1% |
| 2010 | -- | $437,500 -14.1% |
| 2009 | -- | $509,050 +53.3% |
| 2008 | -- | $332,075 |
| 2007 | -- | $332,075 |
| 2006 | -- | $332,075 |
| 2005 | -- | $332,075 +32.2% |
| 2004 | -- | $251,250 |
| 2003 | -- | $251,250 |
| 2002 | -- | $251,250 +2.6% |
| 2001 | -- | $245,000 +110.8% |
| 2000 | -- | $116,225 |
Find assessor info on the county website
Monthly payment
Est. payment
Payment breakdown
Explore the cost of this home by adjusting the details. Changes won't be saved.Climate risks
Neighborhood: East Memphis
Similar homes
- $2,000,0005 bd7 ba7.2k sqft4348 Gwynne Rd, Memphis, TN 38117For Sale
 MLS ID #10226650, Carrie E Benitone, Ware Jones, REALTORS. MAAR
- $1,395,0005 bd5 ba5.9k sqft188 E Galloway Dr, Memphis, TN 38111For Sale
 MLS ID #10228749, Violetta I Couture, Crye-Leike, Inc., REALTORS. MAAR
- $--6 bd4 ba7k sqft227 Southmill Dr, Eads, TN 38028AuctionAuction.com 2
- $1,995,0005 bd7 ba6.8k sqft6175 Chapelle Cir, Memphis, TN 38120For Sale
 MLS ID #10228318, Marq Cobb, Myers Cobb Realtors, LLC. MAAR
