Stately 2-story brick home showcasing unique architectural design in an excellent East Memphis location. Featuring a grand 17-foot foyer with towering windows and marble floors, an impressive 19-foot living room with boxed beams, wood plank ceiling, and arched doorways, plus a handsome study. The completely renovated chef's kitchen is fabulous for entertaining. Enjoy a luxury primary suite with a spa-like bath. The resort-style backyard is a must-see, complete with a large gunite pool, hot tub, sauna, and a fantastic cook's cottage. This flexible layout offers 4 bedrooms, 3 full baths, 2 half baths, an office, an exercise/flex room (could be a 5th bedroom), plus a bonus room and media room. Be prepared to be impressed!
For sale
$1,325,000
6580 Green Shadows Ln, Memphis, TN 38119
4beds
6,053sqft
Single Family Residence
Built in 1992
0.66 Acres Lot
$1,267,700 Zestimate®
$219/sqft
$150/mo HOA
What's special
Spa-like bathResort-style backyardLarge gunite poolBonus roomBoxed beamsMedia roomHot tub
- 20 days
- 930
- 61
Likely to sell faster than
Zillow last checked:
Listing updated:
Listed by:
Mike Parker,
The Firm 901-459-8922,
Jon D Dickens,
The Firm
Source: MAAR,MLS#: 10232356
Facts & features
Interior
Bedrooms & bathrooms
- Bedrooms: 4
- Bathrooms: 5
- Full bathrooms: 3
- 1/2 bathrooms: 2
Rooms
- Room types: Attic, Bonus Room, Entry Hall, Media Room, Office/Sewing Room, Play Room
Primary bedroom
- Features: Built-In Cabinets/Bkcases, Sitting Area, Smooth Ceiling, Tile Floor, Walk-In Closet(s)
- Level: First
- Area: 320
- Dimensions: 16 x 20
Bedroom 2
- Features: Carpet, Shared Bath, Smooth Ceiling, Walk-In Closet(s)
- Level: Second
- Area: 304
- Dimensions: 16 x 19
Bedroom 3
- Features: Carpet, Shared Bath, Smooth Ceiling, Walk-In Closet(s)
- Level: Second
- Area: 216
- Dimensions: 12 x 18
Bedroom 4
- Features: Carpet, Private Full Bath, Smooth Ceiling, Walk-In Closet(s)
- Level: Second
- Area: 304
- Dimensions: 16 x 19
Bedroom 5
- Features: Carpet, Smooth Ceiling
- Level: Second
- Area: 204
- Dimensions: 12 x 17
Primary bathroom
- Features: Double Vanity, Dressing Area, Separate Shower, Smooth Ceiling, Tile Floor, Whirlpool Tub, Full Bath
Dining room
- Features: Separate Dining Room
- Area: 204
- Dimensions: 12 x 17
Kitchen
- Features: Breakfast Bar, Eat-in Kitchen, Kitchen Island, Pantry, Separate Breakfast Room, Updated/Renovated Kitchen, Washer/Dryer Connections
- Area: 408
- Dimensions: 17 x 24
Living room
- Features: Separate Living Room
- Area: 484
- Dimensions: 22 x 22
Office
- Features: Built-in Features, Hardwood Floor, Smooth Ceiling
- Level: First
- Area: 192
- Dimensions: 12 x 16
Bonus room
- Area: 494
- Dimensions: 13 x 38
Den
- Dimensions: 0 x 0
Heating
- 3 or More Systems, Central, Natural Gas
Cooling
- 220 Wiring, 3 or More Systems, Ceiling Fan(s), Central Air
Appliances
- Included: 2+ Water Heaters, Gas Water Heater, Vent Hood/Exhaust Fan, Cooktop, Dishwasher, Disposal, Double Oven, Gas Cooktop, Microwave, Refrigerator, Self Cleaning Oven
- Laundry: Laundry Room
Features
- 1 or More BR Down, Double Vanity Bath, Half Bath Down, Luxury Primary Bath, Primary Down, Separate Tub & Shower, High Ceilings, Smooth Ceiling, Two Story Foyer, Vaulted/Coff/Tray Ceiling, Cable Wired, Cedar Closet(s), Walk-In Closet(s), Wet Bar, 1/2 Bath, Breakfast Room, Dining Room, Kitchen, Laundry Room, Living Room, Office, Primary Bedroom, 2 or More Baths, 2nd Bedroom, 3rd Bedroom, 4th or More Bedrooms, Media Room, Play Room/Rec Room, Storage, Square Feet Source: Appraisal
- Flooring: Part Carpet, Part Hardwood, Tile
- Windows: Casement Window(s), Double Pane Windows
- Attic: Attic Access,Permanent Stairs,Walk-In
- Number of fireplaces: 1
- Fireplace features: Gas Starter, Living Room, Masonry, Vented Gas Fireplace
Interior area
- Total interior livable area: 6,053 sqft
Property
Parking
- Total spaces: 2
- Parking features: Garage Faces Rear, Circular Driveway, Driveway/Pad, Garage Door Opener
- Has garage: Yes
- Covered spaces: 2
- Has uncovered spaces: Yes
Features
- Stories: 2
- Patio & porch: Screen Porch, Patio
- Exterior features: Auto Lawn Sprinkler, Gas Grill, Sauna
- Has private pool: Yes
- Pool features: Pool Cleaning Equipment, Pool Heater, In Ground
- Has spa: Yes
- Spa features: Whirlpool(s), Heated, Bath
- Fencing: Brick/Iron Fenced,Brick/Ironed Fence
- Waterfront features: Cove
Lot
- Size: 0.66 Acres
- Dimensions: 152 x 115
- Features: Corner Lot, Professionally Landscaped, Some Trees, Well Landscaped Grounds
Details
- Additional structures: Storage
- Parcel number: 081026 E00005
Construction
Type & style
- Home type: SingleFamily
- Architectural style: Traditional
- Property subtype: Single Family Residence
Materials
- Brick Veneer
- Foundation: Slab
- Roof: Composition Shingles
Condition
- New construction: No
- Year built: 1992
Utilities & green energy
- Sewer: Public Sewer
- Water: Public
Community & HOA
Community
- Security: Monitored Alarm, Security System, Smoke Detector(s), Burglar Alarm, Dead Bolt Lock(s), Monitored Alarm System
- Subdivision: Green Shadows
HOA
- Has HOA: Yes
- HOA fee: $1,800 annually
Location
- Region: Memphis
Financial & listing details
- Price per square foot: $219/sqft
- Tax assessed value: $1,229,000
- Annual tax amount: $13,204
- Price range: $1.3M - $1.3M
- Date on market: 10/14/2026
- Cumulative days on market: 21 days
- Listing terms: Conventional
Estimated market value
$1,267,700
$1.20M - $1.33M
$5,973/mo
Price history
| Date | Event | Price |
|---|---|---|
| 10/14/2026 | Listed for sale | $1,325,000+4.7%$219/sqft |
Source:  MAAR #10232356 Report a problem | ||
| 7/5/2023 | Sold | $1,265,000-6.3%$209/sqft |
Source:  RealTracs MLS as distributed by MLS GRID #3036934 Report a problem | ||
| 5/1/2023 | Pending sale | $1,350,000$223/sqft |
Source: MAAR #10144537 Report a problem | ||
| 4/27/2023 | Contingent | $1,350,000$223/sqft |
Source: MAAR #10144537 Report a problem | ||
| 3/25/2023 | Listed for sale | $1,350,000+57%$223/sqft |
Source: MAAR #10144537 Report a problem | ||
| 4/13/2018 | Sold | $860,000-2.8%$142/sqft |
Source: MAAR #10021940 Report a problem | ||
| 3/27/2018 | Listed for sale | $885,000$146/sqft |
Source: Marx-Bensdorf, REALTORS #10021940 Report a problem | ||
| 3/27/2018 | Pending sale | $885,000$146/sqft |
Source: Marx-Bensdorf, REALTORS #10021940 Report a problem | ||
| 3/8/2018 | Listed for sale | $885,000+1.8%$146/sqft |
Source: Marx-Bensdorf, REALTORS #10021940 Report a problem | ||
| 9/29/2017 | Listing removed | $869,000$144/sqft |
Source: Paradym #9997840 Report a problem | ||
| 9/25/2017 | Price change | $869,000-2.9%$144/sqft |
Source: Paradym #9997840 Report a problem | ||
| 4/13/2017 | Listed for sale | $895,000+11.9%$148/sqft |
Source: Visual Tour #9997840 Report a problem | ||
| 8/29/2014 | Sold | $800,000-10.6%$132/sqft |
Source: MAAR #3291598 Report a problem | ||
| 11/16/2013 | Listing removed | $895,000$148/sqft |
Source: Hobson Realtors #3270351 Report a problem | ||
| 7/11/2013 | Price change | $895,000-5.8%$148/sqft |
Source: Hobson Realtors #3270351 Report a problem | ||
| 4/27/2013 | Listed for sale | $950,000$157/sqft |
Source: Hobson Realtors #3270351 Report a problem | ||
| 3/23/2013 | Listing removed | $950,000$157/sqft |
Source: Hobson Realtors #3234027 Report a problem | ||
| 1/21/2012 | Price change | $950,000-4.5%$157/sqft |
Source: Hobson Realtors #3234027 Report a problem | ||
| 10/15/2011 | Listed for sale | $995,000-15.7%$164/sqft |
Source: Hobson Realtors #3234027 Report a problem | ||
| 8/24/2011 | Listing removed | $1,180,000$195/sqft |
Source: Crye-Leike #3170386 Report a problem | ||
| 2/2/2011 | Listed for sale | $1,180,000-3.7%$195/sqft |
Source: Crye-Leike #3170386 Report a problem | ||
| 1/9/2006 | Sold | $1,225,000+11.4%$202/sqft |
Source: Public Record Report a problem | ||
| 10/24/2005 | Sold | $1,100,000$182/sqft |
Source: Public Record Report a problem | ||
Public tax history
| Year | Property taxes | Tax assessment |
|---|---|---|
| 2025 | $16,195 +13.5% | $307,250 +41.8% |
| 2024 | $14,274 +8.1% | $216,750 |
| 2023 | $13,204 | $216,750 |
| 2022 | -- | $216,750 |
| 2021 | -- | $216,750 -0.8% |
| 2020 | $6,982 | $218,450 |
| 2019 | $6,982 -21.1% | $218,450 |
| 2018 | $8,847 -45.1% | $218,450 |
| 2017 | $16,125 +111.4% | $218,450 -2.6% |
| 2016 | $7,626 +0.3% | $224,300 |
| 2014 | $7,602 | $224,300 |
| 2013 | -- | $224,300 -5.9% |
| 2012 | -- | $238,400 |
| 2011 | -- | $238,400 |
| 2010 | -- | $238,400 |
| 2009 | -- | $238,400 -4.4% |
| 2008 | -- | $249,500 |
| 2007 | -- | $249,500 |
| 2006 | -- | $249,500 |
| 2005 | -- | $249,500 +37.3% |
| 2004 | -- | $181,700 |
| 2003 | -- | $181,700 |
| 2002 | -- | $181,700 |
| 2001 | -- | $181,700 +18.7% |
| 2000 | -- | $153,125 |
Find assessor info on the county website
Monthly payment
Est. payment
Payment breakdown
Explore the cost of this home by adjusting the details. Changes won't be saved.Climate risks
Neighborhood: Kirby
- $1,352,6005 bd6 ba6.4k sqft2239 Green Shadows Cv, Memphis, TN 38119Off Market
- $418,5003 bd2 ba2.4k sqft6562 Green Shadows Ln, Memphis, TN 38119Off Market
- $1,297,8006 bd7 ba5.9k sqft6602 Green Shadows Ln, Memphis, TN 38119Off Market
- $952,6007 bd5 ba6.3k sqft2238 Green Shadows Cv, Memphis, TN 38119Off Market
Similar homes
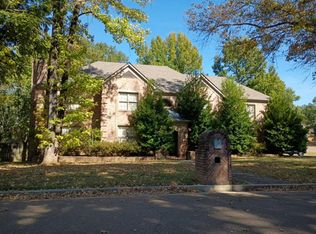
- $--5 bd5 ba5.6k sqft8710 Tanoak Dr, Germantown, TN 38138Auction
 Auction.com 2
- $799,0004 bd3 ba3.9k sqft6596 Corinne Oak Cv, Memphis, TN 38119For Sale
 MLS ID #10232896, Mike Parker, The Firm. MAAR
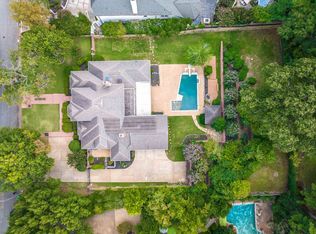
- $1,150,0005 bd6 ba6.4k sqft6229 River Grove Cv, Memphis, TN 38120For Sale
 MLS ID #10229874, Joshua Holley, KAIZEN Realty, LLC. MAAR
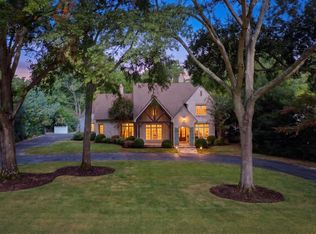
- $1,585,0005 bd6 ba5.5k sqft4510 Chickasaw Rd, Memphis, TN 38117For Sale
 MLS ID #10233615, Tammy Davis, Coldwell Banker Collins-Maury. MAAR
