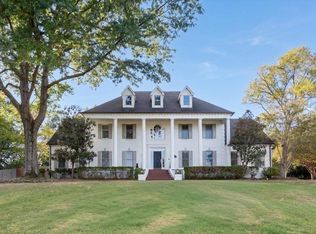
Timeless luxury, breathtaking views, and an exceptional location come together in this stunning custom-built home nestled within the prestigious gated community of Southwind. Situated at the end of a quaint cove overlooking the 14th hole, this beautifully maintained, one-owner residence offers picturesque golf course and lake views. Designed for elegant living and effortless entertaining, the home features 4 bedrooms, 4 full baths, 1 half bath, first floor primary suite, charming sunroom, and an open-concept floor plan with beautiful hardwood floors. The spacious kitchen, dining room with wet bar, and inviting living spaces flow seamlessly together. Enjoy stunning views from the great room, sunroom, patio, and second-floor balcony. Additional highlights include a circular drive, 3-car garage, and outdoor grill area. Enjoy Southwind's golf, tennis, pool, and restaurant amenities. A rare opportunity to experience timeless luxury in one of Memphis's most sought-after neighborhoods.
For sale
$1,200,000
3449 Lake Pointe Dr, Memphis, TN 38125
4beds
7,122sqft
Single Family Residence
Built in 1994
0.62 Acres Lot
$1,120,700 Zestimate®
$168/sqft
$308/mo HOA
What's special
First floor primary suiteBreathtaking viewsOpen-concept floor planInviting living spacesSpacious kitchenCharming sunroomBeautiful hardwood floors
- 48 days
- 261
- 13
Zillow last checked:
Listing updated:
Listed by:
Morgan M Ray,
Ware Jones, REALTORS 901-450-4011
Source: MAAR,MLS#: 10230685
Facts & features
Interior
Bedrooms & bathrooms
- Bedrooms: 4
- Bathrooms: 5
- Full bathrooms: 4
- 1/2 bathrooms: 1
Primary bedroom
- Features: Walk-In Closet(s)
- Level: First
- Area: 289
- Dimensions: 17 x 17
Primary bathroom
- Features: Full Bath
Dining room
- Features: Separate Dining Room
- Area: 99
- Dimensions: 9 x 11
Kitchen
- Features: Eat-in Kitchen, Kitchen Island, Pantry
- Area: 300
- Dimensions: 25 x 12
Living room
- Features: Separate Den, Separate Living Room
- Area: 336
- Dimensions: 21 x 16
Den
- Area: 340
- Dimensions: 20 x 17
Heating
- Central
Cooling
- Central Air
Appliances
- Laundry: Laundry Room
Features
- 1 or More BR Down, Primary Down, Double Vanity Bath, Separate Tub & Shower, Full Bath Down, Half Bath Down, Smooth Ceiling, High Ceilings, Living Room, Dining Room, Den/Great Room, Kitchen, Primary Bedroom, 2nd Bedroom, 1/2 Bath, 2 or More Baths, Laundry Room, Sun Room, Square Feet Source: AutoFill (MAARdata) or Public Records (Cnty Assessor Site)
- Flooring: Part Hardwood, Part Carpet
- Number of fireplaces: 2
Interior area
- Total interior livable area: 7,122 sqft
Property
Parking
- Total spaces: 4
- Parking features: Circular Driveway, More than 3 Coverd Spaces, Garage Door Opener, Garage Faces Side
- Has garage: Yes
- Covered spaces: 4
- Has uncovered spaces: Yes
Features
- Stories: 2
- Patio & porch: Patio
- Exterior features: Auto Lawn Sprinkler, Balcony, Sidewalks
- Pool features: None
- Waterfront features: Cove
- Frontage type: Golf Course
Lot
- Size: 0.62 Acres
- Dimensions: .62 acres
- Features: Professionally Landscaped, Some Trees, Well Landscaped Grounds
Details
- Parcel number: D0242U A00065
Construction
Type & style
- Home type: SingleFamily
- Architectural style: Traditional
- Property subtype: Single Family Residence
Materials
- Brick Veneer
Condition
- New construction: No
- Year built: 1994
Community & HOA
Community
- Security: Gated with Guard
- Subdivision: Southwind Pud Sec C Phase 6 Parcel 13
HOA
- Has HOA: Yes
- HOA fee: $3,700 annually
Location
- Region: Memphis
Financial & listing details
- Price per square foot: $168/sqft
- Tax assessed value: $1,301,700
- Annual tax amount: $8,754
- Price range: $1.2M - $1.2M
- Date on market: 9/18/2026
Estimated market value
$1,120,700
$1.06M - $1.18M
$5,280/mo
Price history
| Date | Event | Price |
|---|---|---|
| 9/18/2026 | Listed for sale | $1,200,000$168/sqft |
Source:  MAAR #10230685 Report a problem | ||
Public tax history
| Year | Property taxes | Tax assessment |
|---|---|---|
| 2025 | $8,754 +17.6% | $325,425 +48.2% |
| 2024 | $7,443 | $219,550 |
| 2023 | $7,443 | $219,550 |
| 2022 | -- | $219,550 |
| 2021 | -- | $219,550 +17.2% |
| 2020 | $5,984 | $187,250 |
| 2019 | $5,984 -21.1% | $187,250 |
| 2018 | $7,584 -45.1% | $187,250 |
| 2017 | $13,822 +145.5% | $187,250 +13.1% |
| 2016 | $5,630 | $165,600 |
Find assessor info on the county website
Monthly payment
Est. payment
Payment breakdown
Explore the cost of this home by adjusting the details. Changes won't be saved.Climate risks
Neighborhood: Southwind

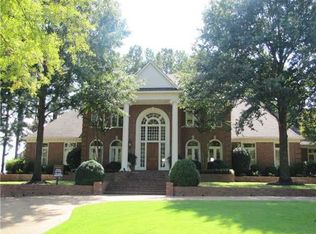
Similar homes
- $--5 bd5 ba5.6k sqft8710 Tanoak Dr, Germantown, TN 38138Auction
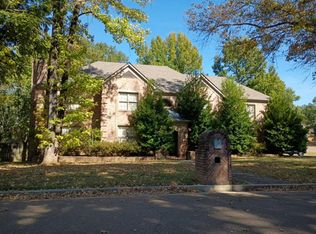 Auction.com 2
- $1,450,0005 bd6 ba7.6k sqft8789 Club Lake, Memphis, TN 38125For Sale
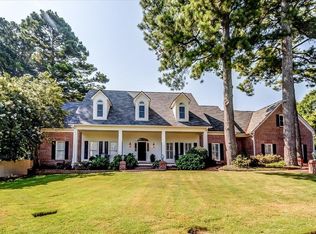 MLS ID #10228685, Mary Anne Gibson, The Firm. MAAR
- $989,0004 bd5 ba5.8k sqft3608 Golf Walk Cir E, Memphis, TN 38125For Sale
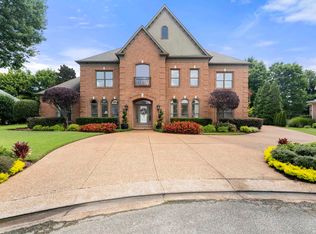 MLS ID #10227898, Daniel Hawkins, KAIZEN Realty, LLC. MAAR
- $1,250,0005 bd7 ba7.3k sqft9523 Ednam Cv, Germantown, TN 38139For Sale
 MLS ID #10233854, Loyd C Templeton, Ware Jones, REALTORS. MAAR
