NO CITY TAXES! Within the guarded and gated Southwind, home of TPC Southwind golf course. Grand entry with circular stairs and marble floors. Outdoor kitchen with covered patio and built-in gas grill. Primary BR down with an additional bedroom and office down. 5 large bedrooms, 4.5 baths. Tall ceilings. Hardwood floors. Built-ins. Huge windows. Natural light throughout. Fabulous kitchen with new double ovens, Sub-zero built-in refrigerator, double sinks, and loads of storage. Masonry see-through fireplaces. Huge media room and walk-in attics. .58 acre fenced lot. 3 car garage with workshop. Gated driveway with circular drive and grand porte-cochere.
For sale
$859,900
3670 Classic Dr S, Memphis, TN 38125
5beds
5,709sqft
Single Family Residence
Built in 1994
0.58 Acres Lot
$812,700 Zestimate®
$151/sqft
$292/mo HOA
What's special
Sub-zero built-in refrigeratorLoads of storageNatural light throughoutHuge media roomHuge windowsTall ceilingsHardwood floors
- 29 days
- 487
- 40
Zillow last checked:
Listing updated:
Listed by:
Melinda Merkle,
Ware Jones, REALTORS 901-450-4011
Source: MAAR,MLS#: 10232236
Facts & features
Interior
Bedrooms & bathrooms
- Bedrooms: 5
- Bathrooms: 5
- Full bathrooms: 4
- 1/2 bathrooms: 1
Rooms
- Room types: Library/Study, Bonus Room, Entry Hall, Loft/Balcony, Attic
Primary bedroom
- Features: Walk-In Closet(s), Smooth Ceiling, Carpet
- Level: First
- Area: 304
- Dimensions: 16 x 19
Bedroom 2
- Features: Shared Bath, Smooth Ceiling, Carpet
- Level: First
- Area: 195
- Dimensions: 13 x 15
Bedroom 3
- Features: Shared Bath, Smooth Ceiling, Carpet
- Level: Second
- Area: 208
- Dimensions: 13 x 16
Bedroom 4
- Features: Shared Bath, Smooth Ceiling, Carpet
- Level: Second
- Area: 234
- Dimensions: 13 x 18
Bedroom 5
- Area: 208
- Dimensions: 13 x 16
Primary bathroom
- Features: Double Vanity, Whirlpool Tub, Separate Shower, Smooth Ceiling, Tile Floor
Dining room
- Features: Separate Dining Room
- Area: 270
- Dimensions: 15 x 18
Kitchen
- Features: Breakfast Bar, Separate Breakfast Room, Pantry, Kitchen Island, Washer/Dryer Connections, Keeping/Hearth Room
- Area: 294
- Dimensions: 14 x 21
Living room
- Features: Separate Living Room
- Area: 255
- Dimensions: 15 x 17
Office
- Features: Built-in Features, Smooth Ceiling, Hardwood Floor
- Level: First
- Area: 143
- Dimensions: 11 x 13
Bonus room
- Area: 532
- Dimensions: 19 x 28
Den
- Area: 416
- Dimensions: 16 x 26
Heating
- Central, 3 or More Systems
Cooling
- Central Air, 3 or More Systems, 220 Wiring
Appliances
- Included: Gas Water Heater, 2+ Water Heaters, Double Oven, Gas Cooktop, Disposal, Dishwasher, Microwave, Refrigerator
- Laundry: Laundry Room
Features
- 1 or More BR Down, Primary Down, Luxury Primary Bath, Double Vanity Bath, Separate Tub & Shower, Smooth Ceiling, High Ceilings, Two Story Foyer, Cable Wired, Wet Bar, Walk-In Closet(s), Central Vacuum, Rear Stairs to Playroom, Powder/Dressing Room, Living Room, Dining Room, Den/Great Room, Kitchen, Primary Bedroom, 2nd Bedroom, 2 or More Baths, Play Room/Recreation Room, Laundry Room, Keeping/Hearth Room, Breakfast Room, Bonus Room, Media Room, Square Feet Source: AutoFill (MAARdata) or Public Records (Cnty Assessor Site)
- Flooring: Part Hardwood, Part Carpet, Tile
- Windows: Wood Frames, Double Pane Windows, Window Treatments
- Attic: Attic Access,Walk-In
- Number of fireplaces: 2
- Fireplace features: Masonry, Ventless, Living Room, In Keeping/Hearth room, Gas Starter, Gas Log
Interior area
- Total interior livable area: 5,709 sqft
Property
Parking
- Total spaces: 3
- Parking features: Circular Driveway, Storage, Workshop in Garage, Garage Door Opener, Garage Faces Side
- Has garage: Yes
- Covered spaces: 3
- Has uncovered spaces: Yes
Features
- Stories: 2
- Patio & porch: Porch, Patio, Covered Patio
- Exterior features: Auto Lawn Sprinkler, Gas Grill
- Pool features: None
- Has spa: Yes
- Spa features: Whirlpool(s), Bath
- Fencing: Wood
Lot
- Size: 0.58 Acres
- Dimensions: 144 x 170
- Features: Some Trees, Level, Corner Lot, Landscaped
Details
- Parcel number: D0242P B00049
Construction
Type & style
- Home type: SingleFamily
- Architectural style: Traditional
- Property subtype: Single Family Residence
Materials
- Brick Veneer
- Foundation: Slab
- Roof: Composition Shingles
Condition
- New construction: No
- Year built: 1994
Utilities & green energy
- Sewer: Public Sewer
- Water: Public
Community & HOA
Community
- Features: Gated
- Security: Security Gate, Full Time Guard Service, Nbrhd Guard Service
- Subdivision: Southwind Pd Phase 34 Sec C Pt Par 14&16
HOA
- Has HOA: Yes
- HOA fee: $3,500 annually
Location
- Region: Memphis
Financial & listing details
- Price per square foot: $151/sqft
- Tax assessed value: $835,800
- Annual tax amount: $5,621
- Price range: $859.9K - $859.9K
- Date on market: 10/12/2026
- Cumulative days on market: 30 days
- Listing terms: Conventional
Estimated market value
$812,700
$772,000 - $853,000
$5,151/mo
Price history
| Date | Event | Price |
|---|---|---|
| 10/12/2026 | Listed for sale | $859,900$151/sqft |
Source:  MAAR #10232236 Report a problem | ||
Public tax history
| Year | Property taxes | Tax assessment |
|---|---|---|
| 2025 | $5,621 +11.2% | $208,950 +40.1% |
| 2024 | $5,056 | $149,150 |
| 2023 | $5,056 | $149,150 |
| 2022 | -- | $149,150 |
| 2021 | -- | $149,150 +8.4% |
| 2020 | $4,396 | $137,550 |
| 2019 | $4,396 -21.1% | $137,550 |
| 2018 | $5,571 -45.1% | $137,550 |
| 2017 | $10,153 +119% | $137,550 +0.9% |
| 2016 | $4,636 | $136,350 |
Find assessor info on the county website
Monthly payment
Est. payment
Payment breakdown
Explore the cost of this home by adjusting the details. Changes won't be saved.Climate risks
Neighborhood: Southwind

Similar homes
- $899,0005 bd4 ba5.9k sqft3487 Classic Dr S, Memphis, TN 38125For Sale
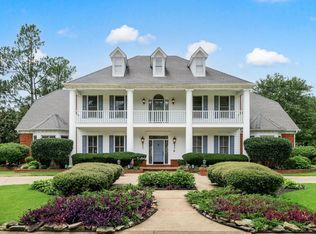 MLS ID #10220295, Channing A Shaw-Wright, Emmett Baird Realty, LLC. MAAR
- $899,0004 bd5 ba5.7k sqft3598 Golf Walk Cir E, Memphis, TN 38125For Sale
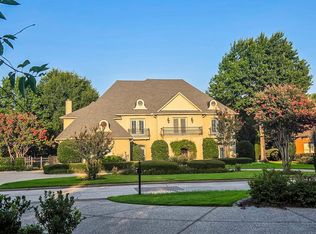 MLS ID #10226805, B. J. Worthy, REMAX Experts. MAAR
- $989,0004 bd5 ba5.8k sqft3608 Golf Walk Cir E, Memphis, TN 38125For Sale
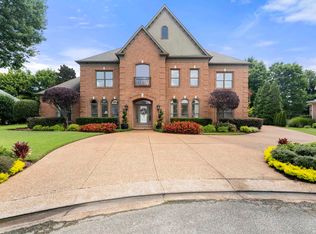 MLS ID #10227898, Daniel Hawkins, KAIZEN Realty, LLC. MAAR
- $--5 bd5 ba5.6k sqft8710 Tanoak Dr, Germantown, TN 38138Auction
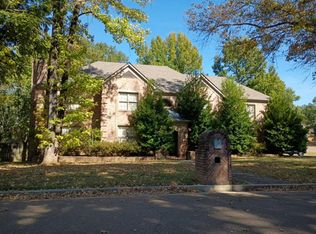 Auction.com 2
