Lovingly renovated in 2020, this luxury home on TPC Southwind's premier cove lot, features stunning 14th tee box, fairway, water and green views, sparkling gunite pool with water feature, 3 distinct outdoor entertaining "rooms", the primary suite features a large sitting area, each bathroom has its own private bath, Sun Room, Tournament Room, Craft Room. So many beautiful living spaces to curate just the way your family needs! 7625 Total Sq Ft The GUEST HOUSE (1336 sq ft) features a kitchenette, full bath and private entrance. 4 Car Garage. This is a MUST SEE!
For sale
Price cut: $100K (9/3)
$1,450,000
8789 Club Lake, Memphis, TN 38125
5beds
7,625sqft
Single Family Residence
Built in 1990
0.54 Acres Lot
$1,375,400 Zestimate®
$190/sqft
$308/mo HOA
What's special
Tournament roomCraft roomSun roomBeautiful living spaces
- 19 days
- 420
- 27
Likely to sell faster than
Zillow last checked:
Listing updated:
Listed by:
Mary Anne Gibson,
The Firm 901-459-8922
Source: MAAR,MLS#: 10228685
Facts & features
Interior
Bedrooms & bathrooms
- Bedrooms: 5
- Bathrooms: 6
- Full bathrooms: 5
- 1/2 bathrooms: 1
Rooms
- Room types: Sun Room, Play Room, Bonus Room, Entry Hall, Loft/Balcony, Attic, Other (See Remarks)
Primary bedroom
- Features: Walk-In Closet(s), Sitting Area, Smooth Ceiling, Hardwood Floor
- Level: First
- Area: 782
- Dimensions: 23 x 34
Bedroom 2
- Features: Walk-In Closet(s), Private Full Bath, Smooth Ceiling, Carpet
- Level: Second
- Area: 315
- Dimensions: 15 x 21
Bedroom 3
- Features: Walk-In Closet(s), Private Full Bath, Built-in Features, Smooth Ceiling, Carpet
- Level: Second
- Area: 352
- Dimensions: 16 x 22
Bedroom 4
- Features: Walk-In Closet(s), Private Full Bath, Built-in Features, Smooth Ceiling, Carpet
- Level: Second
- Area: 300
- Dimensions: 15 x 20
Bedroom 5
- Features: Smooth Ceiling, Hardwood Floor
- Area: 288
- Dimensions: 18 x 16
Primary bathroom
- Features: Double Vanity, Separate Shower, Smooth Ceiling, Full Bath
Dining room
- Features: Separate Dining Room
- Area: 221
- Dimensions: 13 x 17
Kitchen
- Features: Updated/Renovated Kitchen, Breakfast Bar, Separate Breakfast Room, Pantry, Kitchen Island, Washer/Dryer Connections, Keeping/Hearth Room
- Area: 399
- Dimensions: 21 x 19
Living room
- Features: Separate Living Room, Separate Den
- Area: 800
- Dimensions: 25 x 32
Bonus room
- Area: 540
- Dimensions: 20 x 27
Den
- Area: 672
- Dimensions: 24 x 28
Heating
- Central, Natural Gas, 3 or More Systems
Cooling
- 3 or More Systems, Ceiling Fan(s), Central Air
Appliances
- Included: 2+ Water Heaters, Gas Water Heater, Vent Hood/Exhaust Fan, Range/Oven, Self Cleaning Oven, Double Oven, Gas Cooktop, Disposal, Dishwasher, Microwave, Refrigerator
- Laundry: Laundry Room
Features
- Primary Down, Renovated Bathroom, Luxury Primary Bath, Double Vanity Bath, Separate Tub & Shower, Full Bath Down, Half Bath Down, Smooth Ceiling, High Ceilings, Vaulted/Coff/Tray Ceiling, Wet Bar, Walk-In Closet(s), Rear Stairs to Playroom, Living Room, Dining Room, Den/Great Room, Kitchen, Primary Bedroom, 1/2 Bath, 1 Bath, Laundry Room, Keeping/Hearth Room, Sun Room, Breakfast Room, Other (See REMARKS), 2nd Bedroom, 3rd Bedroom, 4th or More Bedrooms, 2 or More Baths, Play Room/Rec Room, Bonus Room, Storage, Square Feet Source: Nick Lee Appraiser
- Flooring: Hardwood, Part Carpet, Tile, Brick
- Windows: Double Pane Windows
- Basement: Crawl Space
- Attic: Permanent Stairs,Attic Access,Walk-In
- Number of fireplaces: 2
- Fireplace features: Masonry, Vented Gas Fireplace, Living Room, In Keeping/Hearth room
Interior area
- Total interior livable area: 7,625 sqft
Property
Parking
- Total spaces: 4
- Parking features: Driveway/Pad, More than 3 Coverd Spaces, Storage, Garage Door Opener, Garage Faces Side
- Has garage: Yes
- Covered spaces: 4
- Has uncovered spaces: Yes
Features
- Stories: 2
- Patio & porch: Porch, Patio, Covered Patio, Deck
- Exterior features: Auto Lawn Sprinkler, Gas Grill, Balcony
- Has private pool: Yes
- Pool features: Pool Cleaning Equipment, In Ground
- Fencing: Wrought Iron
- Has view: Yes
- View description: Water
- Has water view: Yes
- Water view: Water
- Waterfront features: Cove
- Frontage type: Golf Course
Lot
- Size: 0.54 Acres
- Dimensions: 0.540
- Features: Some Trees, Level, Professionally Landscaped
Details
- Parcel number: D0242U A00075
Construction
Type & style
- Home type: SingleFamily
- Architectural style: Traditional
- Property subtype: Single Family Residence
Materials
- Wood/Composition
- Foundation: Slab
- Roof: Composition Shingles
Condition
- New construction: No
- Year built: 1990
Utilities & green energy
- Sewer: Public Sewer
- Water: Public
Community & HOA
Community
- Features: Gated, Other (See Remarks)
- Security: Security System, Smoke Detector(s), Monitored Alarm, Monitored Alarm System, Security Gate, Full Time Guard Service, Nbrhd Guard Service, Gated with Guard
- Subdivision: Southwind Pud Sec C Phase 6 Parcel 13
HOA
- Has HOA: Yes
- HOA fee: $3,700 annually
Location
- Region: Memphis
Financial & listing details
- Price per square foot: $190/sqft
- Annual tax amount: $7,090
- Price range: $1.5M - $1.5M
- Date on market: 8/21/2026
- Cumulative days on market: 19 days
- Listing terms: Conventional,Other (See REMARKS)
Estimated market value
$1,375,400
$1.31M - $1.44M
Not available
Price history
| Date | Event | Price |
|---|---|---|
| 9/3/2026 | Price change | $1,450,000-6.5%$190/sqft |
Source:  MAAR #10228685 Report a problem MAAR #10228685 Report a problem | ||
| 8/21/2026 | Listed for sale | $1,550,000$203/sqft |
Source: MAAR #10228685 Report a problem | ||
Public tax history
Tax history is unavailable.
Monthly payment
Est. payment
Payment breakdown
Explore the cost of this home by adjusting the details. Changes won't be saved.Climate risks
Neighborhood: 38125
Similar homes
- $1,499,9995 bd5 ba6k sqft8675 Classic Dr, Memphis, TN 38125For Sale
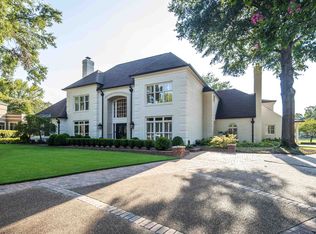 MLS ID #10230027, Mary Lynn Nicholson, BHHS McLemore & Co. Realty. MAAR
 - $1,400,0005 bd6 ba7.1k sqft8676 Old Creek Rd, Memphis, TN 38125For Sale
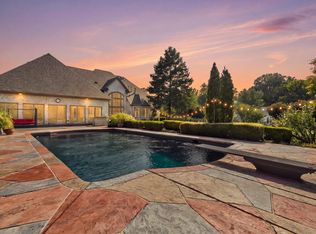 MLS ID #10229334, Connie L Lester, Crye-Leike, Inc., REALTORS. MAAR
 - $1,580,0006 bd12 ba9.3k sqft3440 Pinebrake Cv, Memphis, TN 38125For Sale
 MLS ID #10226127, Mikki M Duffey, Crye-Leike, Inc., REALTORS. MAAR
 - $1,850,0004 bd9 ba9.2k sqft8750 Players Fwy, Memphis, TN 38125For Sale
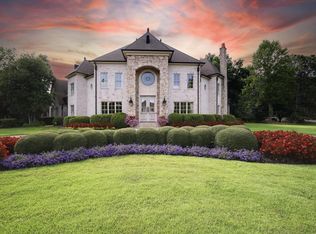 MLS ID #10229469, Melinda Merkle, Ware Jones, REALTORS. MAAR
