Experience the very best of lakefront living on a premium 2.5-acre lot along private, all-sports Lake Lapeer. Offering more than 10,000 square feet of finished living space, this impressive home features seven generously sized bedrooms, including a spacious primary suite with two walk-in closets, 5.5 baths, and a three-car garage. Designed with entertaining in mind, the expansive game and recreation room includes a wet bar and a private deck with breathtaking views of Lake Lapeer. The walkout basement provides even more space for gatherings, recreation, and relaxation. Multiple balconies, extensive covered decking, and a lakefront patio create inviting outdoor living areas with gorgeous water views. Additional amenities include a sauna, jetted tub, sizable waterside storage shed, private boat dock, and an in-ground lawn sprinkler system to help maintain the expansive grounds. Significant exterior water-management improvements have also been completed, including new grading designed to provide proper slope away from the home, newly installed larger gutters with two additional downspouts, underground drainage to direct gutter runoff away from the foundation, and a new drainage system around the planters. The basement walls have also been treated with Drylok waterproofing for added protection and peace of mind. With expansive indoor and outdoor living spaces, impressive amenities, thoughtful improvements, and direct access to year-round recreation, this remarkable property offers an exceptional setting for enjoying life on the lake with family and friends.
For sale
$949,900
4132 Waterland Dr N, Metamora, MI 48455
7beds
10,248sqft
:
Get pre-qualified$6,078/mo
Single Family Residence
Built in 1989
2.5 Acres Lot
$969,400 Zestimate®
$93/sqft
$-- HOA
What's special
- 6 days |
- 773 |
- 52 |
Zillow last checked:
Listing updated:
Listed by:
Jennifer Petersen 810-922-7227,
KW Realty Livingston 810-227-5500,
Elizabeth Millington 810-227-5500,
KW Realty Livingston
Source: Realcomp II,MLS#: 20261058341
Facts & features
Interior
Bedrooms & bathrooms
- Bedrooms: 7
- Bathrooms: 6
- Full bathrooms: 5
- 1/2 bathrooms: 1
Primary bedroom
- Level: Entry
- Area: 323
- Dimensions: 19 X 17
Bedroom
- Level: Second
- Area: 224
- Dimensions: 16 X 14
Bedroom
- Level: Second
- Area: 196
- Dimensions: 14 X 14
Bedroom
- Level: Second
- Area: 238
- Dimensions: 17 X 14
Bedroom
- Level: Second
- Area: 238
- Dimensions: 17 X 14
Bedroom
- Level: Entry
- Area: 272
- Dimensions: 17 X 16
Bedroom
- Level: Second
- Area: 323
- Dimensions: 19 X 17
Primary bathroom
- Level: Entry
Other
- Level: Basement
Other
- Level: Entry
Other
- Level: Second
Other
- Level: Entry
Other
- Level: Entry
Dining room
- Level: Entry
- Area: 324
- Dimensions: 18 X 18
Family room
- Level: Entry
- Area: 442
- Dimensions: 26 X 17
Game room
- Level: Second
- Area: 875
- Dimensions: 35 X 25
Kitchen
- Level: Entry
- Area: 540
- Dimensions: 30 X 18
Library
- Level: Entry
- Area: 442
- Dimensions: 26 X 17
Living room
- Level: Entry
- Area: 306
- Dimensions: 18 X 17
Heating
- Forced Air, Natural Gas
Cooling
- Central Air
Features
- Basement: Finished,Full,Walk Out Access
- Has fireplace: No
Interior area
- Total interior livable area: 10,248 sqft
- Finished area above ground: 6,712
- Finished area below ground: 3,536
Property
Parking
- Total spaces: 3
- Parking features: Three Car Garage, Attached, Direct Access, Electricityin Garage, Garage Door Opener
- Garage spaces: 3
Features
- Levels: Two
- Stories: 2
- Entry location: GroundLevel
- Patio & porch: Covered, Deck, Patio
- Exterior features: Balcony, Gutter Guard System, Lighting
- Pool features: None
- On waterfront: Yes
- Waterfront features: All Sports Lake, Beach Access, Beach Front, Dock Facilities, Lake Front, Seawall, Waterfront
- Body of water: Lake Lapeer
Lot
- Size: 2.5 Acres
- Dimensions: 210 x 844 x 165 x 866
Details
- Parcel number: 01000300210
- Special conditions: Short Sale No,Standard
Construction
Type & style
- Home type: SingleFamily
- Architectural style: Colonial
- Property subtype: Single Family Residence
Materials
- Brick
- Foundation: Basement, Poured
Condition
- New construction: No
- Year built: 1989
Utilities & green energy
- Sewer: Septic Tank
- Water: Well
Community & HOA
HOA
- Has HOA: No
Location
- Region: Metamora
Financial & listing details
- Price per square foot: $93/sqft
- Tax assessed value: $377,575
- Annual tax amount: $14,845
- Date on market: 7/31/2026
- Cumulative days on market: 6 days
- Listing agreement: Exclusive Agency
- Listing terms: Cash,Conventional
- Exclusions: Exclusion(s) Do Not Exist
Estimated market value
$969,400
$921,000 - $1.02M
$5,060/mo
Price history
| Date | Event | Price |
|---|---|---|
| 7/31/2026 | Listed for sale | $949,900-10.8%$93/sqft |
Source:  Realcomp II #20261058341 Report a problem Realcomp II #20261058341 Report a problem | ||
| 11/12/2021 | Listing removed | -- |
Source: Realcomp II #5050046276 Report a problem | ||
| 8/23/2021 | Price change | $1,065,000-5.3%$104/sqft |
Source:  MiRealSource #50046276 Report a problem MiRealSource #50046276 Report a problem | ||
| 7/23/2021 | Price change | $1,125,000-6.3%$110/sqft |
Source: MiRealSource #50046276 Report a problem | ||
| 6/25/2021 | Listed for sale | $1,200,000+20%$117/sqft |
Source: MiRealSource #50046276 Report a problem | ||
| 2/26/2013 | Listing removed | $1,000,000$98/sqft |
Source: TEAM ONE TOWN & COUNTRY R E #213007641 Report a problem | ||
| 7/19/2012 | Listed for sale | $1,000,000$98/sqft |
Source: TEAM ONE TOWN & COUNTRY R E #212070545 Report a problem | ||
| 6/27/2011 | Listing removed | $1,000,000$98/sqft |
Source: TEAM ONE TOWN & COUNTRY R E #210143384 Report a problem | ||
| 12/26/2010 | Listed for sale | $1,000,000$98/sqft |
Source: TEAM ONE TOWN & COUNTRY R E #210143384 Report a problem | ||
Public tax history
| Year | Property taxes | Tax assessment |
|---|---|---|
| 2025 | $14,328 +7% | $641,600 +0.6% |
| 2024 | $13,395 +5.4% | $637,700 +10.6% |
| 2023 | $12,709 +6.7% | $576,500 +13.8% |
| 2022 | $11,916 +2.8% | $506,400 +24.1% |
| 2021 | $11,591 | $407,900 +7% |
| 2020 | -- | $381,300 -0.7% |
| 2018 | $11,158 +0.7% | $383,984 -0.1% |
| 2017 | $11,085 | $384,491 +5.5% |
| 2016 | -- | $364,451 |
| 2015 | -- | -- |
| 2014 | -- | $326,908 +3.9% |
| 2013 | -- | $314,522 +5.9% |
| 2012 | -- | $296,999 +12.6% |
| 2011 | -- | $263,825 -12% |
| 2010 | -- | $299,642 -3.6% |
| 2009 | -- | $310,834 -17.6% |
| 2008 | -- | $377,082 -0.6% |
| 2007 | -- | $379,482 -0.4% |
| 2006 | -- | $380,976 +2.3% |
| 2005 | -- | $372,404 +3.5% |
| 2004 | -- | $359,643 +12.3% |
| 2003 | -- | $320,345 +8.6% |
| 2002 | -- | $295,036 +6.2% |
| 2001 | -- | $277,799 |
Find assessor info on the county website
Monthly payment
Est. payment
Payment breakdown
Explore the cost of this home by adjusting the details. Changes won't be saved.Climate risks
Neighborhood: 48455
Nearby schools
GreatSchools rating
- 7/10Emma Murphy Elementary SchoolGrades: K-5Distance: 3.4 mi
- 7/10Rolland Warner Middle SchoolGrades: 6-7Distance: 5.9 mi
- 8/10Lapeer East Senior High SchoolGrades: 10-12Distance: 6.5 mi
- $924,7004 bd5 ba3.8k sqft4130 Waterland Dr, Metamora, MI 48455Off Market
- $849,7006 bd4 ba5.7k sqft4140 Waterland Dr, Metamora, MI 48455Off Market
- $507,800-- bd-- ba-- sqft4128 Waterland Dr, Hadley, MI 48440Off Market
- $--3 bd4 ba4.4k sqft4135 Waterland Dr, Metamora, MI 48455Off Market

- $406,000-- bd-- ba-- sqft4126 Waterland Dr, Metamora, MI 48455Off Market
- $559,3005 bd3 ba3k sqft3098 Waterland Dr, Metamora, MI 48455Off Market
- $466,2005 bd2 ba3k sqft3098 Waterland Dr N, Metamora, MI 48455Off Market
- $399,9003 bd4 ba2.8k sqft3084 Waterland Dr, Metamora, MI 48455Off Market
A local agent can set up tours, give advice and negotiate with sellers.
Similar homes
- $995,0006 bd4 ba5.5k sqft6827 Strawberry Ln, Clarkston, MI 48348For Sale

 MLS ID #20261057364, Anthony Maisano, Max Broock, REALTORS®-Birmingham. Realcomp II
 - $948,0006 bd3 ba5.3k sqft1350 Bald Eagle Lake Rd, Ortonville, MI 48462For Sale
 MLS ID #20261049951, Kristin E Wengren, Real Estate One-Ortonville. Realcomp II
 - $1,275,0005 bd6 ba9k sqft8356 Misty Mdws, Grand Blanc, MI 48439For Sale
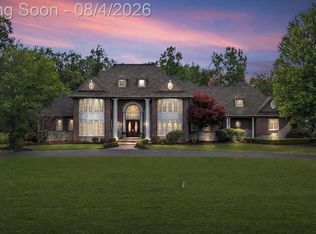 MLS ID #20261059377, Robert Neely, Keller Williams Legacy. Realcomp II
 - $674,9004 bd5 ba5.8k sqft4456 Medford Hill Dr, Metamora, MI 48455For Sale
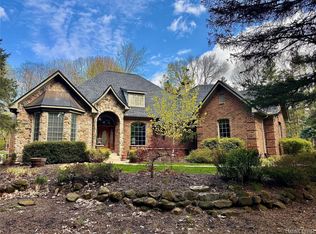 MLS ID #20261001155, Carole Porretta, Coventry Realty LLC. Realcomp II
 - $850,0004 bd5 ba5.8k sqft3334 Creekview Dr, Davison, MI 48423For SaleMLS ID #20261038711, Shane Adams, RE/MAX Select. Realcomp II
- $970,0004 bd4 ba5.2k sqft11910 Scott Rd, Davisburg, MI 48350For SaleMLS ID #20261041773, Nicholas McCombs, Max Broock, REALTORS®-Birmingham. Realcomp II
- $935,0004 bd5 ba6.2k sqft7949 Bridge Valley, Clarkston, MI 48348For Sale
 MLS ID #50121405, James Ray, Select RE Prof - James Ray & Associates. MiRealSource
 - $899,0004 bd5 ba6.8k sqft6604 College Park, Clarkston, MI 48346For SaleMLS ID #20261041575, Rita Khayat, Max Broock Realtors. Realcomp II
- $849,0006 bd5 ba6k sqft16987 Kings Fairway Ln, Grand Blanc, MI 48439For SaleMLS ID #20261036358, Susan M Lozano, @properties Christie's Int'l R.E. Birmingham. Realcomp II
- $999,9995 bd6 ba6.7k sqft6223 Canter Creek Trl, Grand Blanc, MI 48439For SaleMLS ID #20261027267, Ammar Abuwaraga, Berkshire Hathaway HomeServices Michigan Real Est. Realcomp II
- $989,0004 bd4 ba5.8k sqft1181 Iroquois Trl, Oxford, MI 48371For SaleMLS ID #20261029688, Sally Hendrix, Century 21 Professionals Clarkston. Realcomp II
- $1,100,0004 bd5 ba5.2k sqft5853 Saratoga Dr, Oxford, MI 48371New ConstructionMLS ID #20261043802, Evduza Ramaj, Inside Realty, LLC. Realcomp II
- $799,0006 bd6 ba8.2k sqft1562 Eagle Trl, Oxford, MI 48371For SaleMLS ID #20261026084, Michele Shinedling, Heritage Real Estate. Realcomp II
- $959,9004 bd4 ba5.3k sqft3526 Hawthorn Ct, Oakland, MI 48363For SaleMLS ID #50210434, Robert Kluck, Professional Leasing & Sales LLC. MiRealSource
- $1,400,0005 bd5 ba6.1k sqft3839 Shamrock Dr, Lapeer, MI 48446For SaleMLS ID #20261048805, Jeanne McCorkle, Exit Realty Group. Realcomp II
- $725,0004 bd4 ba5.2k sqft5500 Seymour Lake Rd, Oxford, MI 48371For SaleMLS ID #20261041907, Evan Bassy, Keller Williams Paint Creek. Realcomp II
- $1,230,0004 bd5 ba6.3k sqft9310 Fairway Trl, Grand Blanc, MI 48439For SaleMLS ID #20261024614, Sally Hendrix, Century 21 Professionals Clarkston. Realcomp II
- $675,0004 bd5 ba5.7k sqft4090 Perryville Rd, Ortonville, MI 48462For SaleMLS ID #20261021712, Jeff Glover, KW Professionals. Realcomp II
- $1,350,0005 bd4 ba7k sqft9220 Creekwood Lake Trl, Fenton, MI 48439For SaleMLS ID #50209769, Michele K Papatheodore, Keller Williams First. MiRealSource
- $549,9004 bd6 ba5.1k sqft1117 South Dr, Flint, MI 48503For SaleMLS ID #20261051306, Samantha Stergiopoulos, Keller Williams First. Realcomp II
