Spacious & Designed for Everyday Living! Welcome to 4138 E Tawzer Way in Idaho Falls, a well designed 6-bedroom, 3-bath home offering an abundance of space, comfort & versatility. The main living area is highlighted by a vaulted ceiling, creating a bright, open atmosphere that's perfect for gathering with family & friends. The generous floor plan provides multiple living spaces for relaxing, entertaining & everyday life, while 6 bedrooms offer plenty of flexibility for guests, a home office or hobby room. With room to spread out, this home makes it easy to create dedicated spaces for everyone. Outside, the covered patio extends your living space outdoors, providing a comfortable setting for BBQs, entertaining or relaxing throughout Idaho's warmer months. A dedicated flower bed is ready for seasonal color, gardening & your own personal touch. Conveniently located near schools, parks, shopping & everyday amenities, this Idaho Falls home combines generous living space, comfortable indoor-outdoor living & a versatile floor plan designed to grow with your needs.
Pending
$425,000
4138 E Tawzer Way, Ammon, ID 83406
6beds
3,694sqft
Single Family Residence
Built in 2007
0.31 Acres Lot
$-- Zestimate®
$115/sqft
$-- HOA
What's special
Generous floor planMultiple living spacesBright open atmosphereVaulted ceilingDedicated flower bedCovered patio
- 34 days
- 215
- 3
Likely to sell faster than
Zillow last checked:
Listing updated:
Listed by:
Anderson Hicks Group 208-227-5320,
Keller Williams Realty East Idaho,
Eric Shippen 208-313-2631,
Keller Williams Realty East Idaho
Source: SRMLS,MLS#: 2188949
Facts & features
Interior
Bedrooms & bathrooms
- Bedrooms: 6
- Bathrooms: 3
- Full bathrooms: 3
- Main level bathrooms: 2
- Main level bedrooms: 3
Dining room
- Level: Main
Family room
- Level: Basement
Kitchen
- Level: Main
Living room
- Level: Main
Basement
- Area: 1827
Office
- Level: Main
Heating
- Natural Gas, Forced Air
Cooling
- Central Air
Appliances
- Included: Gas Water Heater
- Laundry: Main Level
Features
- Vaulted Ceiling(s), Den/Study, Master Downstairs, Master Bath
- Flooring: Carpet, Laminate, Tile
- Basement: Finished,Full
- Has fireplace: No
- Fireplace features: None
Interior area
- Total structure area: 3,694
- Total interior livable area: 3,694 sqft
- Finished area above ground: 1,867
- Finished area below ground: 1,827
Property
Parking
- Total spaces: 3
- Parking features: 3 Stalls, Attached, Concrete
- Attached garage spaces: 3
- Has uncovered spaces: Yes
Features
- Levels: One
- Stories: 1
- Patio & porch: 1, Covered, Patio
- Fencing: Vinyl
Lot
- Size: 0.31 Acres
- Features: Level, Established Lawn, Sprinkler System Full
Details
- Parcel number: RPB3183016009O
- Zoning description: Bonneville-R1-Residential
Construction
Type & style
- Home type: SingleFamily
- Property subtype: Single Family Residence
Materials
- Frame, Primary Exterior Material: Brick, Primary Exterior Material: Stucco
- Foundation: Concrete Perimeter
Condition
- Year built: 2007
Utilities & green energy
- Electric: Rocky Mountain Power
- Sewer: Public Sewer
- Water: Public
Community & HOA
Community
- Subdivision: Cortland Ridge-Bon
HOA
- Has HOA: No
Location
- Region: Ammon
Financial & listing details
- Price per square foot: $115/sqft
- Tax assessed value: $491,954
- Annual tax amount: $2,435
- Date on market: 9/2/2026
- Listing terms: Cash,Conventional
- Inclusions: Water Heater
- Exclusions: Seller's Personal Property
Foreclosure details
Estimated market value
Not available
Estimated sales range
Not available
Not available
Price history
| Date | Event | Price |
|---|---|---|
| 9/6/2026 | Pending sale | $425,000$115/sqft |
Source:  SRMLS #2188949 Report a problem SRMLS #2188949 Report a problem | ||
| 9/2/2026 | Listed for sale | $425,000+39.4%$115/sqft |
Source: SRMLS #2188949 Report a problem | ||
| 9/5/2018 | Listing removed | $304,900$83/sqft |
Source: CENTURY 21 High Desert #2117073 Report a problem | ||
| 8/21/2018 | Listed for sale | $304,900+10.9%$83/sqft |
Source: Century 21 High Desert #2117073 Report a problem | ||
| 6/10/2016 | Sold | -- |
Source: Agent Provided Report a problem | ||
| 4/21/2016 | Price change | $274,900-1.8%$74/sqft |
Source: Century 21 High Desert- Rexburg #203472 Report a problem | ||
| 3/5/2016 | Listed for sale | $279,900+14.2%$76/sqft |
Source: Century 21 High Desert- Rexburg #203472 Report a problem | ||
| 7/2/2014 | Sold | -- |
Source: Agent Provided Report a problem | ||
| 4/10/2014 | Listed for sale | $245,000$66/sqft |
Source: Keller Williams Realty East Idaho #191837 Report a problem | ||
Public tax history
| Year | Property taxes | Tax assessment |
|---|---|---|
| 2025 | $2,337 +10.3% | $491,954 +1.5% |
| 2024 | $2,119 -16.4% | $484,591 -6.8% |
| 2023 | $2,535 +0.4% | $519,739 +11.7% |
| 2022 | $2,525 -0.7% | $465,155 +32.9% |
| 2021 | $2,542 -2.5% | $349,994 +7.1% |
| 2020 | $2,607 +2.6% | $326,913 +13.2% |
| 2019 | $2,542 -2.5% | $288,753 -0.5% |
| 2018 | $2,607 +26.4% | $290,252 +10.3% |
| 2017 | $2,063 +3.6% | $263,262 +7% |
| 2016 | $1,991 | $246,056 +4% |
| 2015 | $1,991 -2.1% | $236,560 |
| 2014 | $2,035 | $236,560 +5.5% |
| 2013 | -- | $224,180 -2% |
| 2012 | -- | $228,730 +12.7% |
| 2011 | $1,901 -0.2% | $203,040 -7.7% |
| 2010 | $1,904 -8.1% | $219,975 -19.6% |
| 2009 | $2,071 | $273,565 -2.7% |
| 2007 | -- | $281,275 |
Find assessor info on the county website
Monthly payment
Est. payment
Payment breakdown
Explore the cost of this home by adjusting the details. Changes won't be saved.Climate risks
Neighborhood: 83406
Nearby schools
Schools provided by the listing agent
- Elementary: WOODLAND HILLS
- Middle: SANDCREEK 93JH
- High: HILLCREST 93HS
Source: SRMLS. This data may not be complete. We recommend contacting the local school district to confirm school assignments for this home.

Similar homes
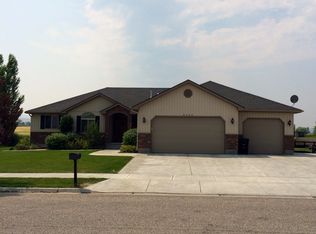
- $435,0005 bd3 ba2.9k sqft619 S Holladay Cir, Ammon, ID 83406For Sale
 MLS ID #2188542, Austin Jacobs, Real Broker LLC. SRMLS
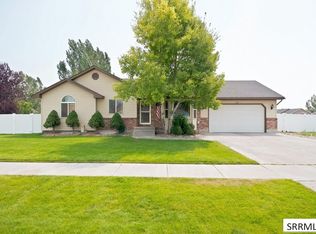
 - $415,0005 bd3 ba2.5k sqft1109 S Diamond Cir, Ammon, ID 83406For Sale
 MLS ID #2188495, Tony Moon, eXp Realty LLC. SRMLS
 - $469,0005 bd3 ba2.6k sqft4152 E Rulon Cir, Ammon, ID 83406For Sale
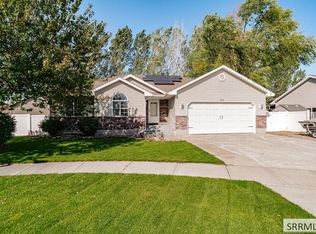 MLS ID #2189223, Josh Perez, Keller Williams Realty East Idaho. SRMLS
 - $415,0004 bd3 ba2.4k sqft4146 Forest Glen Dr, Idaho Falls, ID 83406For Sale
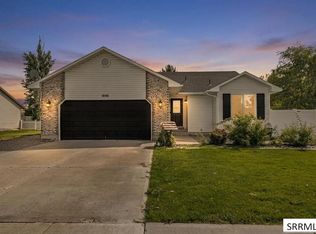 MLS ID #2188707, Dustin Hawkins, Axen Realty. SRMLS
