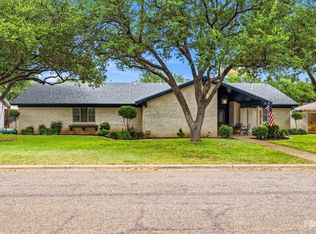
Welcome home to easy living in this beautifully maintained patio home! Built in 2012, this 2016SqFt home offer a perfect blend of comfort, space and low maintenance style. Step inside and you'll love the oversized primary suite, complete with custom built bookcases and plenty of room to create your own private sitting area, perfect for relaxing with a book, watching tv or enjoying the your morning coffee. The home features a zero lot line, making upkeep simple while still offering a private feel. Outside the landscape rock front yard adds great curb appeal with minimal maintenance. The privacy fenced backyard gives you a peaceful space to unwind or entertain. Need extra storage or a workshop? You'll appreciate the 18x8 storage shed in the backyard--ideal for hobbies, tools or seasonal items. This home is perfect for anyone looking for space without the hassle. Whether you're downsizing or just want easier living without sacrificing square footage.
Pending
Price cut: $2.5K (6/7)
$312,500
4138 Harmony Ln, San Angelo, TX 76904
3beds
2,016sqft
:
Get pre-qualified$2,318/mo
Single Family Residence
Built in 2012
6,098 Square Feet Lot
$-- Zestimate®
$155/sqft
$-- HOA
What's special
Private sitting areaCustom built bookcasesZero lot lineGreat curb appealPrivacy fenced backyardLandscape rock front yardOversized primary suite
- 100 days |
- 38 |
- 0 |
Likely to sell faster than
Zillow last checked:
Listing updated:
Listed by:
Jill Fulghum 325-656-8014,
ERA Newlin & Company
Source: San Angelo AOR,MLS#: 200527
Facts & features
Interior
Bedrooms & bathrooms
- Bedrooms: 3
- Bathrooms: 2
- Full bathrooms: 2
Primary bedroom
- Area: 322 Square Feet
- Dimensions: 23.0000 x 14.0000
Bedroom 2
- Area: 156 Square Feet
- Dimensions: 12.0000 x 13.0000
Bedroom 3
- Area: 132 Square Feet
- Dimensions: 11.0000 x 12.0000
Dining room
- Area: 88 Square Feet
- Dimensions: 8.0000 x 11.0000
Kitchen
- Area: 96 Square Feet
- Dimensions: 12.0000 x 8.0000
Living room
- Area: 323 Square Feet
- Dimensions: 19.0000 x 17.0000
Heating
- Central, Natural Gas
Cooling
- Central Air, Electric
Appliances
- Included: Dishwasher, Disposal, Electric Range, Microwave, Refrigerator
- Laundry: Laundry Room
Features
- Other, Pantry, Granite Counters, Split Bedroom Floorplan, Ceiling Fan(s)
- Flooring: Tile, Vinyl
- Windows: Double Pane Windows
- Has basement: No
- Number of fireplaces: 1
- Fireplace features: Gas Log, Living Room
Interior area
- Total structure area: 2,016
- Total interior livable area: 2,016 sqft
Property
Parking
- Total spaces: 2
- Parking features: Alley Access, Attached, Driveway, Garage, Garage Door Opener, Garage Faces Rear, Storage
- Attached garage spaces: 2
Features
- Levels: One
- Patio & porch: Patio
- Exterior features: Storage
- Fencing: Full,Privacy,Fenced
Lot
- Size: 6,098 Square Feet
- Dimensions: 51x120
- Features: Interior Lot, Landscaped
Details
- Additional structures: Outbuilding
- Parcel number: 0821925000401000
Construction
Type & style
- Home type: SingleFamily
- Property subtype: Single Family Residence
Materials
- Brick
- Foundation: Slab
- Roof: Composition
Condition
- Updated/Remodeled
- Year built: 2012
Utilities & green energy
- Sewer: Public Sewer
- Water: Public
- Utilities for property: Electricity Connected, Natural Gas Available, Sewer Connected, Underground Utilities, Water Connected
Community & HOA
Community
- Features: None
- Subdivision: Ellison Estates
HOA
- Has HOA: No
Location
- Region: San Angelo
Financial & listing details
- Price per square foot: $155/sqft
- Tax assessed value: $320,580
- Annual tax amount: $2,369
- Date on market: 6/7/2026
- Listing terms: Cash,Conventional,FHA,VA Loan
- Electric utility on property: Yes
- Road surface type: Paved
Estimated market value
Not available
Estimated sales range
Not available
Not available
Price history
| Date | Event | Price |
|---|---|---|
| 6/13/2026 | Pending sale | $312,500$155/sqft |
Source:  San Angelo AOR #200527 Report a problem San Angelo AOR #200527 Report a problem | ||
| 6/7/2026 | Price change | $312,500-0.8%$155/sqft |
Source: San Angelo AOR #200527 Report a problem | ||
| 4/17/2026 | Listed for sale | $315,000$156/sqft |
Source: San Angelo AOR #200527 Report a problem | ||
Public tax history
| Year | Property taxes | Tax assessment |
|---|---|---|
| 2025 | $2,369 -21.9% | $320,580 +10.5% |
| 2024 | $3,033 +1.9% | $289,990 -7.1% |
| 2023 | $2,977 -27.7% | $312,160 +11.8% |
| 2022 | $4,119 -2.6% | $279,100 +8.9% |
| 2021 | $4,230 | $256,370 +24% |
| 2020 | -- | $206,830 |
| 2019 | $4,000 -2.8% | $206,830 |
| 2018 | $4,115 +0.2% | $206,830 -0.1% |
| 2017 | $4,107 -21.4% | $207,120 |
| 2016 | $5,227 -2.8% | $207,120 -2.8% |
| 2015 | $5,378 +2.7% | $213,110 +4.3% |
| 2014 | $5,234 | $204,370 |
| 2013 | $5,234 | $204,370 |
Find assessor info on the county website
Monthly payment
Est. payment
Payment breakdown
Explore the cost of this home by adjusting the details. Changes won't be saved.Climate risks
Neighborhood: Bonham
Nearby schools
GreatSchools rating
- 5/10Bonham Elementary SchoolGrades: K-5Distance: 0.3 mi
- 5/10Lee Middle SchoolGrades: 6-8Distance: 2.8 mi
- 4/10Central High SchoolGrades: 8-12Distance: 4.2 mi
Schools provided by the listing agent
- Elementary: Bonham
- Middle: Lone Star
- High: Central
Source: San Angelo AOR. This data may not be complete. We recommend contacting the local school district to confirm school assignments for this home.
- $284,400-- bd-- ba1.6k sqft4142 Harmony Ln, San Angelo, TX 76904Off Market
- $283,2003 bd2 ba1.6k sqft4134 Harmony Ln, San Angelo, TX 76904Off Market

- $275,000-- bd-- ba1.5k sqft4146 Harmony Ln, San Angelo, TX 76904Off Market
- $275,600-- bd-- ba1.5k sqft4130 Harmony Ln, San Angelo, TX 76904Off Market
- $298,200-- bd-- ba1.7k sqft4150 Harmony Ln, San Angelo, TX 76904Off Market
- $--3 bd2 ba1.4k sqft4126 Harmony Ln, San Angelo, TX 76904Sold
- $314,6003 bd2 ba1.7k sqft4141 Sedona Trl, San Angelo, TX 76904Off Market
- $--3 bd2 ba2k sqft4137 Sedona Trl, San Angelo, TX 76904Sold
A local agent can set up tours, give advice and negotiate with sellers.
Similar homes
- $315,0003 bd2 ba2.2k sqft2702 Lindenwood Dr, San Angelo, TX 76904For Sale
 MLS ID #201716, Home and Land Group, ERA Newlin & Company. San Angelo AOR
 - $325,0003 bd2 ba2.3k sqft2914 Briargrove Ln, San Angelo, TX 76904For Sale
 MLS ID #201737, Kristen Deer, Keller Williams Synergy. San Angelo AOR
 - $284,9003 bd2 ba1.7k sqft4553 Southern Oak Ln, San Angelo, TX 76904For Sale
 MLS ID #200603, Todd E Cauthorn, Scott Allison Real Estate. San Angelo AOR
 - $329,9003 bd2 ba1.9k sqft3630 Shadyhill Dr, San Angelo, TX 76904For Sale
 MLS ID #201407, Lisa Martin, Coldwell Banker Legacy. San Angelo AOR
 - $340,0003 bd2 ba2.2k sqft3509 Shadyhill Dr, San Angelo, TX 76904For SaleMLS ID #201689, Texas Living Realty Group, ERA Newlin & Company. San Angelo AOR
- $299,9003 bd2 ba2k sqft4929 Royal Oak Dr, San Angelo, TX 76904For SaleMLS ID #201237, Legends Team, NextHome Centurion Realty. San Angelo AOR
- $309,9003 bd2 ba1.8k sqft3713 Tridens Trl, San Angelo, TX 76904For SaleMLS ID #200652, Aaron Nelson Group, EXIT Realty Advantage. San Angelo AOR
- $325,9004 bd2 ba1.7k sqft4161 Huntleigh Dr, San Angelo, TX 76904For SaleMLS ID #201390, Pugh Property Team, ERA Newlin & Company. San Angelo AOR
- $329,0003 bd2 ba2.2k sqft3553 Silver Spur Dr, San Angelo, TX 76904For SaleMLS ID #200336, Expect the Max Team, Coldwell Banker Legacy. San Angelo AOR
- $338,2503 bd2 ba2k sqft3506 Clearview Dr, San Angelo, TX 76904For SaleMLS ID #201530, Benjamin Beaver, Benjamin Beaver Real Estate. San Angelo AOR
- $279,0003 bd2 ba2.5k sqft3849 Sunset Dr, San Angelo, TX 76904For SaleMLS ID #201694, Jessica Burditt, Real Broker, LLC. San Angelo AOR
- $295,0003 bd2 ba1.5k sqft3602 Canadian St, San Angelo, TX 76904For SaleMLS ID #201374, Joseph Coronado, ERA Newlin & Company. San Angelo AOR
- $285,0003 bd2 ba2k sqft5333 Saddle Ridge Trl, San Angelo, TX 76904For SaleMLS ID #200984, Taradee Kelley, Angelo Home Team. San Angelo AOR
- $335,0003 bd2 ba1.7k sqft3513 Canadian St, San Angelo, TX 76904For SaleMLS ID #200828, Teri N Jackson, Teri Jackson, REALTORS. San Angelo AOR
- $315,0004 bd3 ba2.2k sqft2639 Hemlock Dr, San Angelo, TX 76904For SaleMLS ID #201560, Elliot Peterson, ERA Newlin & Company. San Angelo AOR
- $325,9004 bd3 ba2.4k sqft3626 Green Ridge Dr, San Angelo, TX 76904For SaleMLS ID #201327, Homefront Realty Group, ERA Newlin & Company. San Angelo AOR
- $295,0003 bd2 ba1.7k sqft3505 Westover Ter, San Angelo, TX 76904For SaleMLS ID #201576, Tifanie Brannon, ERA Newlin & Company. San Angelo AOR
- $279,0003 bd2 ba1.8k sqft3214 Tanglewood Dr, San Angelo, TX 76904For SaleMLS ID #200952, Lisa Martin, Coldwell Banker Legacy. San Angelo AOR
- $375,0003 bd2 ba2.1k sqft5022 Red Oak Ln, San Angelo, TX 76904For SaleMLS ID #201590, Landry Scott, ERA Newlin & Company. San Angelo AOR
- $339,0004 bd2 ba2.2k sqft3105 Southland Blvd, San Angelo, TX 76904For SaleMLS ID #201490, Andrea Hernandez, ERA Newlin & Company. San Angelo AOR
