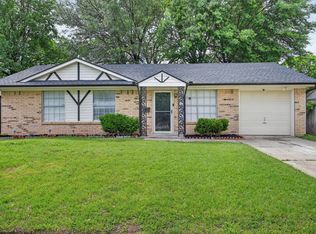
2 bedroom 2 full bath house with very large kitchen. Kitchen has 47 cabinets and 22 drawers. Large granite top kitchen island. Kitchen features double ovens and double dishwashers. Both bathrooms have showers. The guest bath has two shower heads. Five burner cooktop and farm sink. Refrigerator and TV in guest room stay with the house. Microwave stays. Large covered patio measuring 32 feet by 30 feet. Outdoor Kitchen. Three picnic tables and eight benches (one bench on front porch). Ceiling fans on covered patio. 10x8 storage shed. Fenced on three sides. Tankless water heater. All information is deemed reliable, but not guaranteed. Buyers and buyers agent to verify all information including, but not limited to taxes, schools and room measurements.
Under contract
$235,000
414 Avenue C, Duncanville, TX 75116
2beds
1,180sqft
Single Family Residence
Built in 1948
0.27 Acres Lot
$226,100 Zestimate®
$199/sqft
$-- HOA
What's special
Outdoor kitchenFenced on three sidesDouble dishwashersMicrowave staysVery large kitchenDouble ovensFive burner cooktop
- 99 days |
- 395 |
- 27 |
Zillow last checked:
Listing updated:
Listed by:
Stan Smith 0245026 214-354-1679,
eXp Realty LLC 888-519-7431
Source: NTREIS,MLS#: 21249529
Facts & features
Interior
Bedrooms & bathrooms
- Bedrooms: 2
- Bathrooms: 2
- Full bathrooms: 2
Primary bedroom
- Features: Walk-In Closet(s)
- Level: First
- Dimensions: 16 x 13
Bedroom
- Level: First
- Dimensions: 15 x 11
Dining room
- Features: Built-in Features
- Level: First
- Dimensions: 8 x 13
Other
- Features: Built-in Features, Granite Counters
- Level: First
- Dimensions: 7 x 6
Other
- Features: Built-in Features, Granite Counters
- Level: First
- Dimensions: 10 x 9
Kitchen
- Features: Breakfast Bar, Built-in Features, Eat-in Kitchen, Granite Counters, Kitchen Island
- Level: First
- Dimensions: 17 x 15
Living room
- Level: First
- Dimensions: 15 x 13
Heating
- Central
Cooling
- Central Air, Electric
Appliances
- Included: Dishwasher, Electric Oven, Gas Cooktop, Disposal, Gas Water Heater, Microwave, Tankless Water Heater
Features
- Eat-in Kitchen, Granite Counters, Kitchen Island, Open Floorplan, Cable TV, Walk-In Closet(s)
- Flooring: Hardwood
- Has basement: No
- Has fireplace: No
Interior area
- Total interior livable area: 1,180 sqft
Video & virtual tour
Property
Parking
- Parking features: Concrete, Direct Access, Driveway, No Garage, On Site, Outside, On Street
Accessibility
- Accessibility features: Accessible Full Bath, Accessible Bedroom, Grip-Accessible Features, Accessible Kitchen, Accessible Approach with Ramp
Features
- Levels: One
- Stories: 1
- Patio & porch: Rear Porch, Deck, Front Porch, Patio, See Remarks, Covered
- Exterior features: Built-in Barbecue, Barbecue, Gas Grill, Outdoor Grill, Outdoor Kitchen, Storage
- Pool features: None
- Fencing: Partial,Wood
Lot
- Size: 0.27 Acres
- Dimensions: 75 x 147 x 21 x 56 x 155
- Features: Acreage, Interior Lot, Level, Subdivision
- Residential vegetation: Grassed
Details
- Additional structures: Outdoor Kitchen, Shed(s), Storage
- Parcel number: 65056608020120000
Construction
Type & style
- Home type: SingleFamily
- Architectural style: Traditional,Detached
- Property subtype: Single Family Residence
Materials
- Wood Siding
- Foundation: Concrete Perimeter, Pillar/Post/Pier
Condition
- Resale
- Year built: 1948
Utilities & green energy
- Sewer: Public Sewer
- Water: Public
- Utilities for property: Natural Gas Available, Overhead Utilities, Phone Available, Sewer Available, Separate Meters, Water Available, Cable Available
Community & HOA
Community
- Subdivision: Richard F Hale
HOA
- Has HOA: No
Location
- Region: Duncanville
Financial & listing details
- Price per square foot: $199/sqft
- Tax assessed value: $184,450
- Date on market: 5/15/2026
- Cumulative days on market: 105 days
- Listing terms: Cash,Conventional,FHA
- Road surface type: Asphalt
Estimated market value
$226,100
$215,000 - $237,000
$1,568/mo
Price history
| Date | Event | Price |
|---|---|---|
| 8/20/2026 | Contingent | $235,000$199/sqft |
Source: NTREIS #21249529 Report a problem | ||
| 5/15/2026 | Listed for sale | $235,000$199/sqft |
Source: NTREIS #21249529 Report a problem | ||
| 8/21/2014 | Sold | -- |
Source: Agent Provided Report a problem | ||
Public tax history
| Year | Property taxes | Tax assessment |
|---|---|---|
| 2025 | -- | $184,450 +4% |
| 2024 | -- | $177,280 |
| 2023 | -- | $177,280 |
| 2022 | -- | $177,280 +42.7% |
| 2021 | -- | $124,210 |
| 2020 | -- | $124,210 +20% |
| 2019 | -- | $103,520 -4.1% |
| 2018 | -- | $107,960 +60.1% |
| 2017 | -- | $67,420 |
| 2016 | -- | $67,420 |
| 2015 | -- | $67,420 |
| 2014 | -- | $67,420 |
| 2013 | -- | -- |
| 2012 | -- | -- |
| 2011 | -- | -- |
| 2010 | -- | -- |
| 2009 | -- | -- |
| 2008 | -- | -- |
| 2007 | -- | -- |
| 2005 | -- | -- |
| 2004 | -- | -- |
| 2003 | -- | -- |
| 2002 | -- | -- |
| 2001 | -- | -- |
Find assessor info on the county website
Monthly payment
Est. payment
Payment breakdown
Explore the cost of this home by adjusting the details. Changes won't be saved.Climate risks
Neighborhood: 75116
Nearby schools
GreatSchools rating
- 5/10William Lee Hastings Elementary SchoolGrades: PK-4Distance: 0.8 mi
- 4/10J Herman Reed Middle SchoolGrades: 7-8Distance: 0.5 mi
- 3/10Duncanville High SchoolGrades: 9-12Distance: 1.5 mi
Schools provided by the listing agent
- Elementary: Central
- Middle: Reed,Hardin
- High: Duncanville
- District: Duncanville ISD
Source: NTREIS. This data may not be complete. We recommend contacting the local school district to confirm school assignments for this home.
- $200,9003 bd1 ba984 sqft502 Avenue C, Duncanville, TX 75116Off Market
- $205,0003 bd1 ba984 sqft504 Avenue C, Duncanville, TX 75116Off Market
- $176,8003 bd1 ba720 sqft506 Avenue C, Duncanville, TX 75116Off Market
- $13,0000.3 acres206 Hamilton St, Duncanville, TX 75116Off Market
- $214,3003 bd1 ba1.7k sqft510 Avenue C, Duncanville, TX 75116Off Market
- $213,2003 bd2 ba1k sqft208 Hamilton St, Duncanville, TX 75116Off Market
- $50,000-- bd-- ba-- sqft211 Hamilton St, Duncanville, TX 75116Off Market
- $226,2003 bd2 ba1.2k sqft203 Moore St, Duncanville, TX 75116Off Market
A local agent can set up tours, give advice and negotiate with sellers.
Similar homes
- $240,0003 bd2 ba1.3k sqft263 Merribrook Trl, Duncanville, TX 75116For Sale
 MLS ID #21353380, Sandra Prieto. NTREIS
 - $260,0003 bd1 ba1.3k sqft1339 Winding Trl, Duncanville, TX 75116For Sale
 MLS ID #21364507, Vera Garza. NTREIS
 - $259,9003 bd2 ba1k sqft303 Merribrook Trl, Duncanville, TX 75116For Sale
 MLS ID #21349836, Corey Martin. NTREIS
 - $--4 bd2 ba1.2k sqft535 Golden Meadows Ln, Duncanville, TX 75116Auction
 Auction.com 2
 - $235,0003 bd1 ba1k sqft731 Holliday Ln, Duncanville, TX 75116For SaleMLS ID #21358856, April Braxton. NTREIS
- $225,0003 bd1 ba1k sqft546 Sun Valley Dr, Duncanville, TX 75116For SaleMLS ID #21315425, Jordan Borders. NTREIS
- $269,0003 bd2 ba1.6k sqft707 Kennedy Ave, Duncanville, TX 75116For SaleMLS ID #21356930, Karen Kleber. NTREIS
- $265,0003 bd2 ba1.5k sqft723 Walnut St, Duncanville, TX 75116For SaleMLS ID #21317456, Dora Favella. NTREIS
- $240,0002 bd2 ba1.3k sqft107 N Merrill Ave, Duncanville, TX 75116For SaleMLS ID #21232473, Cory Bertrand. NTREIS
- $--3 bd2 ba1.2k sqft144 Brookside Dr, Duncanville, TX 75137AuctionAuction.com 2
- $295,0004 bd2 ba1.5k sqft347 Merribrook Trl, Duncanville, TX 75116For SaleMLS ID #21260883, Aglae Gonzalez. NTREIS
- $269,9003 bd1 ba1.2k sqft730 Rolling Ridge Ln, Duncanville, TX 75116For SaleMLS ID #21259236, Gracie Vela. NTREIS
- $310,0003 bd2 ba1.3k sqft222 Rockaway Dr, Duncanville, TX 75116For SaleMLS ID #21337721, Maria Ventura. NTREIS
- $--3 bd2 ba1.3k sqft1155 Lombard Ln, Duncanville, TX 75137AuctionXome
- $--2 bd2 ba1k sqft4627 Country Creek Dr APT 1055, Dallas, TX 75236AuctionAuction.com 2
- $174,9993 bd2 ba1k sqft614 Lazy River Dr, Duncanville, TX 75116For Sale By Owner
- $299,0003 bd2 ba1.6k sqft938 Nature Dr, Duncanville, TX 75116For SaleMLS ID #21345588, Karen Buckley. NTREIS
- $230,0003 bd2 ba1.2k sqft527 Shelly Ct, Duncanville, TX 75137For SaleMLS ID #21283359, Joshua Thrash. NTREIS
- $169,9983 bd1 ba1k sqft202 W Wheatland Rd, Duncanville, TX 75116For SaleMLS ID #21017515, Bradley Miller. NTREIS
- $210,0003 bd1 ba1k sqft715 Sun Valley Dr, Duncanville, TX 75116For SaleMLS ID #21181630, Melba Bridgers. NTREIS
